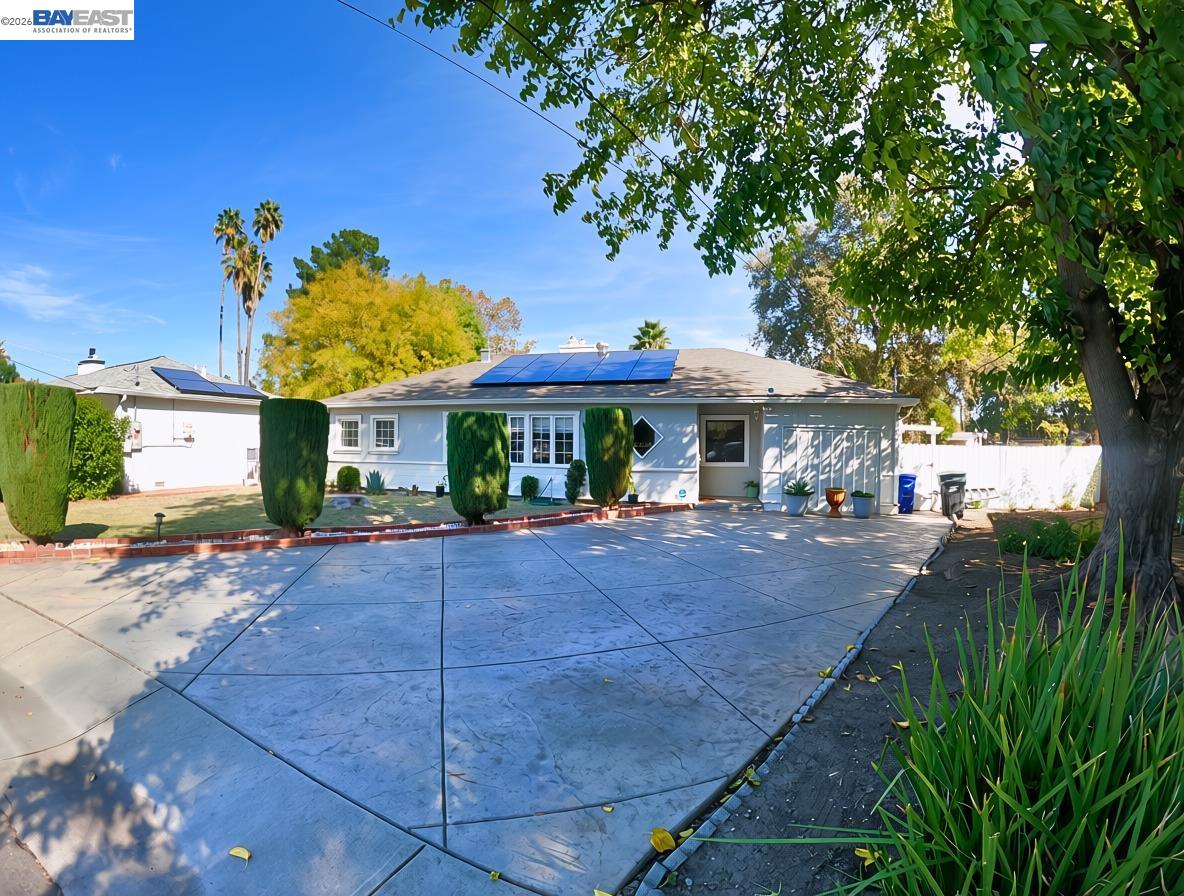
Single-story white home with rooftop solar panels, broad concrete driveway, and mature trees.
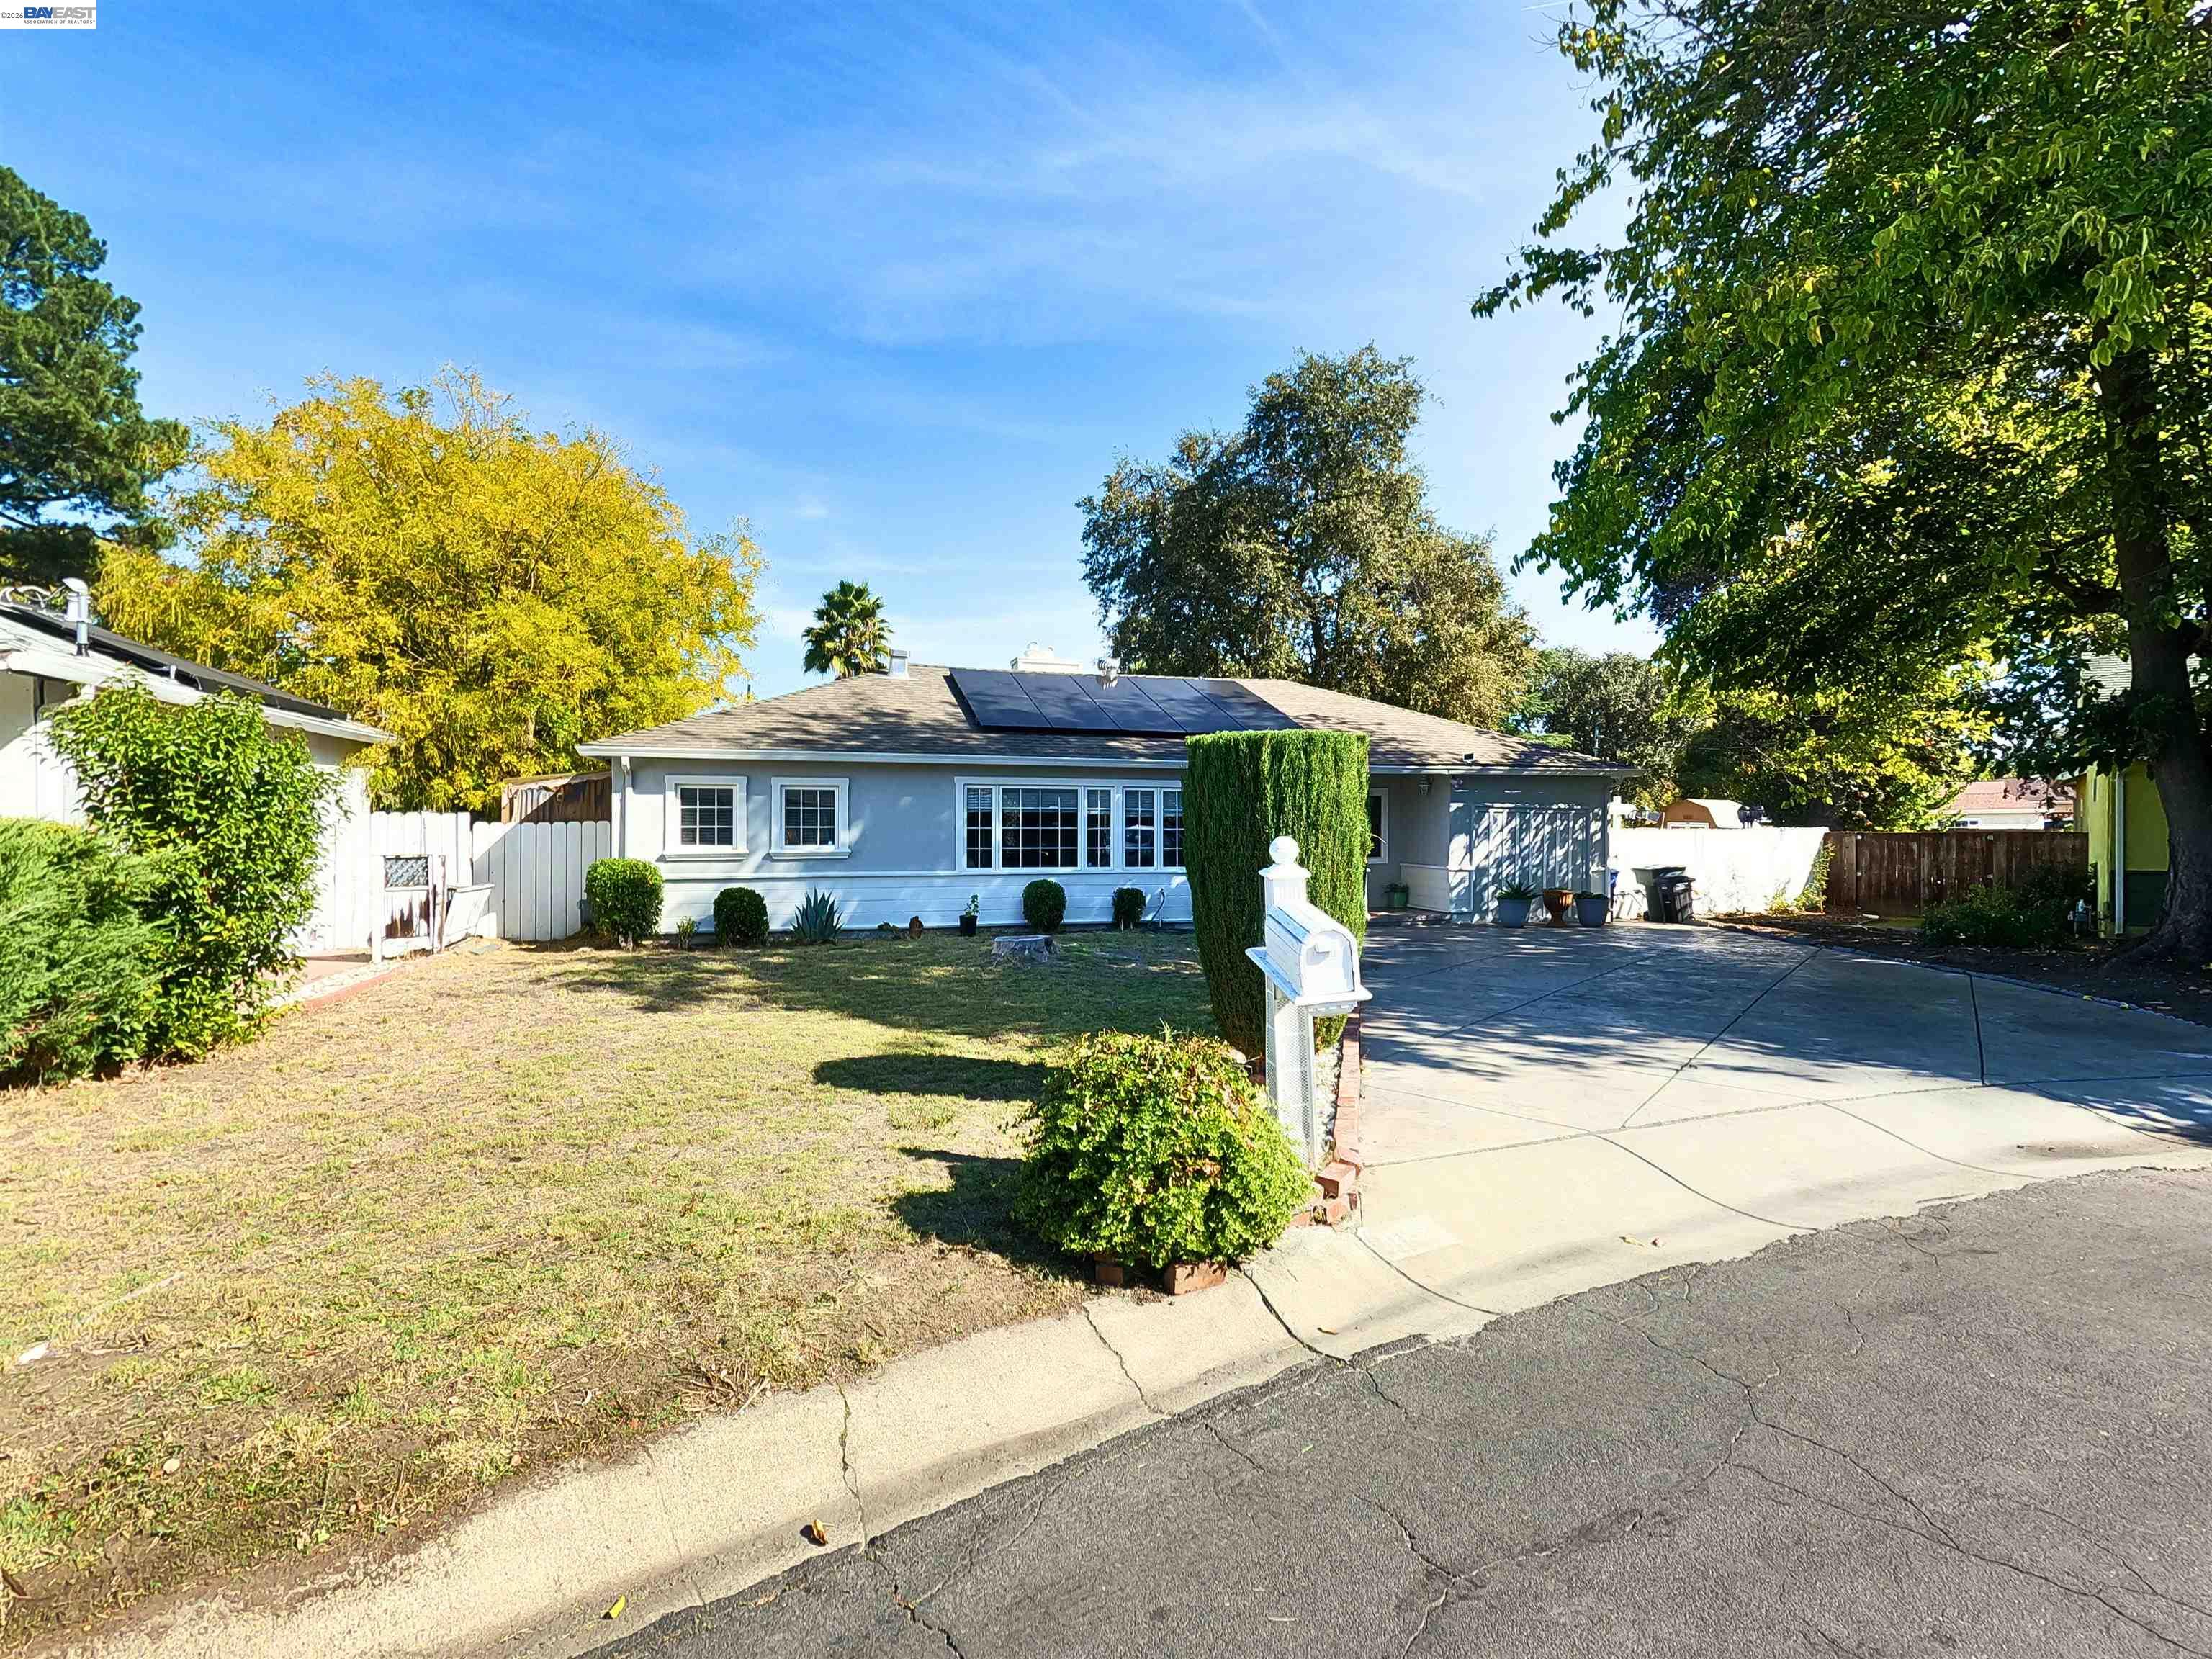
Single-story gray home with rooftop solar panels, a front lawn, and a wide driveway.
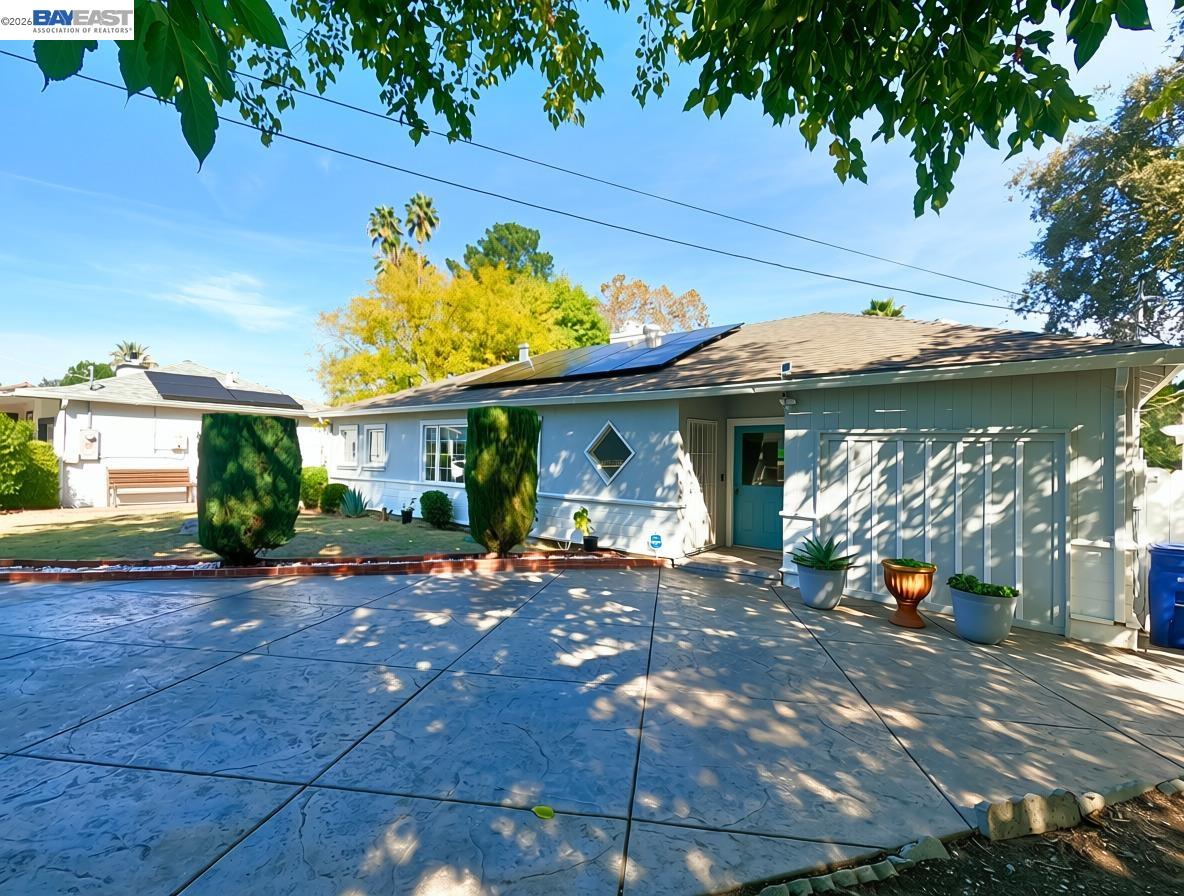
Single-story home with rooftop solar panels and a broad paved patio.
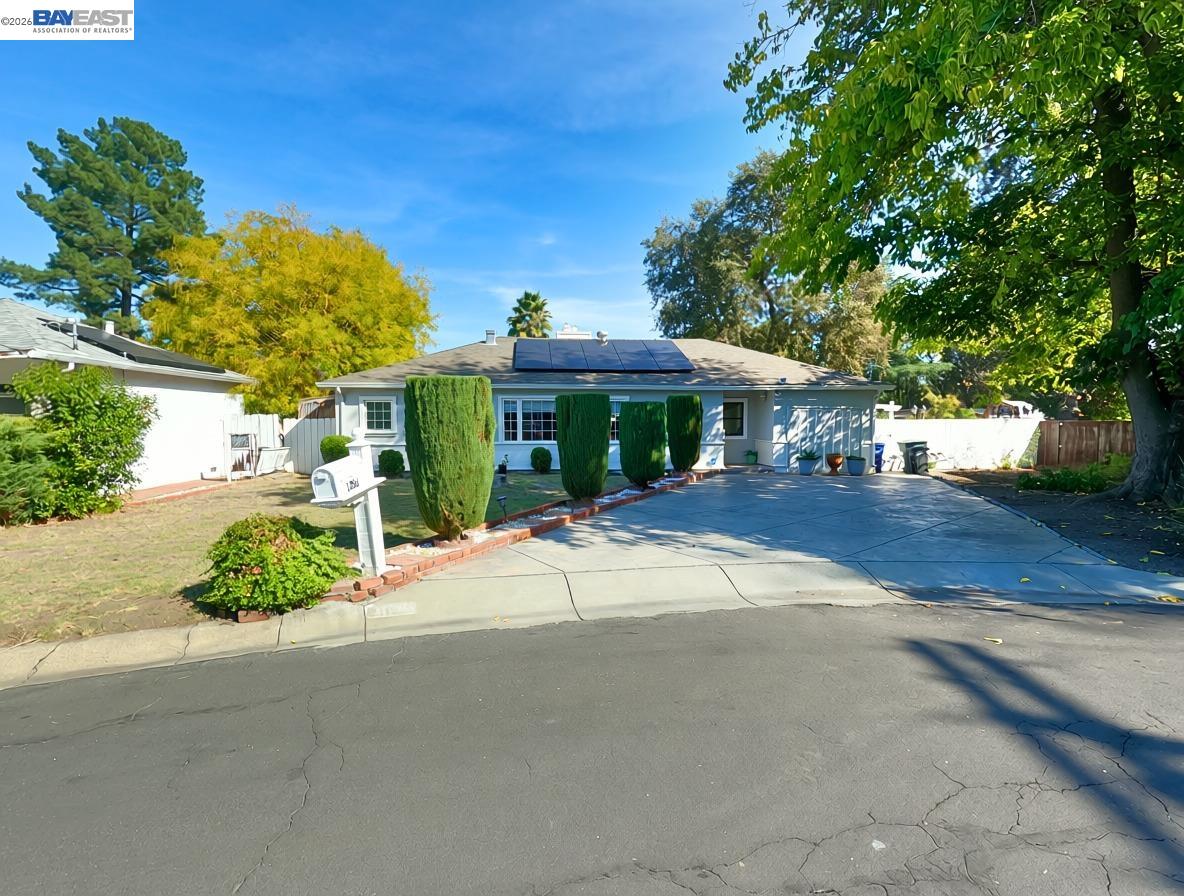
Single-story home with rooftop solar panels, tall cypress shrubs, and a wide driveway.
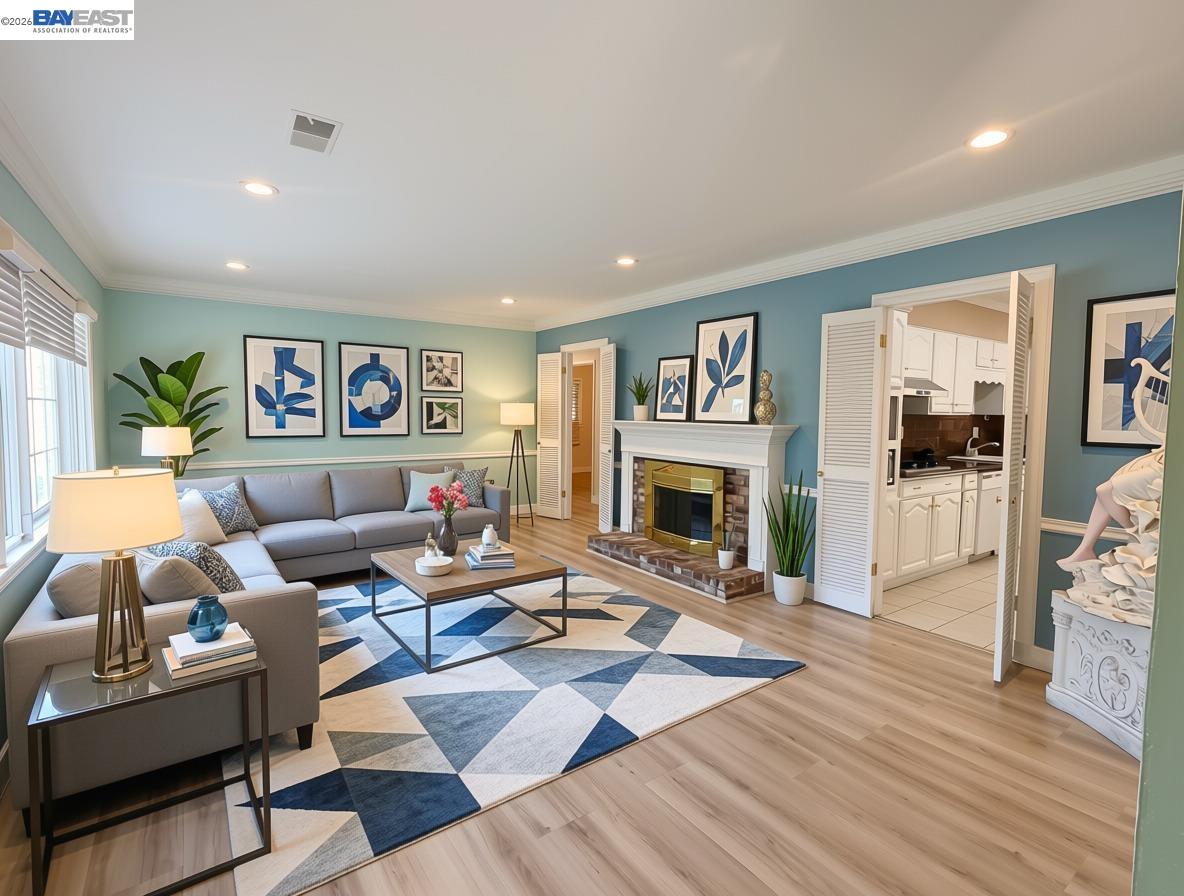
Staged living room with blue walls, geometric rug, fireplace, and open kitchen.
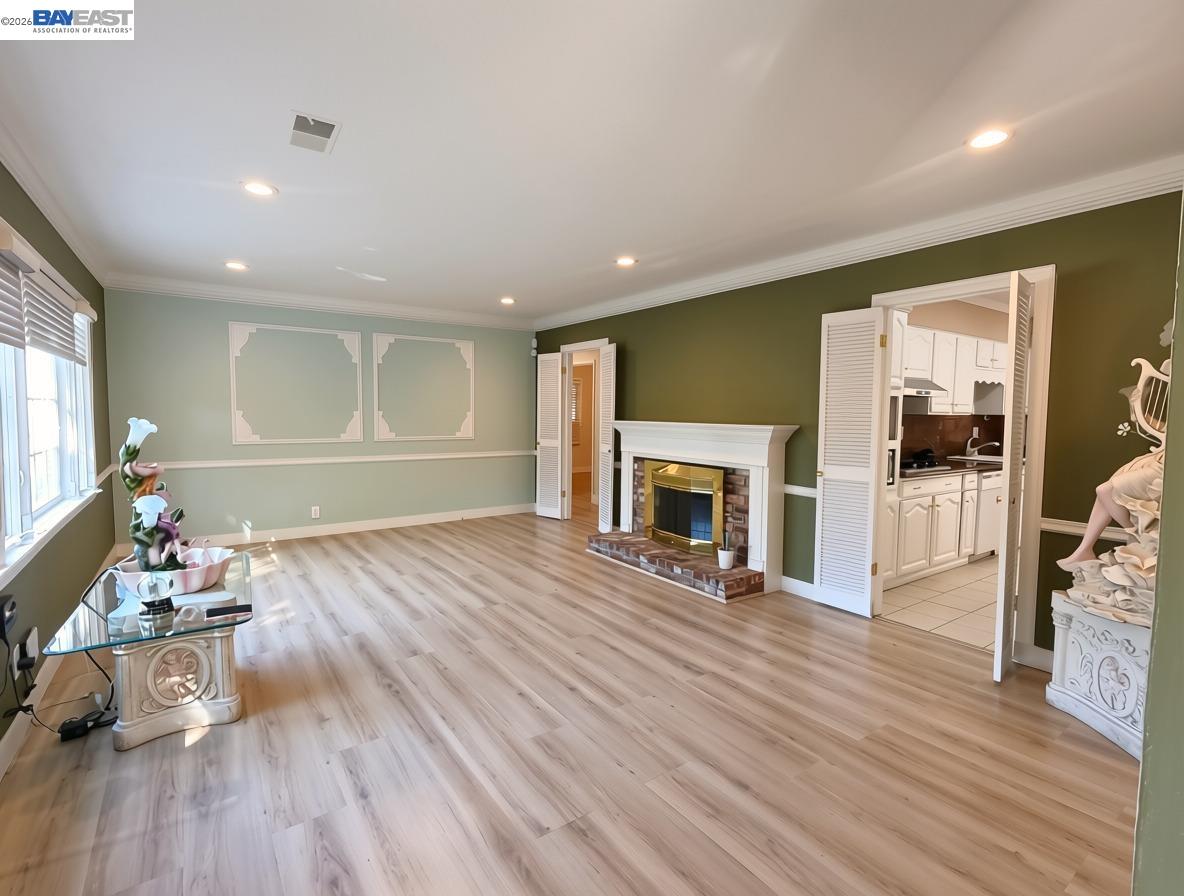
Living room with a white fireplace, green walls, and light wood flooring.
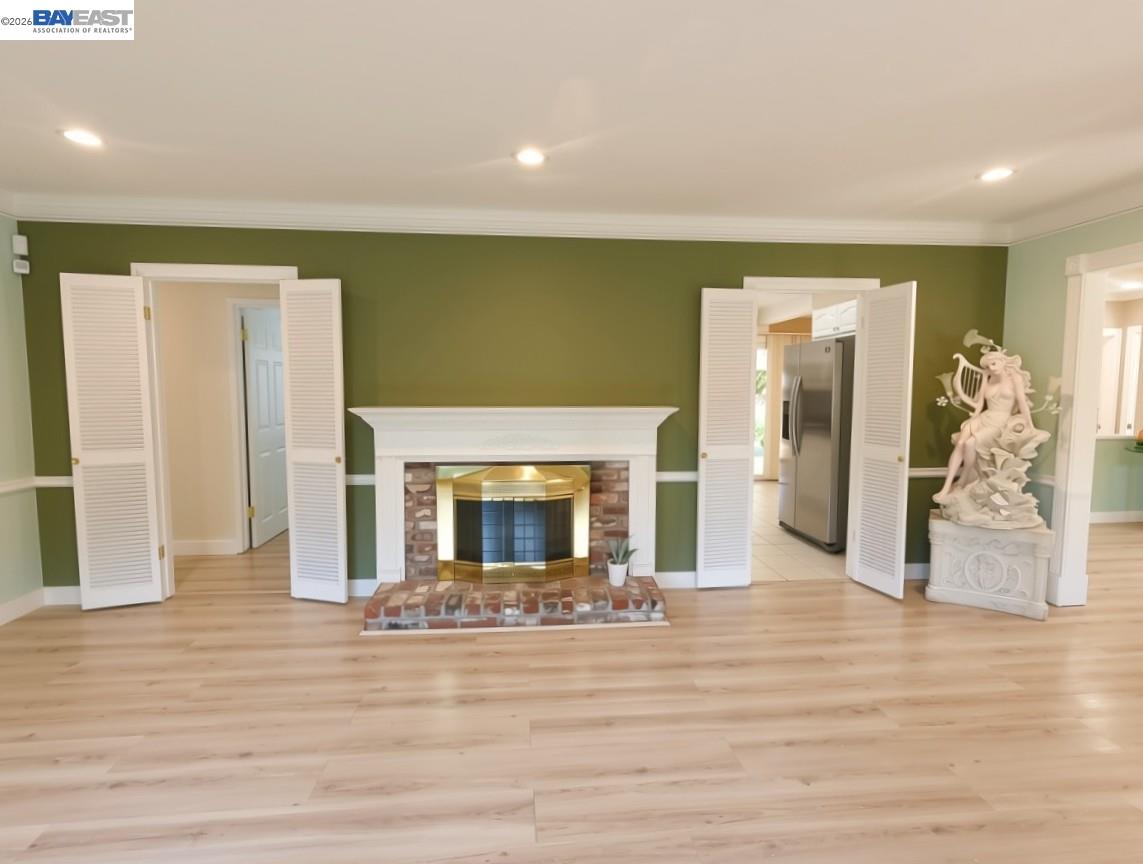
Living room with a brick fireplace, olive-green walls, and white louvered doors.
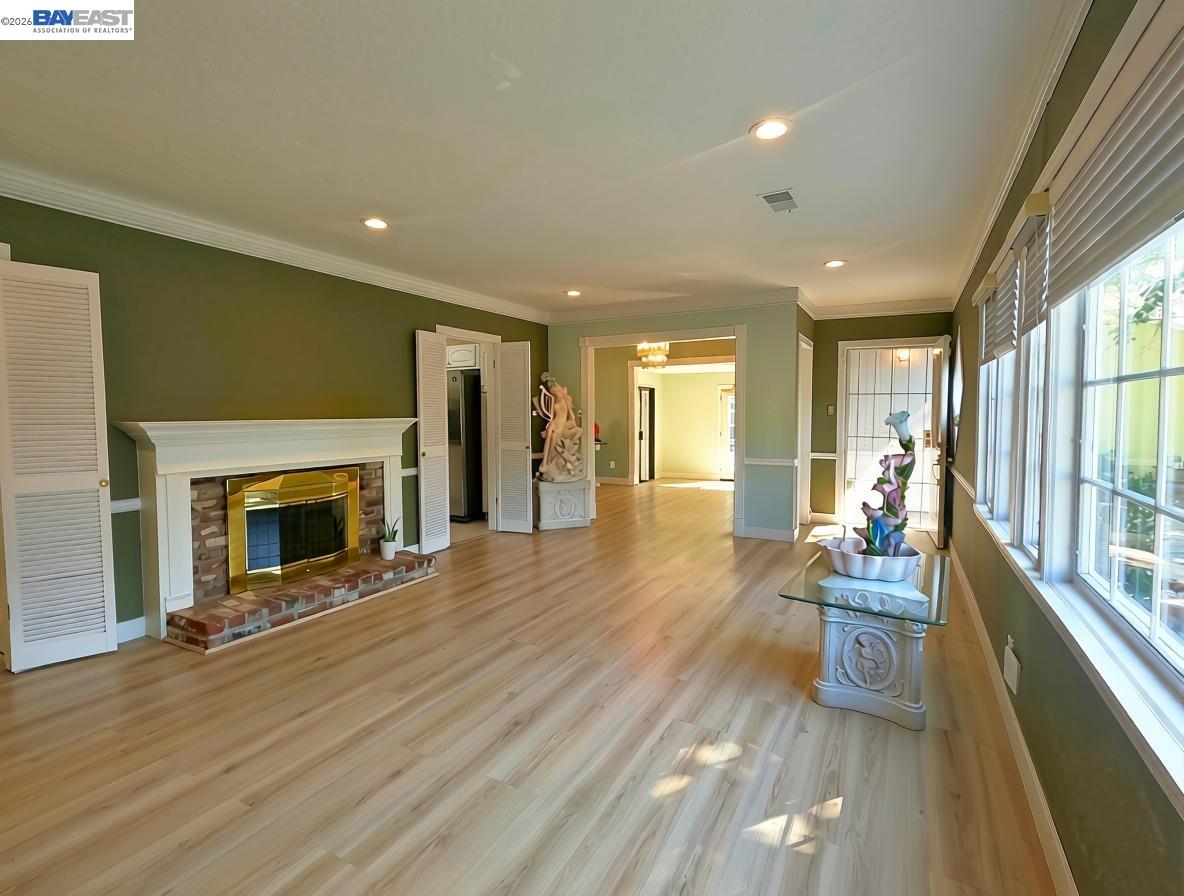
Living room with a brick fireplace, pale wood floors, and a wall of large windows.
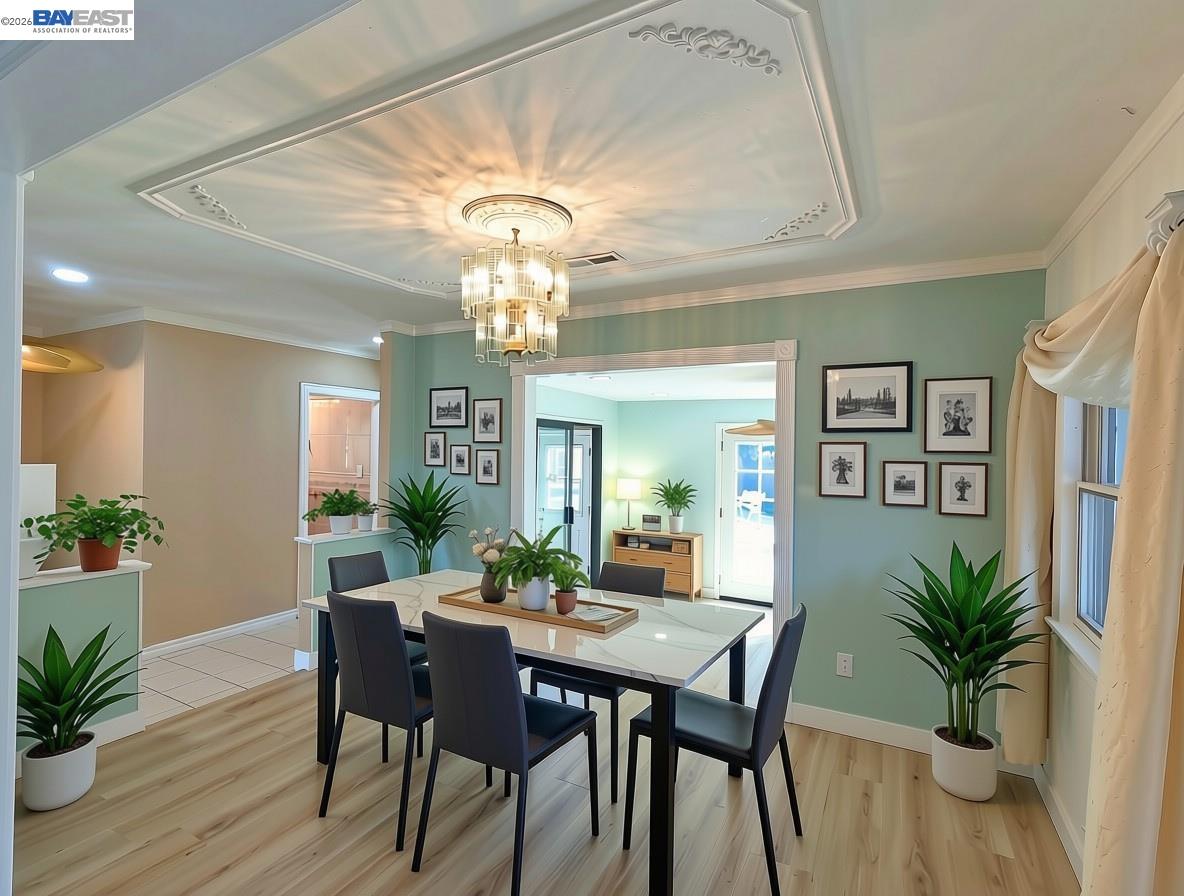
Dining room with a glass-top table, dark chairs, mint-green walls, and an ornate tray ceiling.
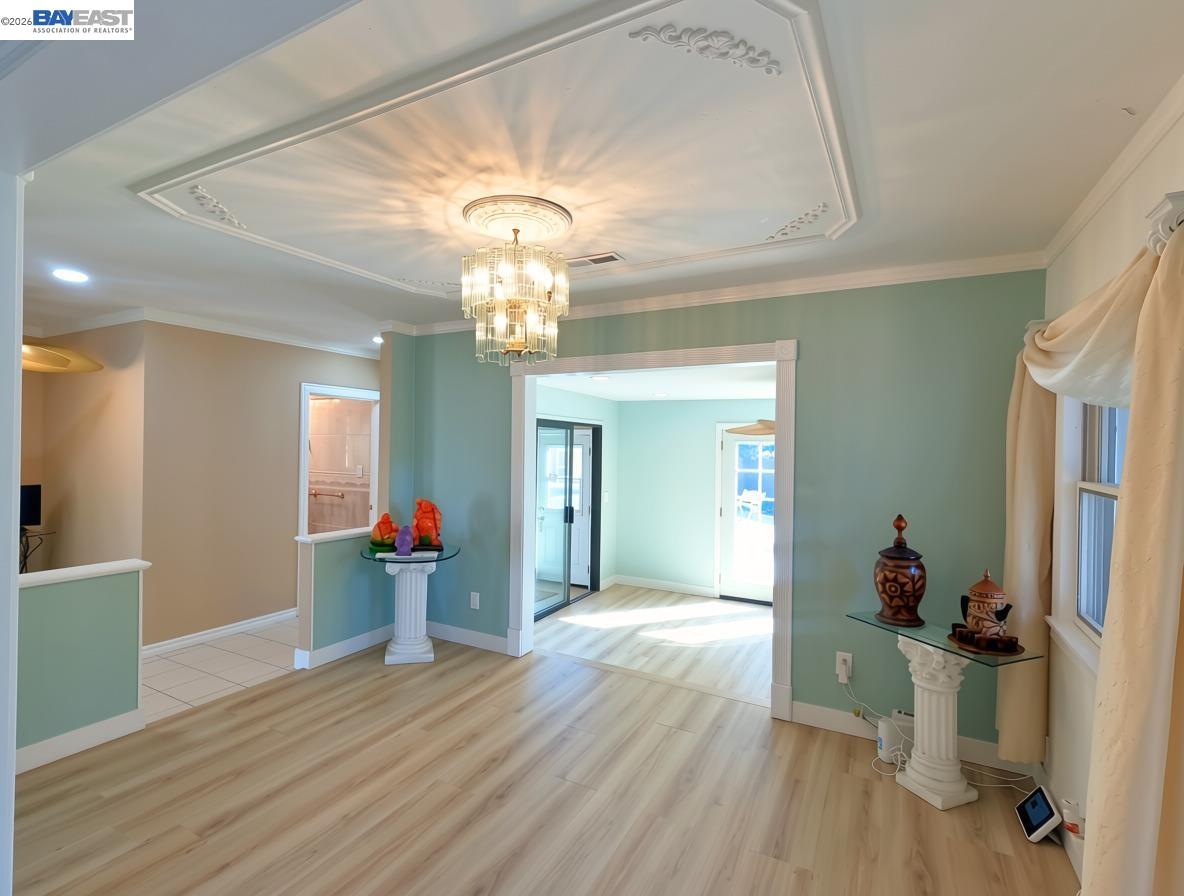
Interior room with a decorative chandelier, pale wood flooring, and mint-green walls.
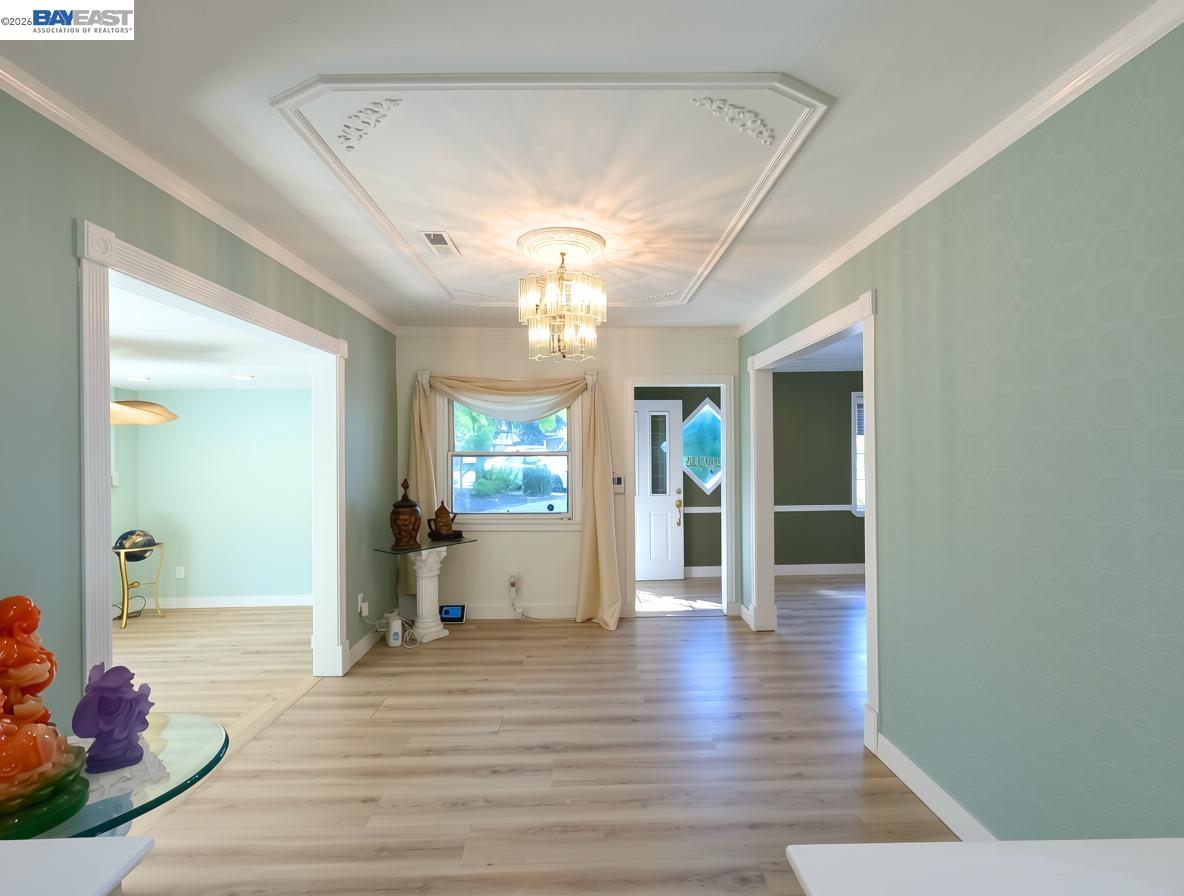
Interior hall with a decorative ceiling, chandelier, and light wood flooring.
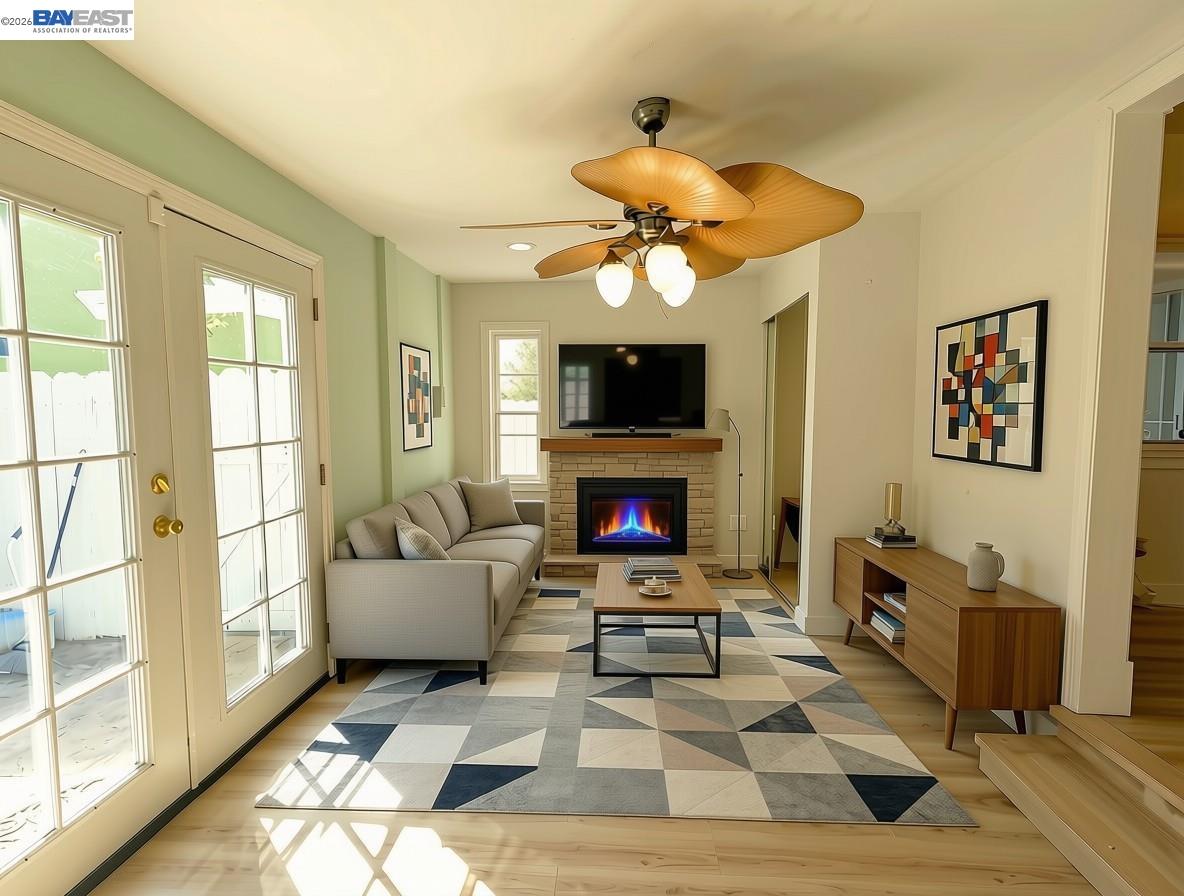
Living room with a geometric rug, glass doors, and a fireplace beneath a television.
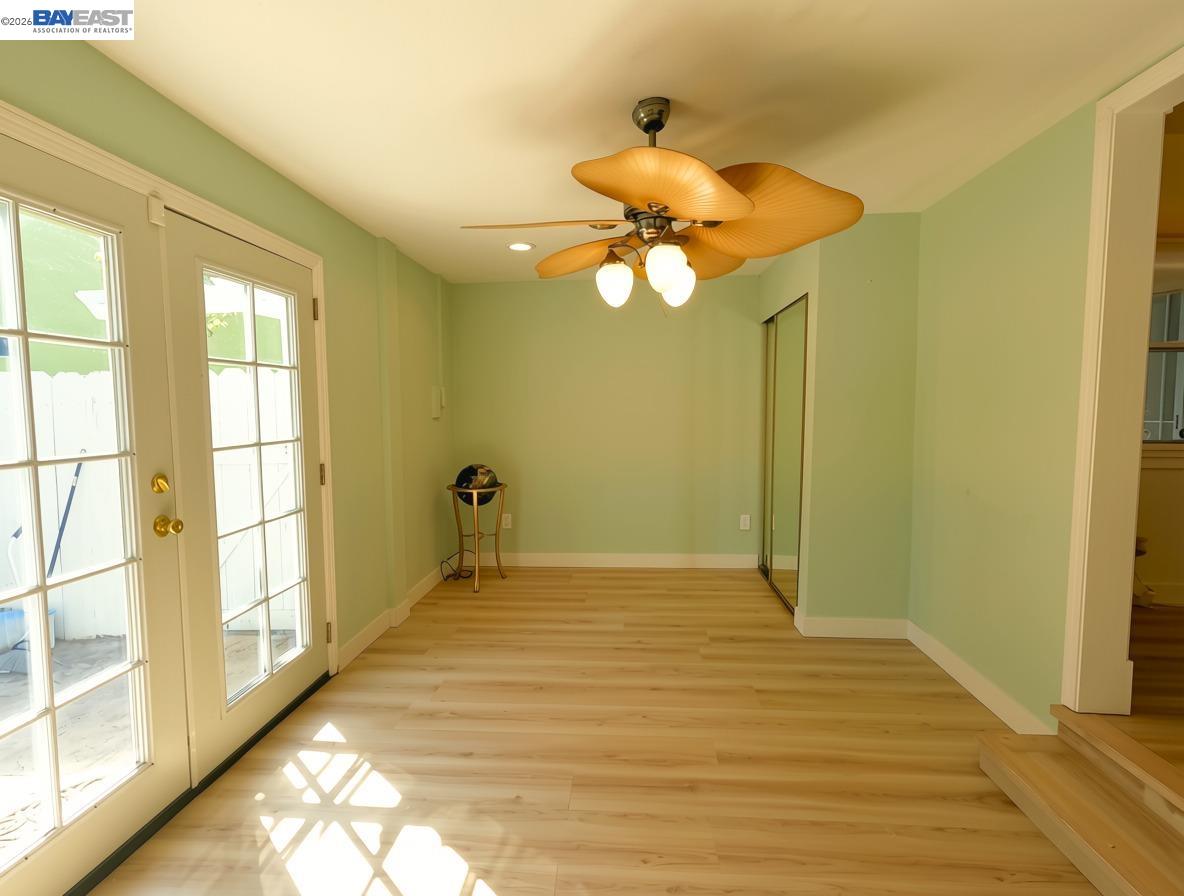
Empty room with pale green walls, light wood flooring, French doors, and a ceiling fan.
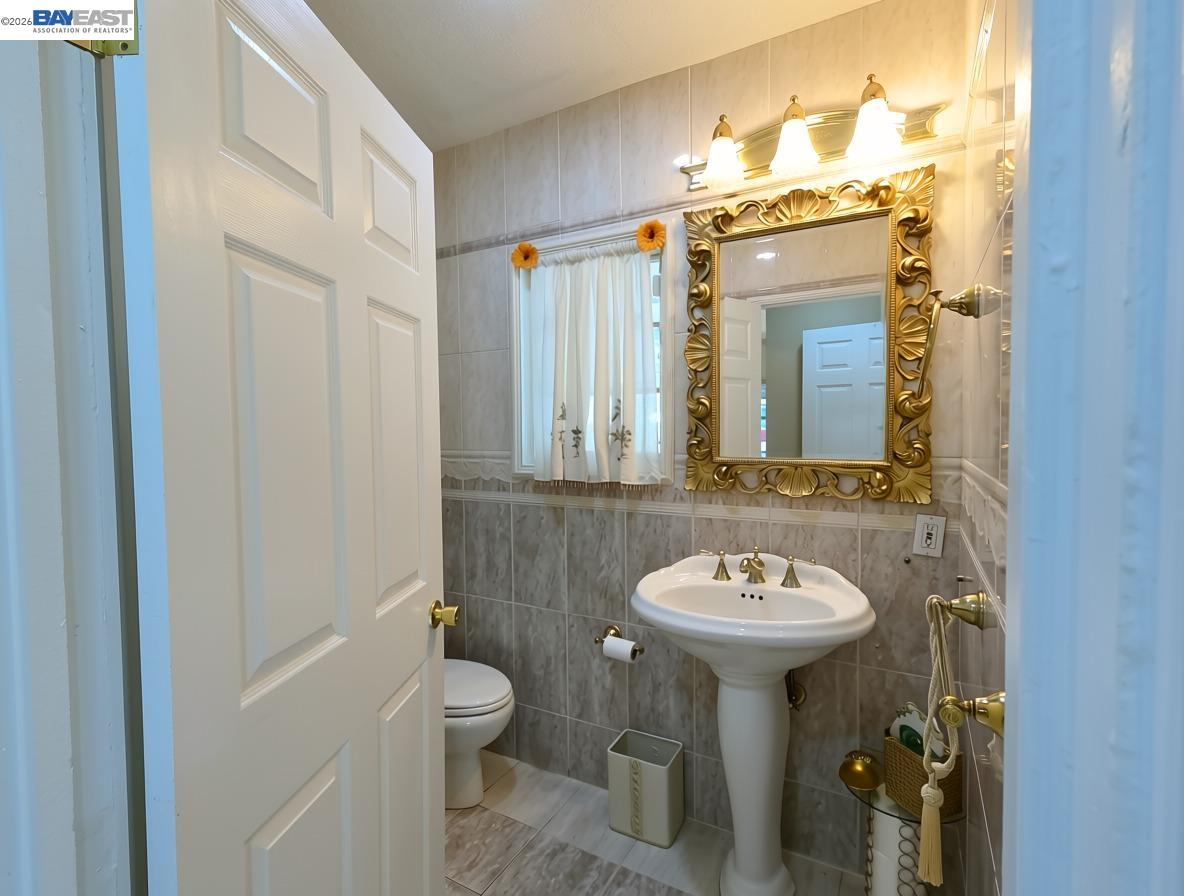
Bathroom with gray tile, a pedestal sink, and an ornate gold-framed mirror.
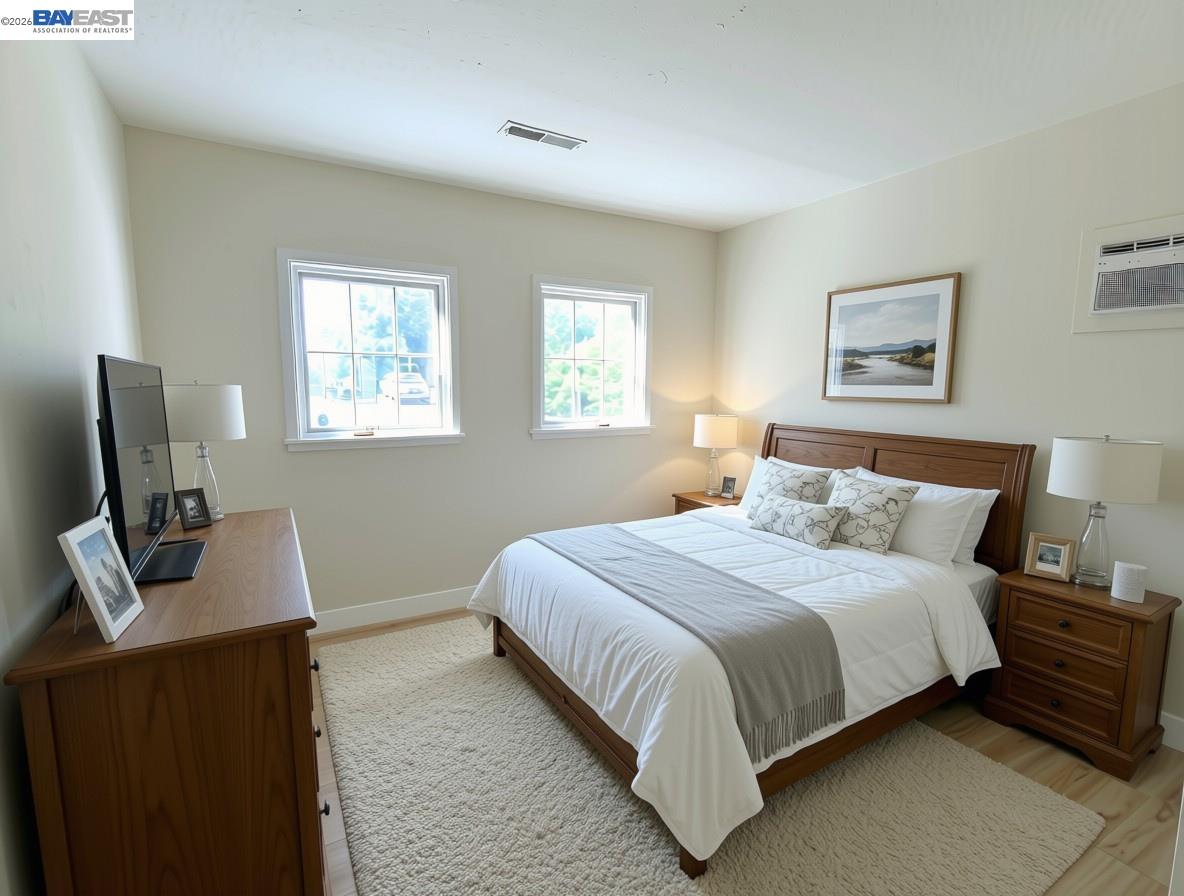
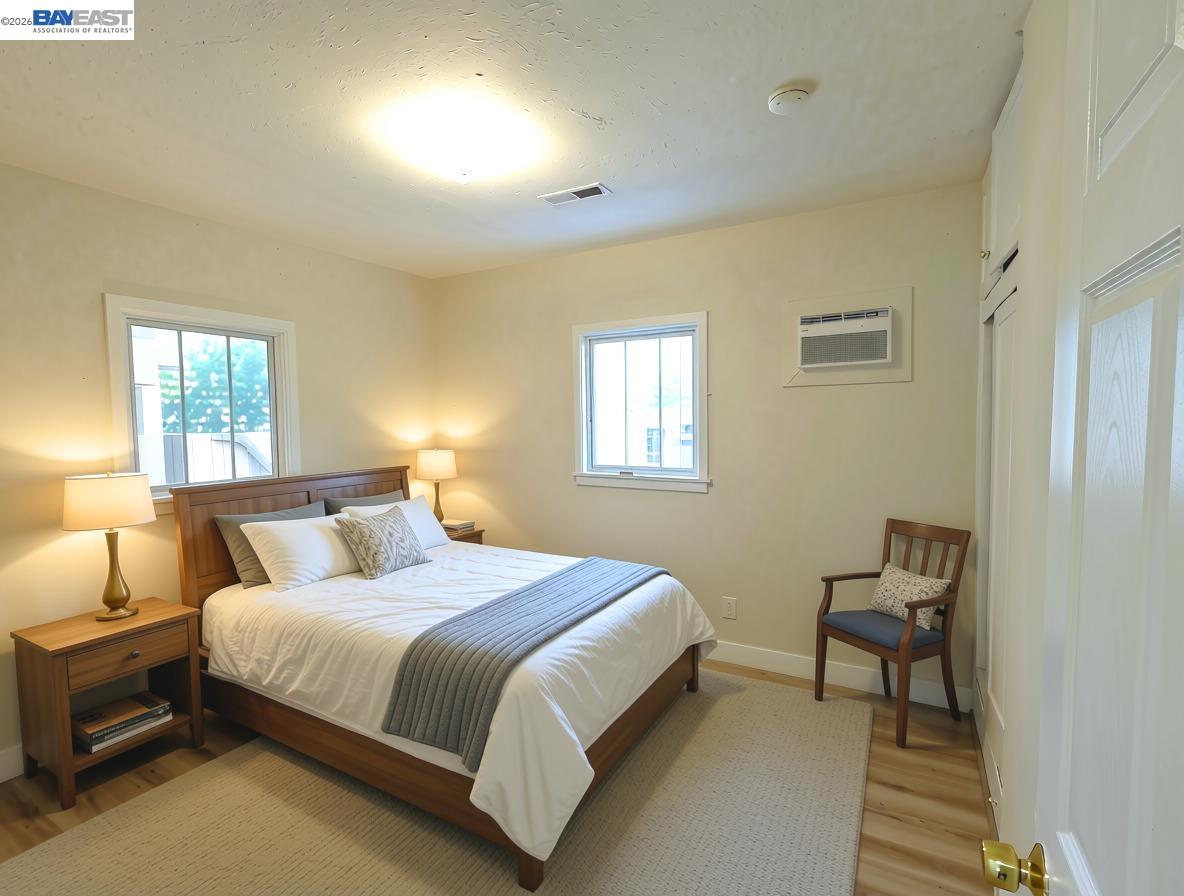
Staged bedroom with a wooden bed, two bright windows, and matching bedside furniture.
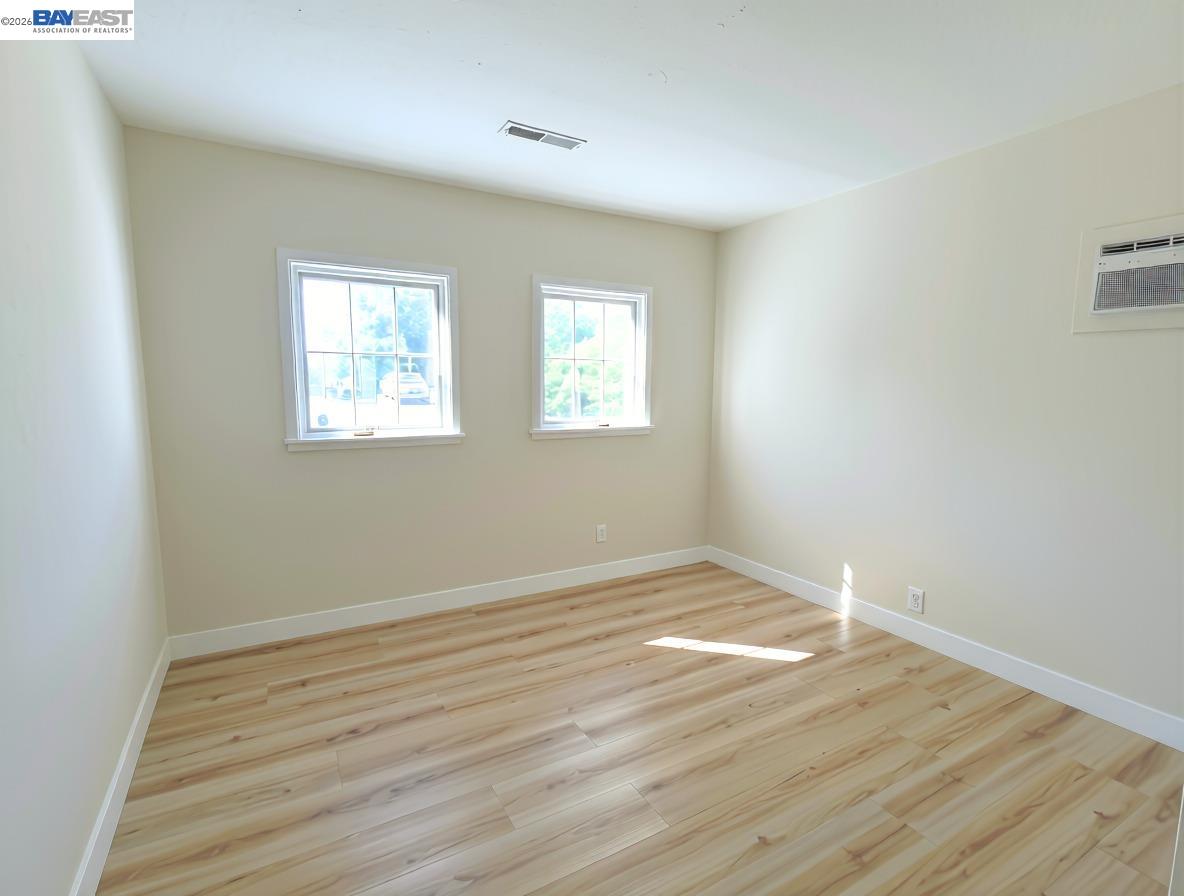
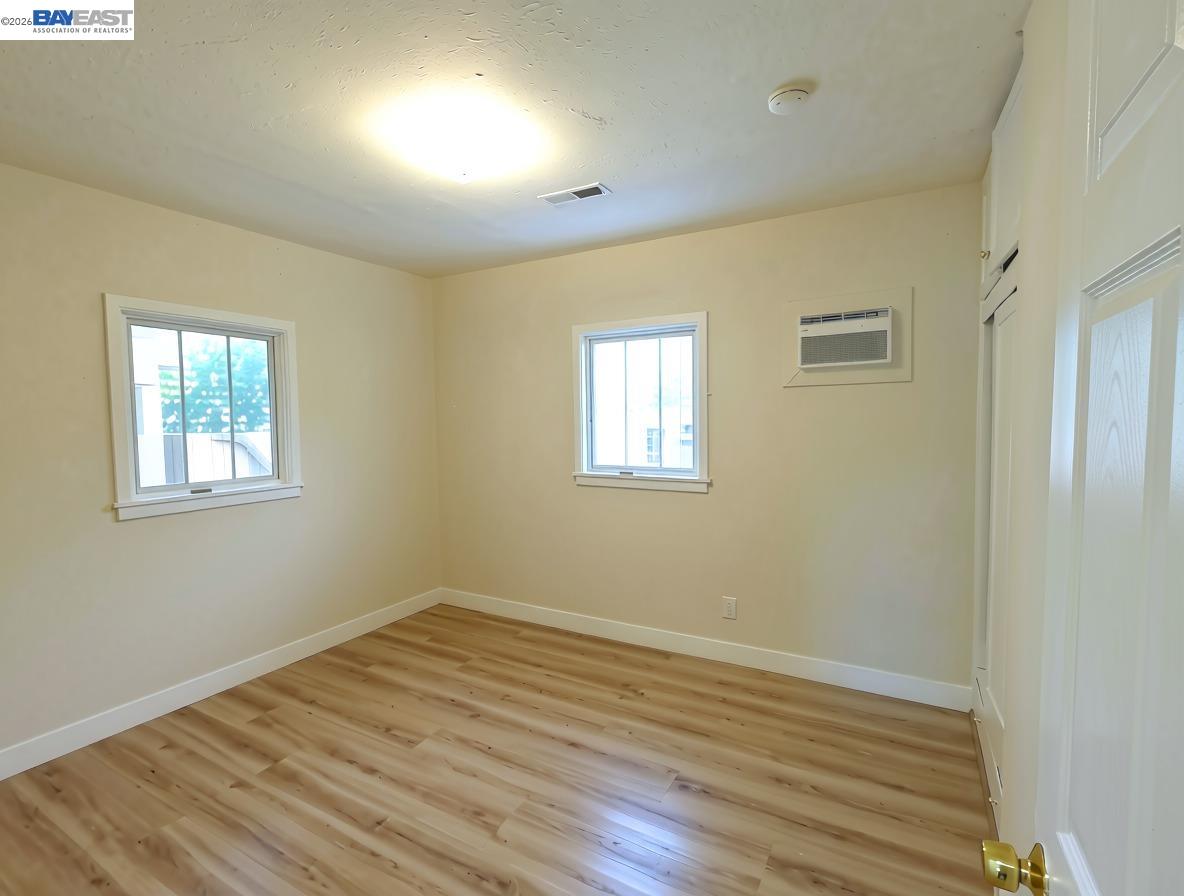
Empty room with two windows, light wood-look flooring, and a wall heater.
Bedroom with a wooden bed, two windows, bedside lamps, and a wall-mounted air conditioner.
Vacant room with two windows, a wall-mounted air conditioner, and wood-look flooring.
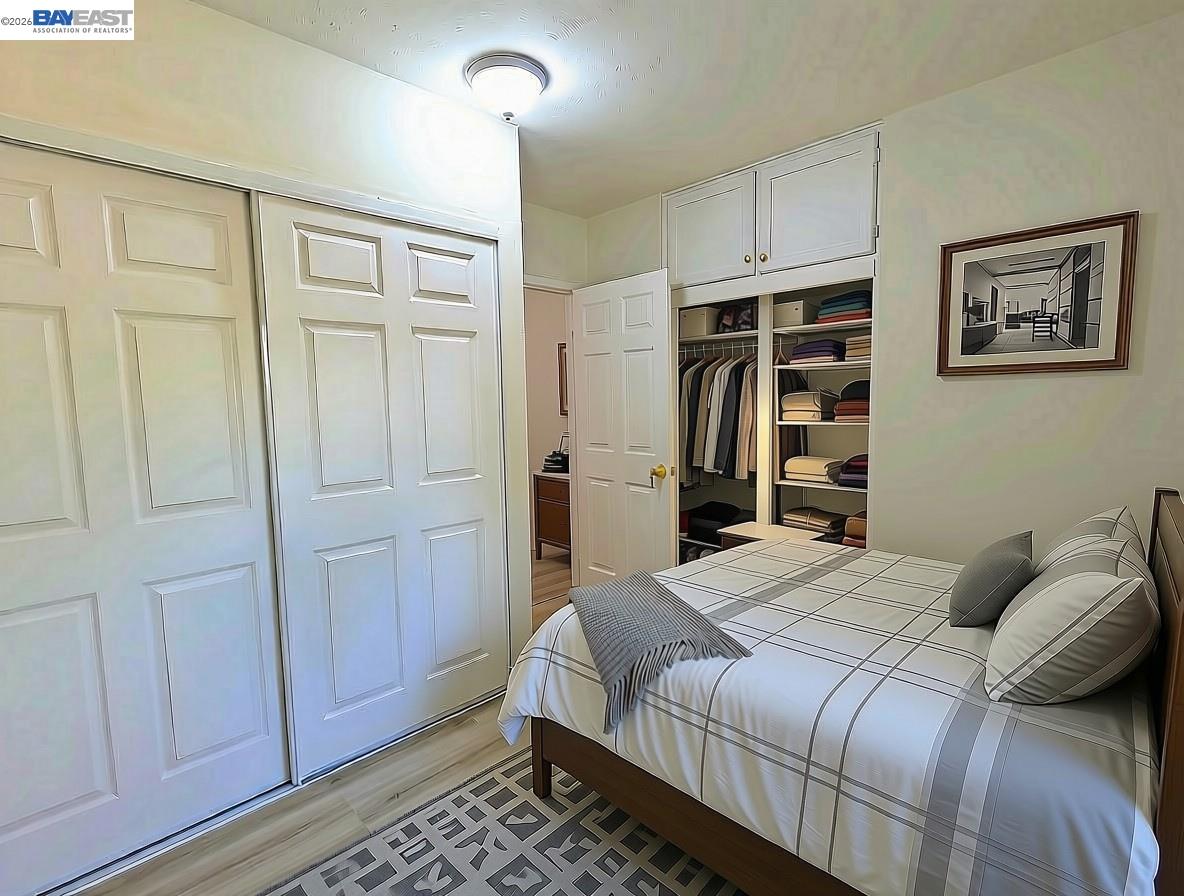
Bedroom with a neatly made bed, sliding closet doors, and an open wardrobe.
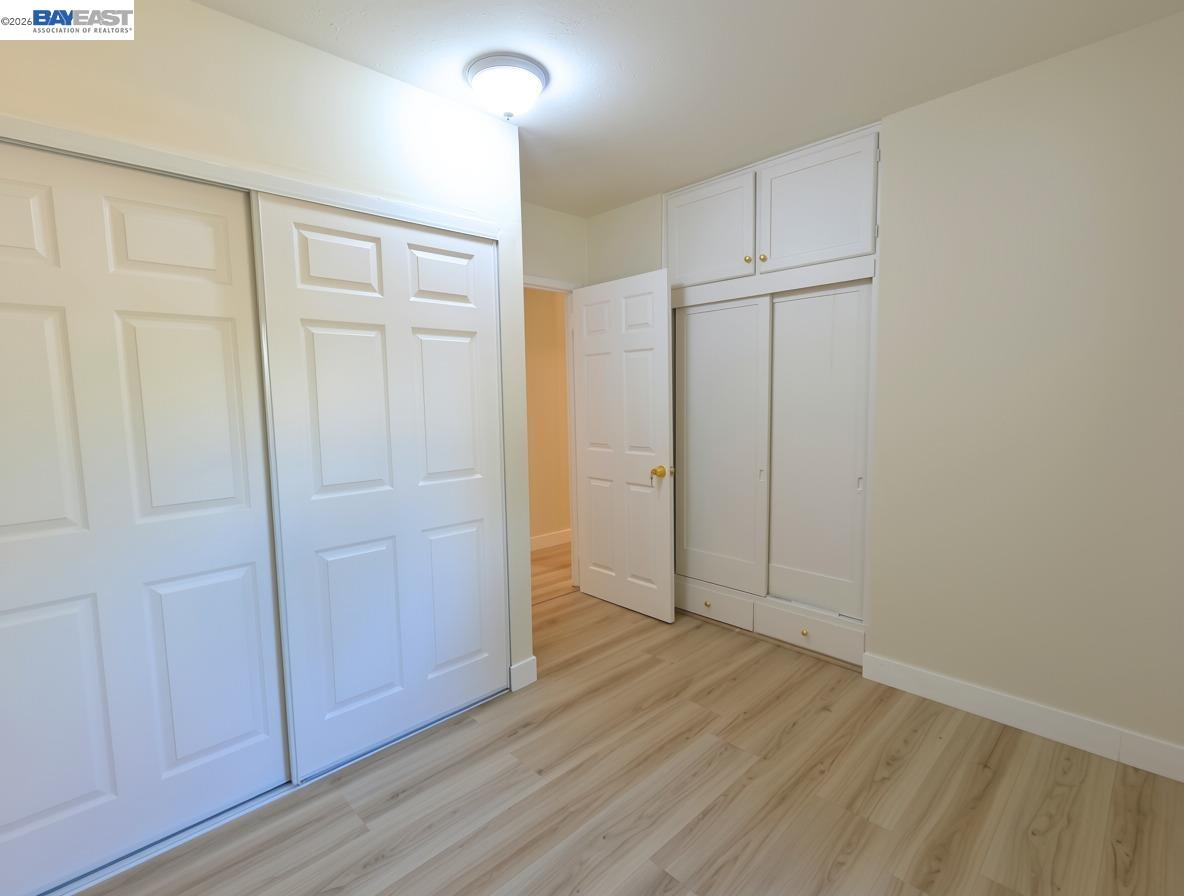
Closet with white built-in cabinets, sliding doors, and light wood-look flooring.
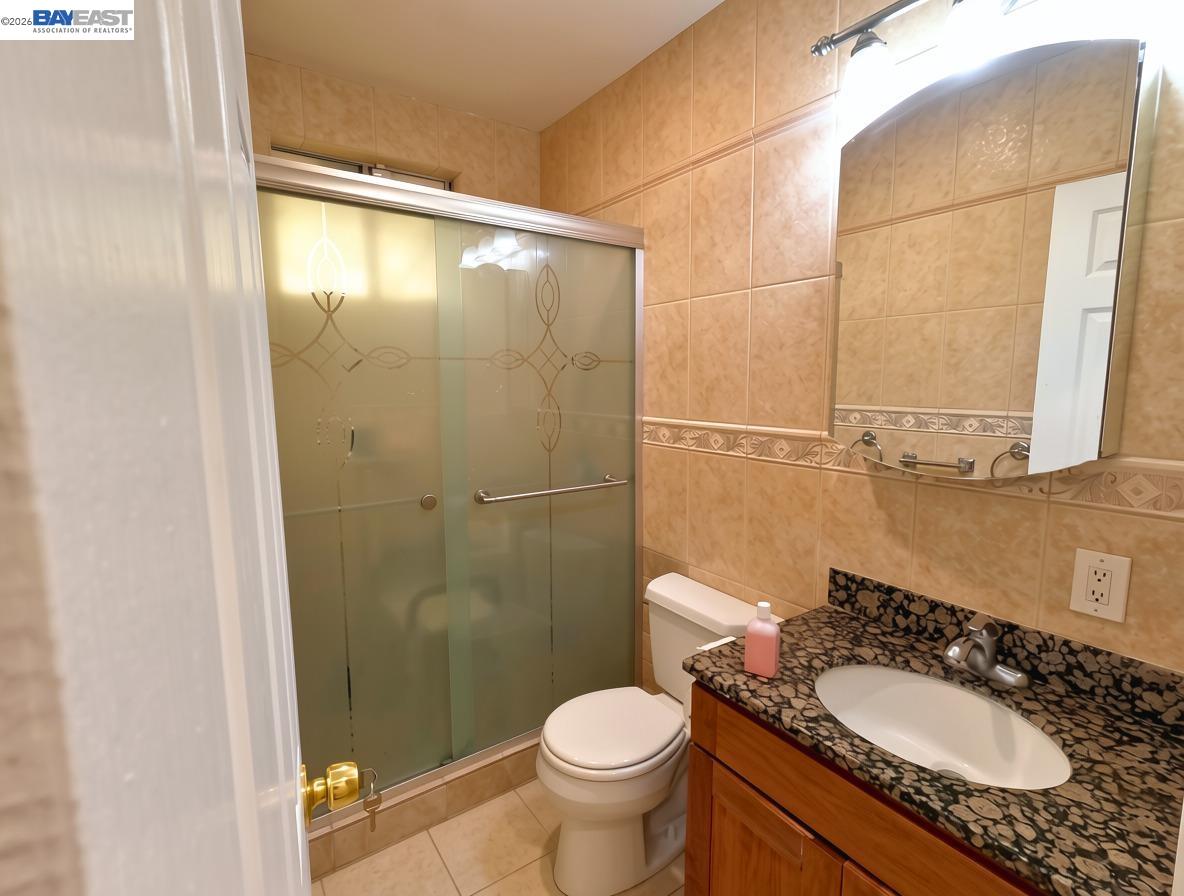
Bathroom with a frosted glass shower, toilet, and dark stone vanity countertop.
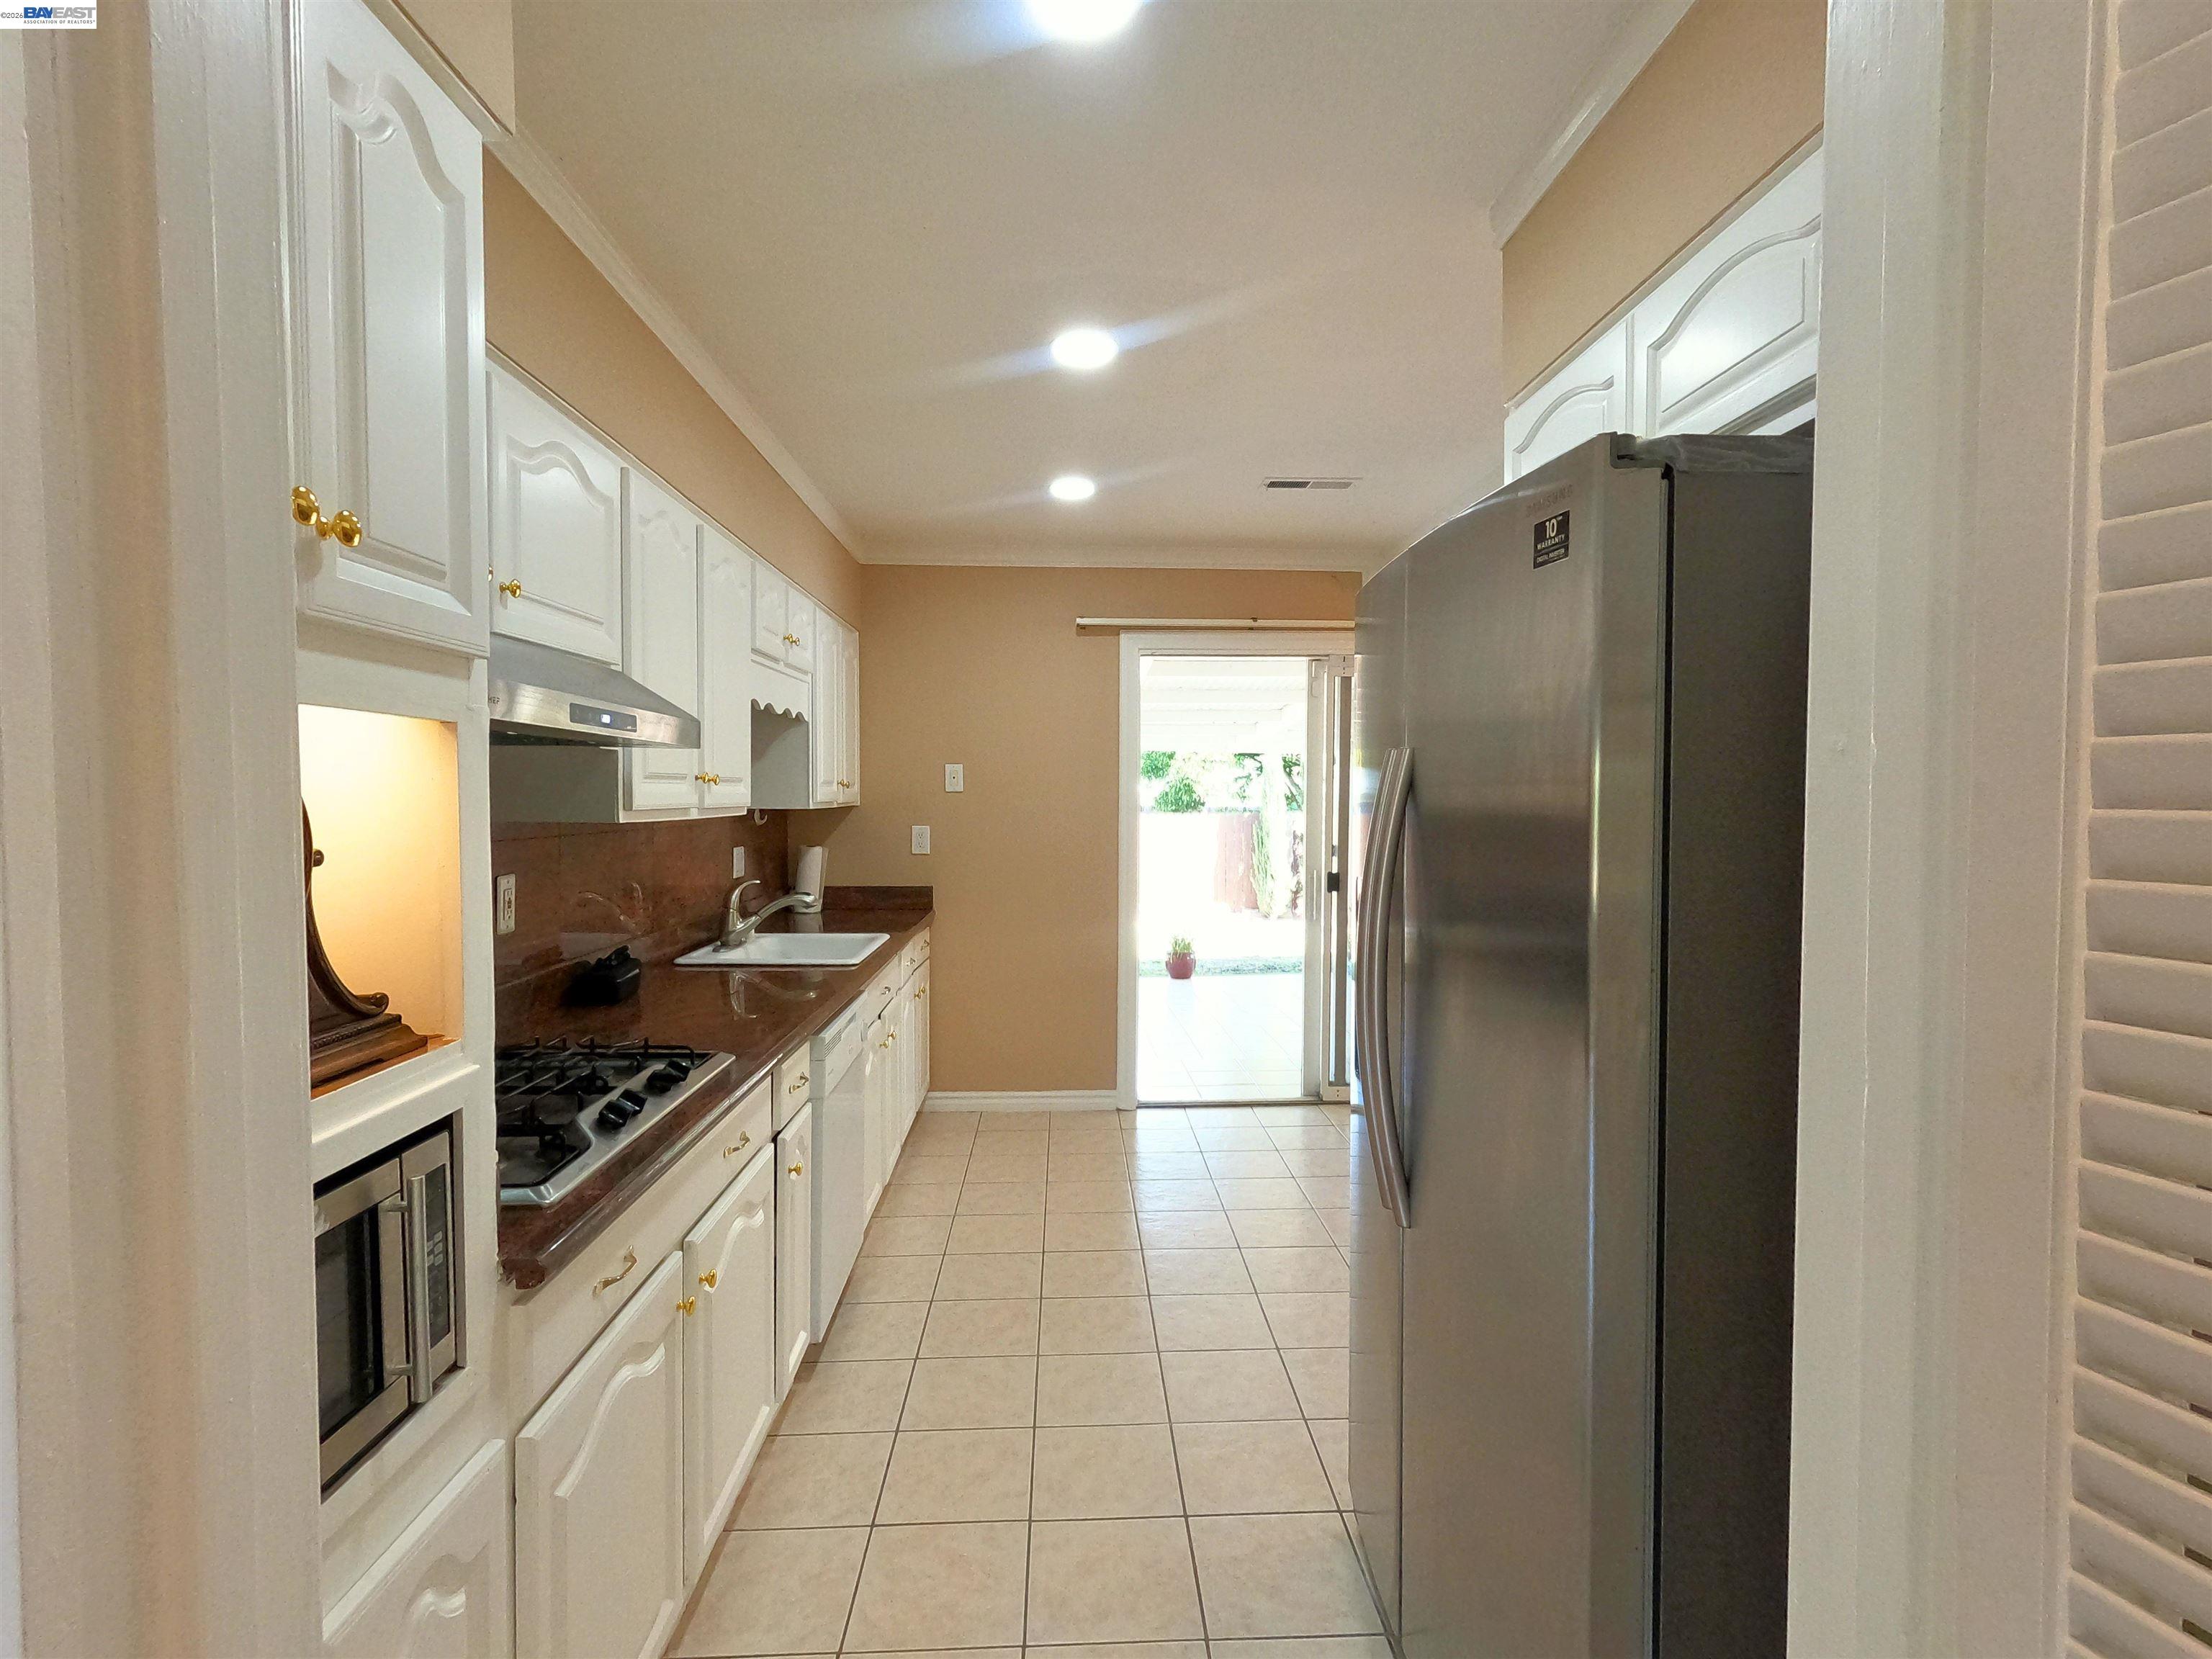
Narrow galley kitchen with white cabinets, brown counters, stainless refrigerator, and patio access.
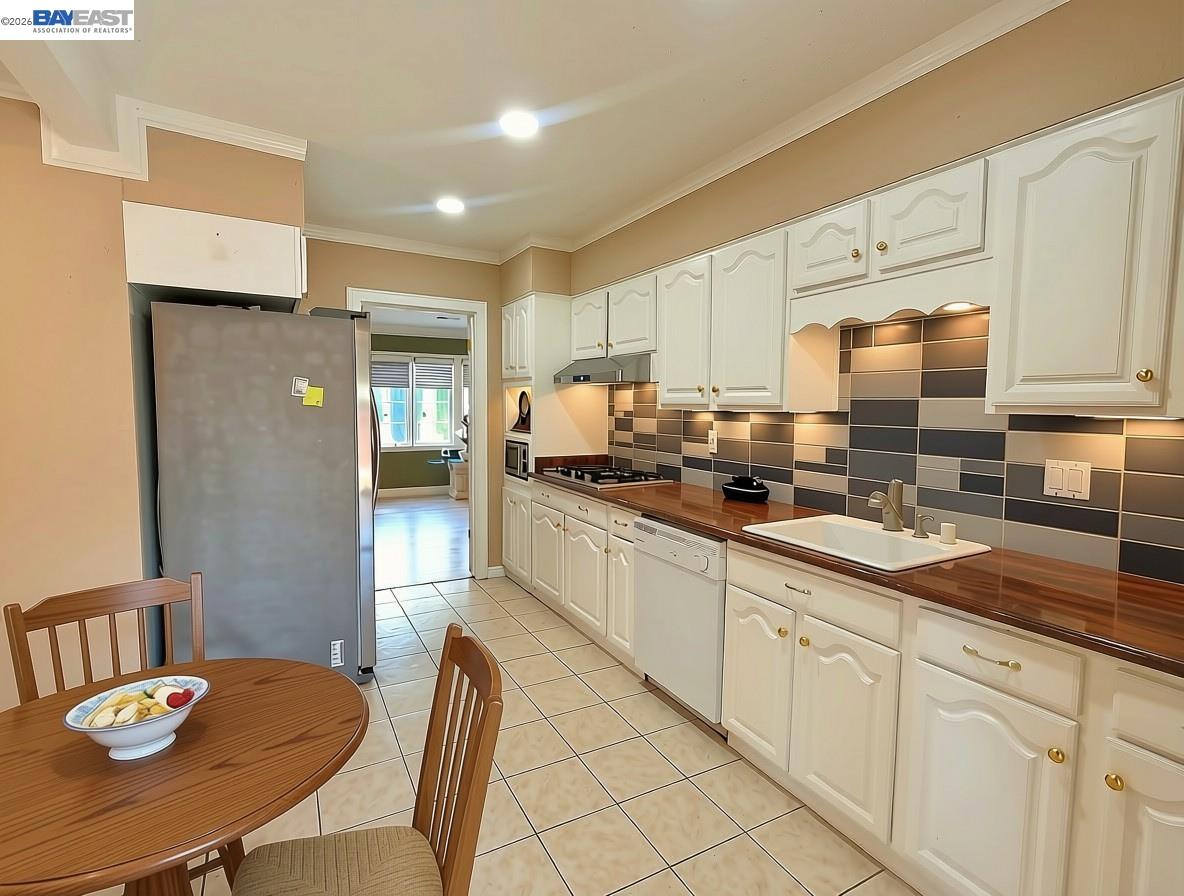
Kitchen with white cabinets, a tiled backsplash, and a wooden dining table.
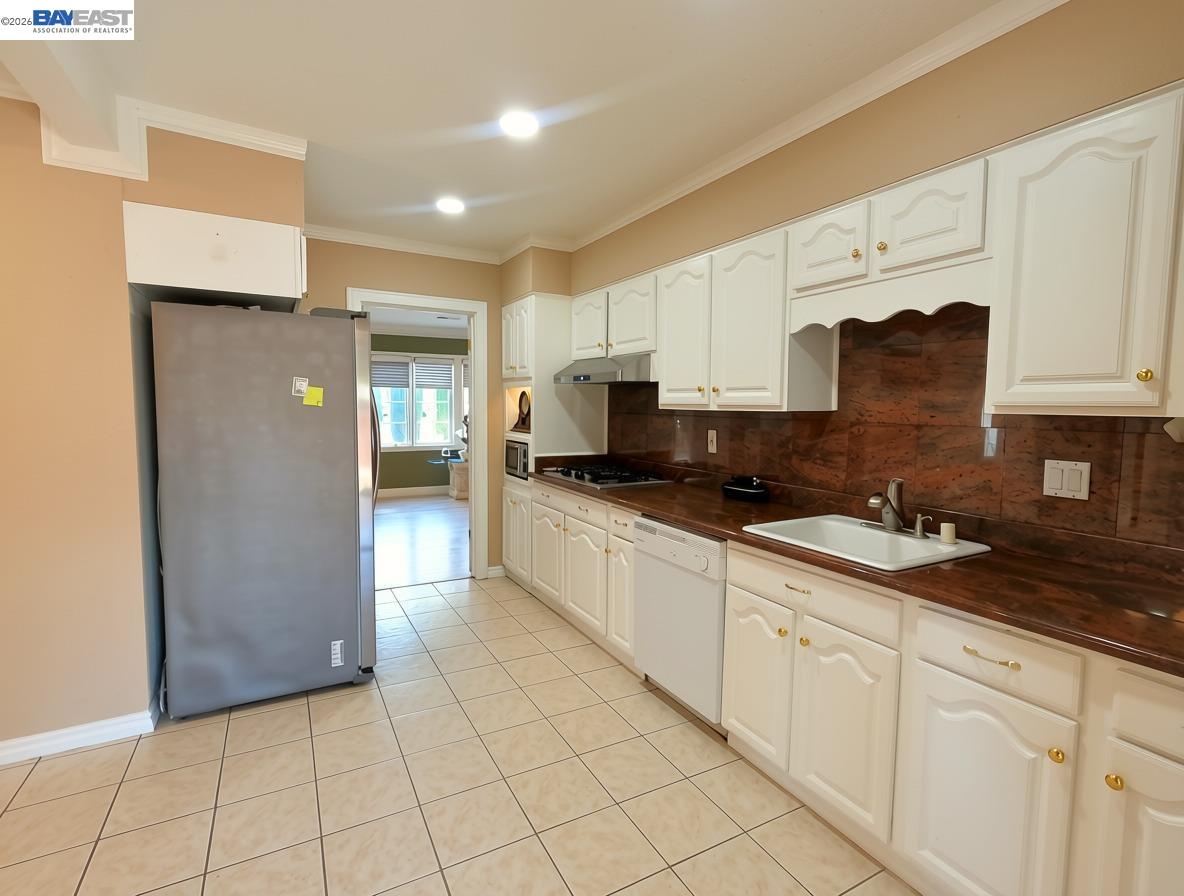
Kitchen with white cabinets, brown countertops and backsplash, and a stainless steel refrigerator.
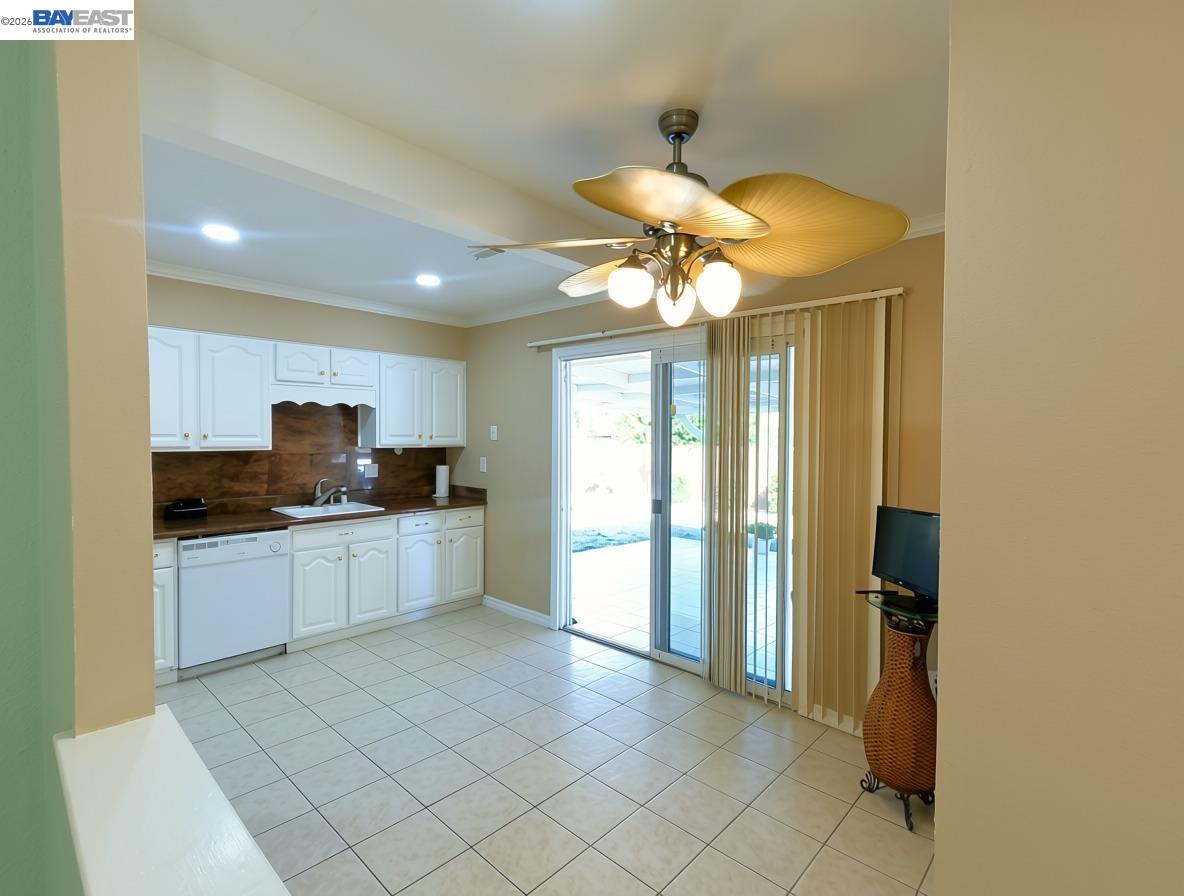
Kitchen with white cabinets and tiled floors, opening through sliding doors to a patio.
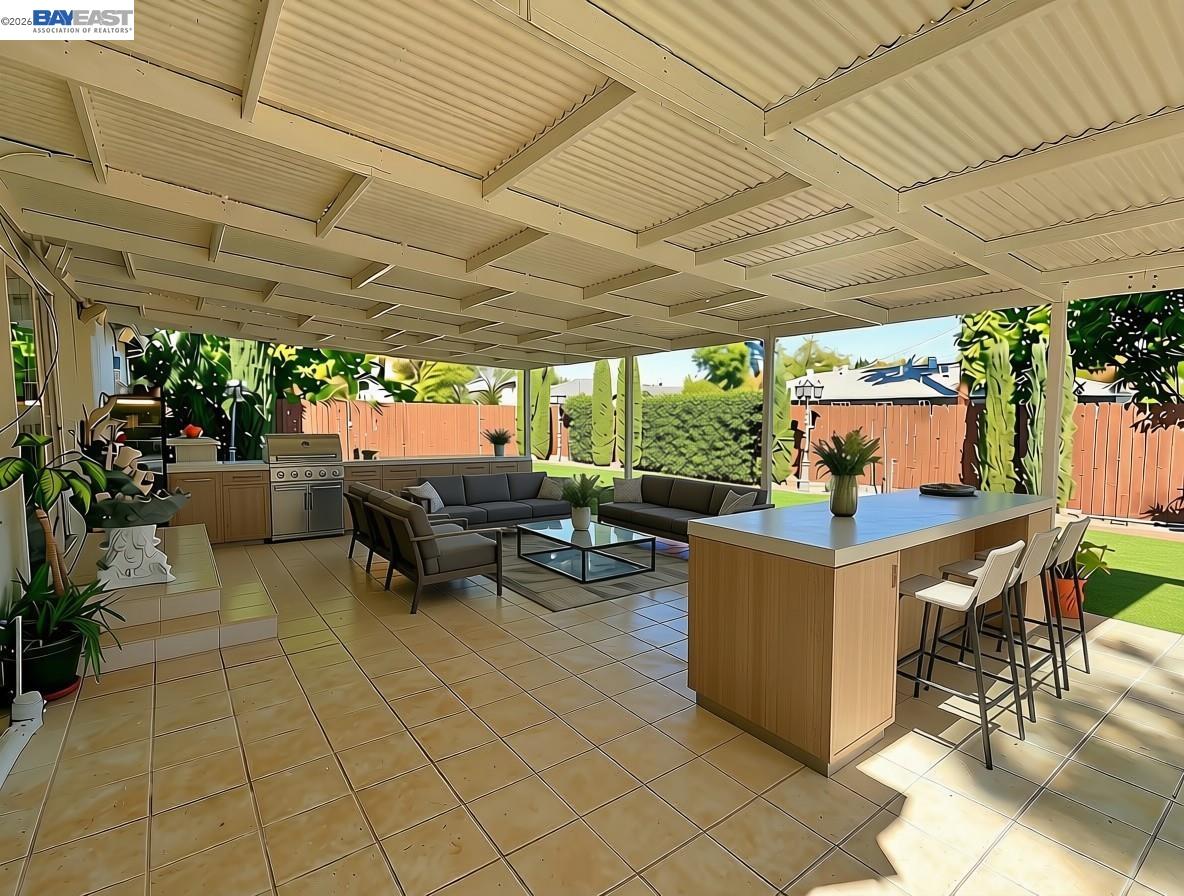
Covered patio with an outdoor kitchen, dining island, and lounge seating beside a fenced garden.
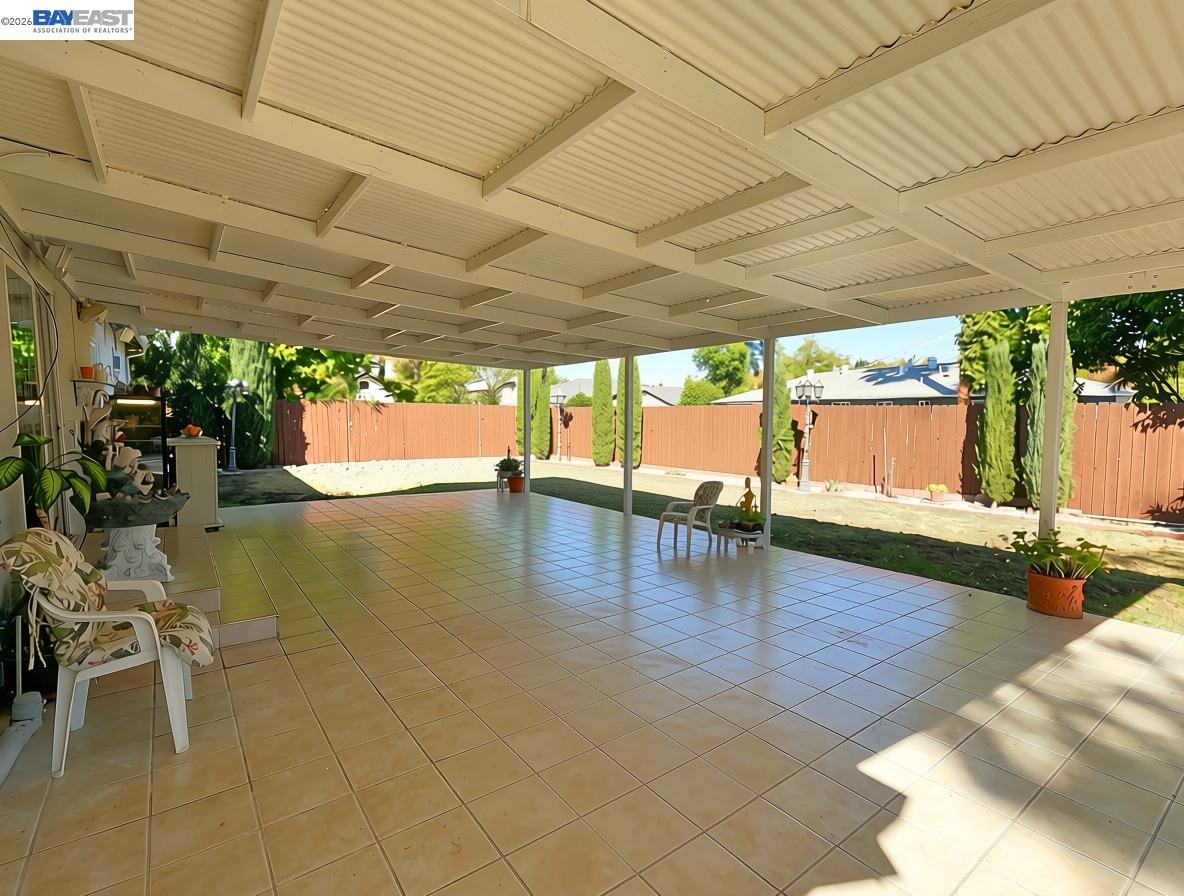
Covered backyard patio with tiled flooring, outdoor chairs, and a fenced yard.
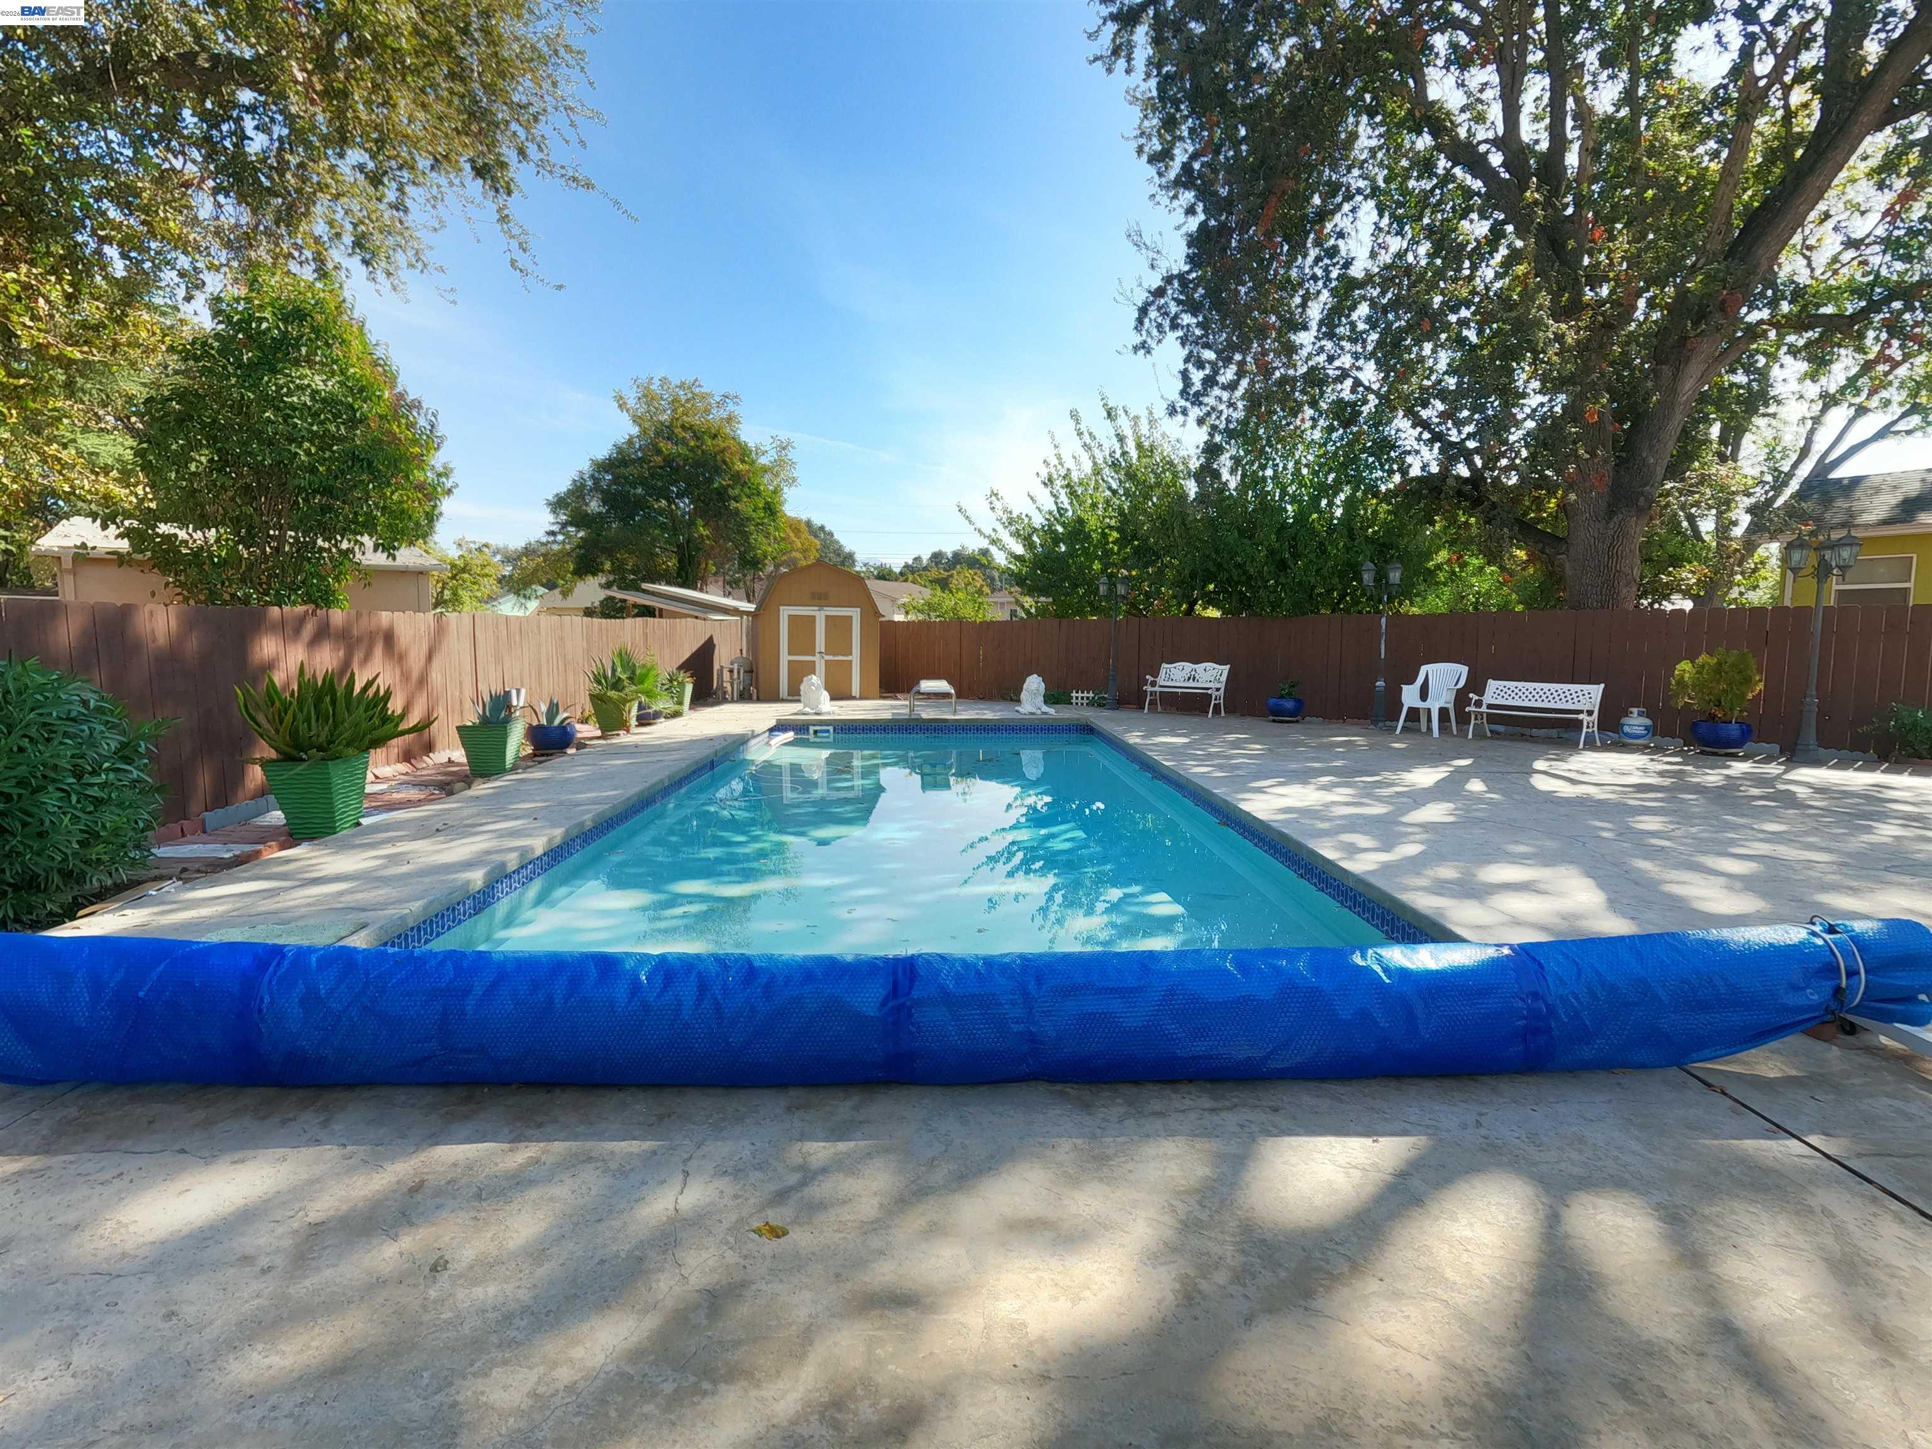
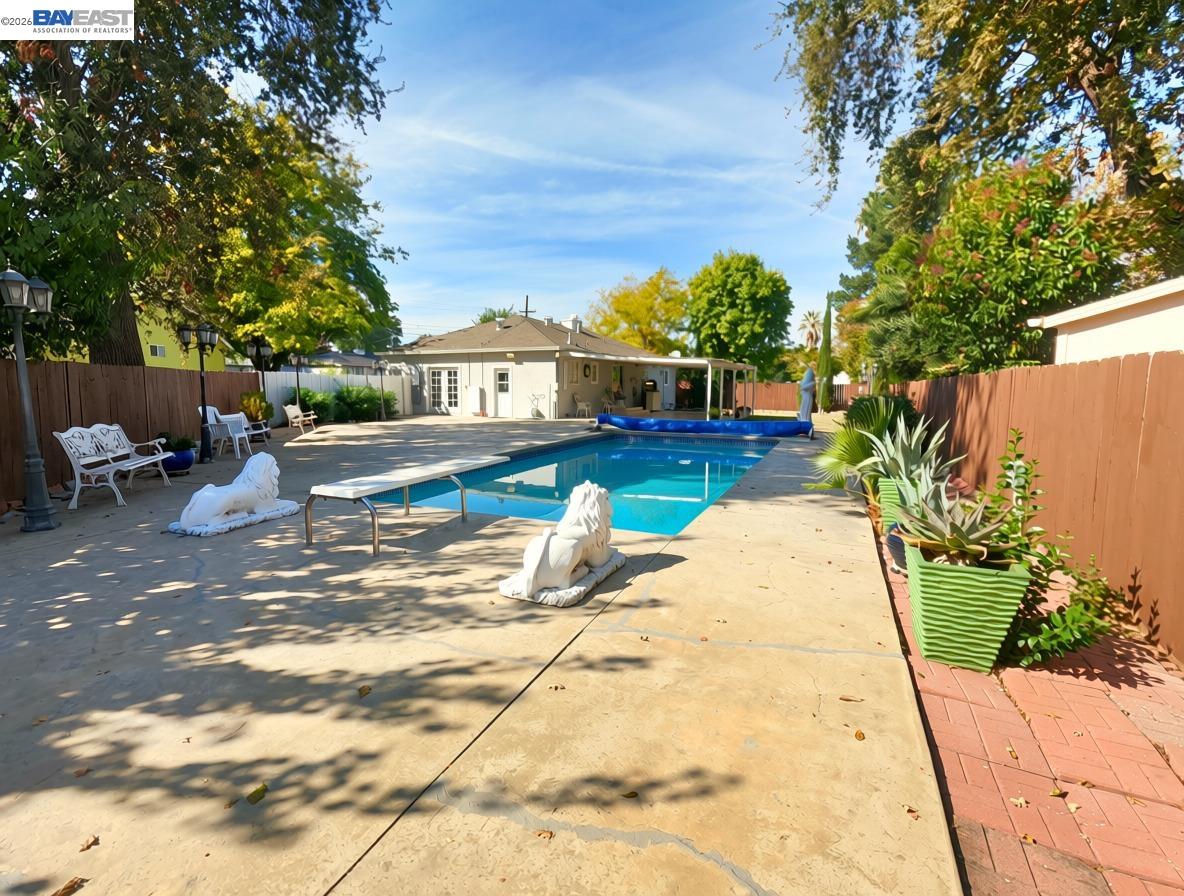
Backyard swimming pool with a blue cover rolled along the near edge, patio seating, and a garden shed.
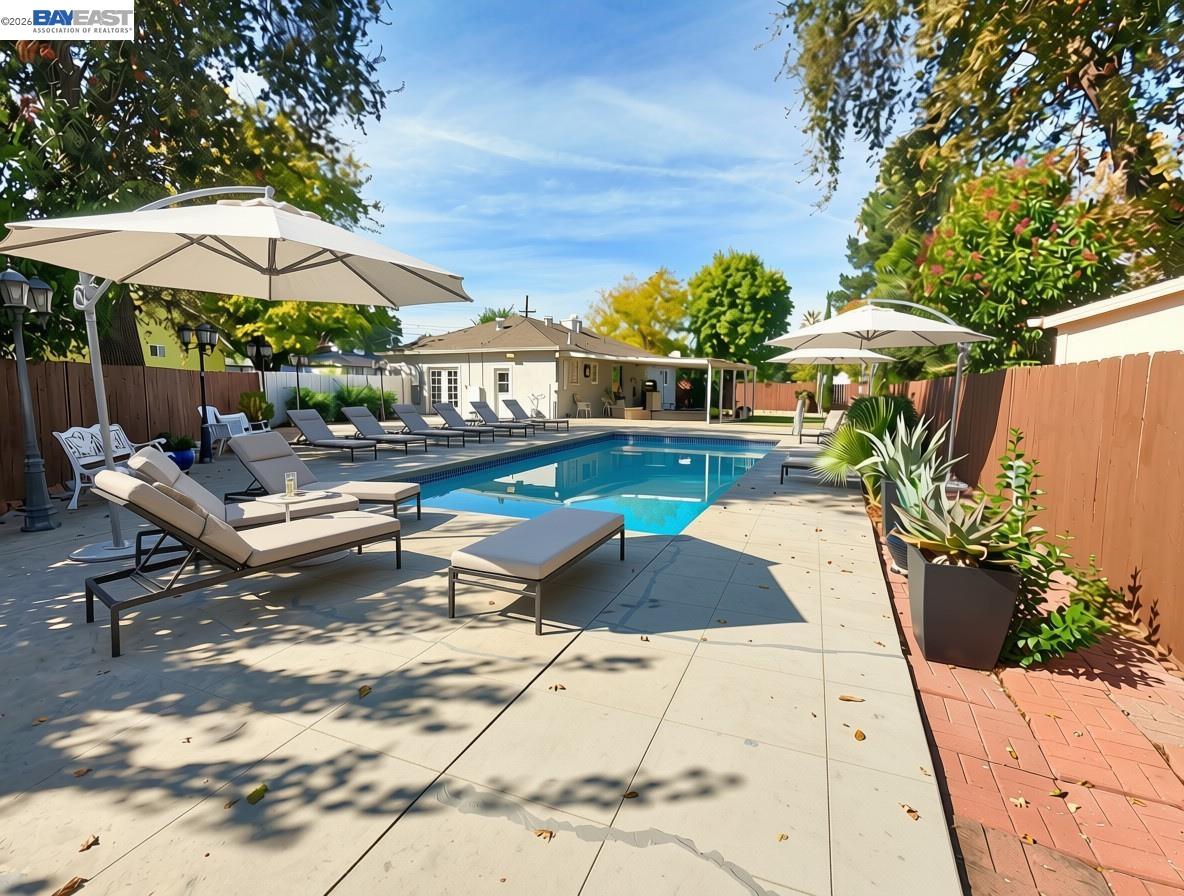
Backyard swimming pool with lounge chairs, umbrellas, and a detached poolside building.
Backyard swimming pool with a broad paved patio, lounge chairs, and a fenced yard.
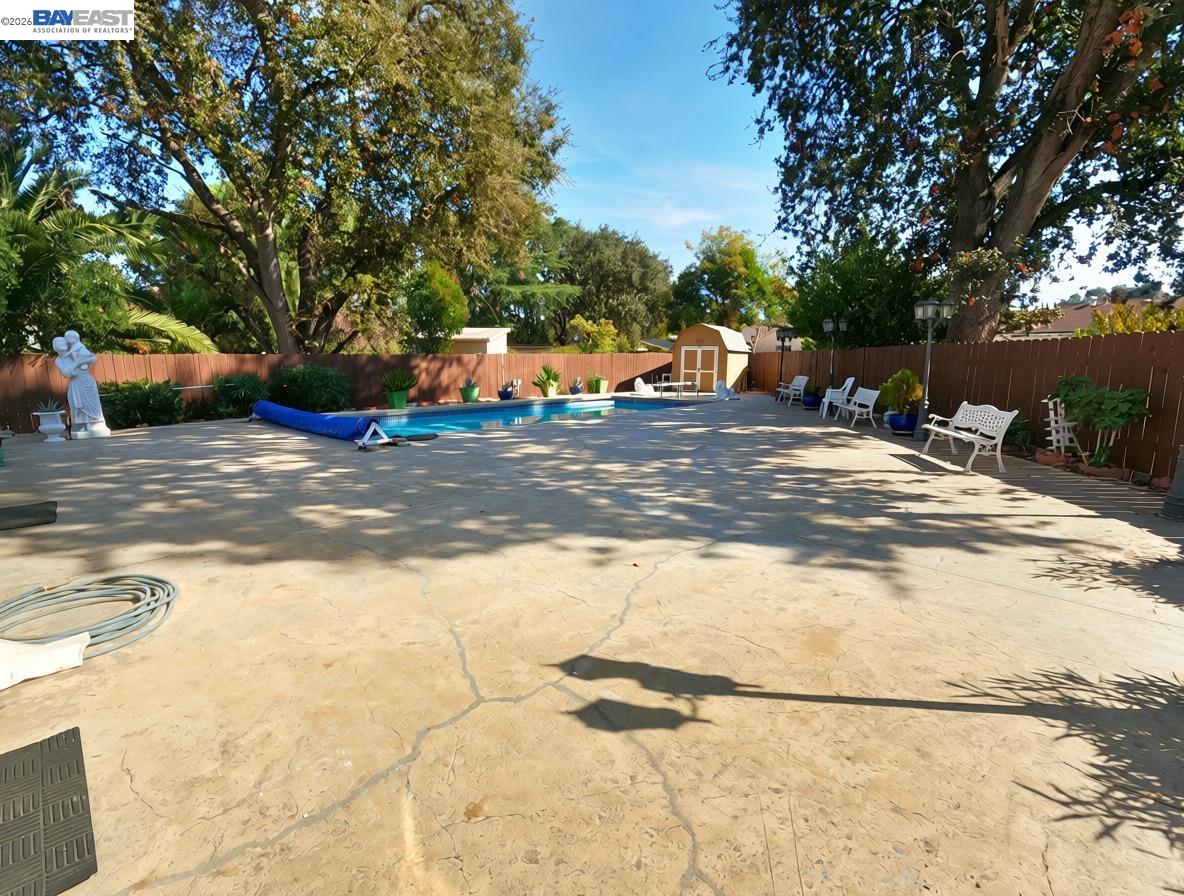
Backyard pool and broad stone patio shaded by mature trees, with a small shed and seating.
Backyard patio with outdoor seating, covered dining area, lawn, and swimming pool.
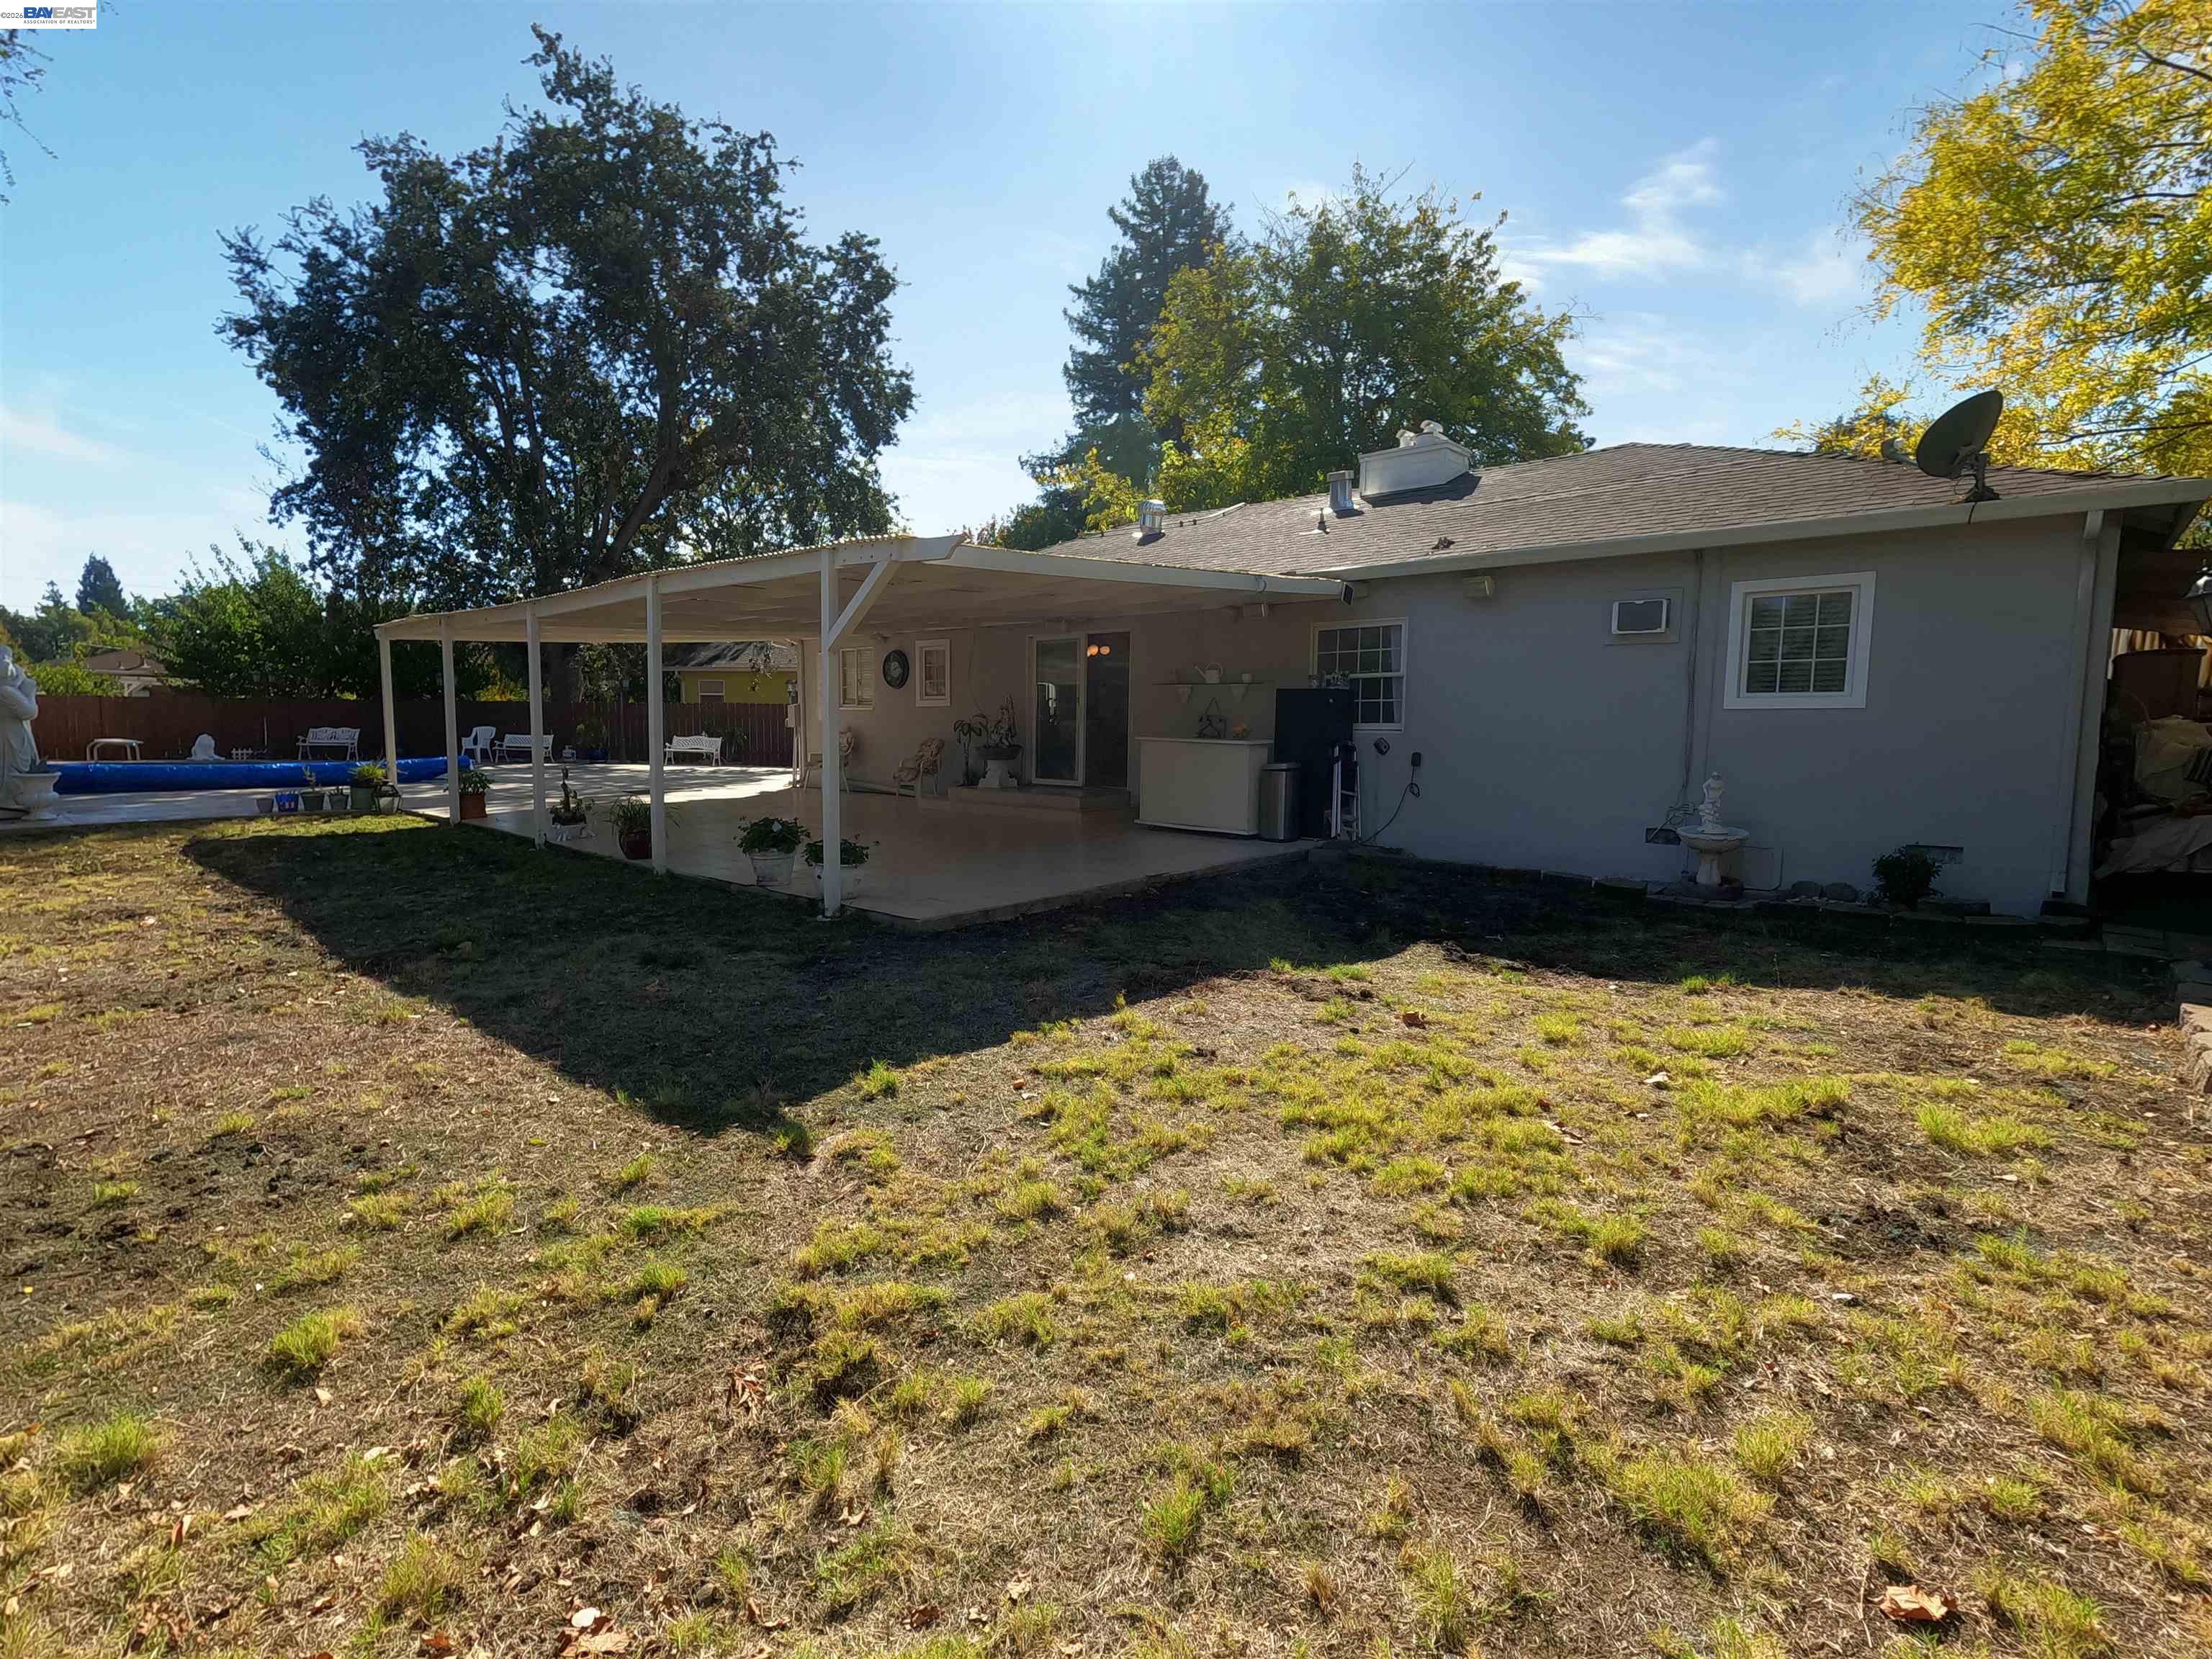
Rear exterior with covered patio, swimming pool, and mature trees.
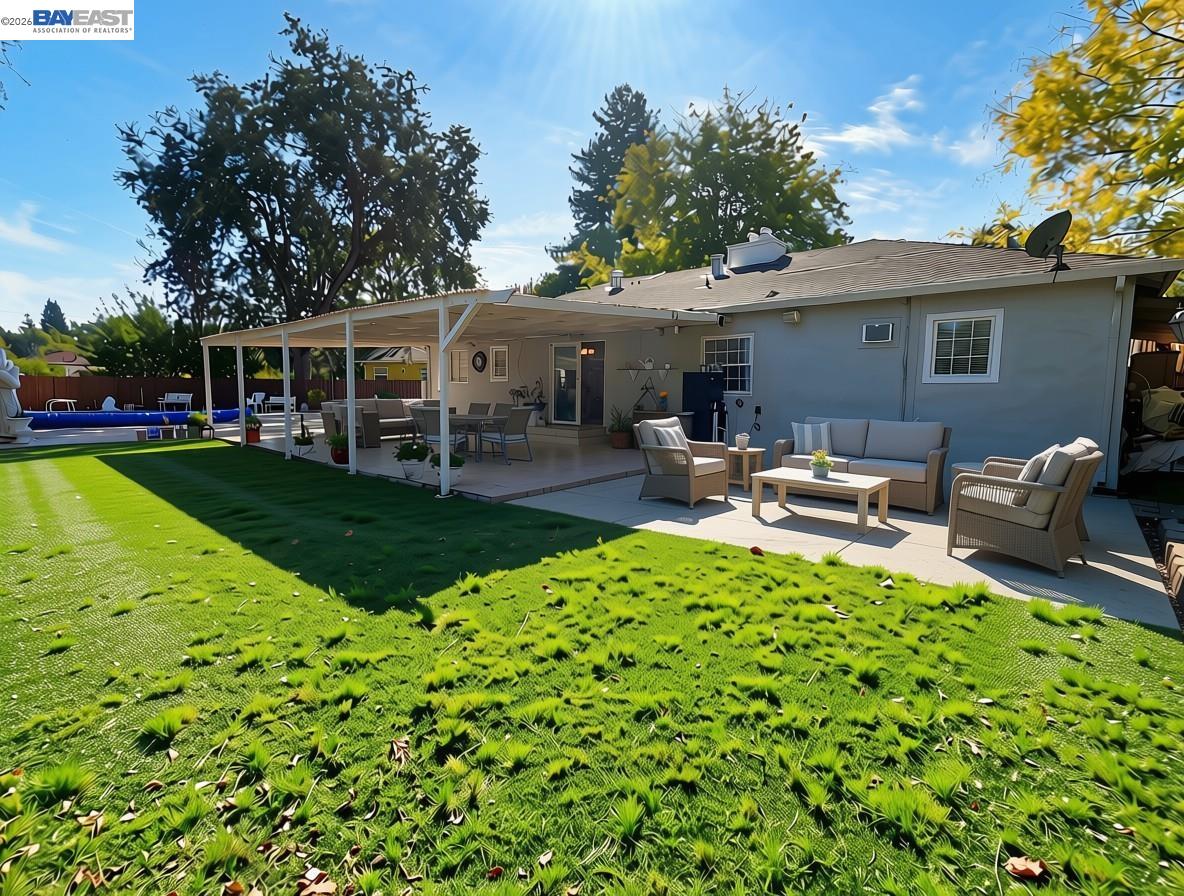
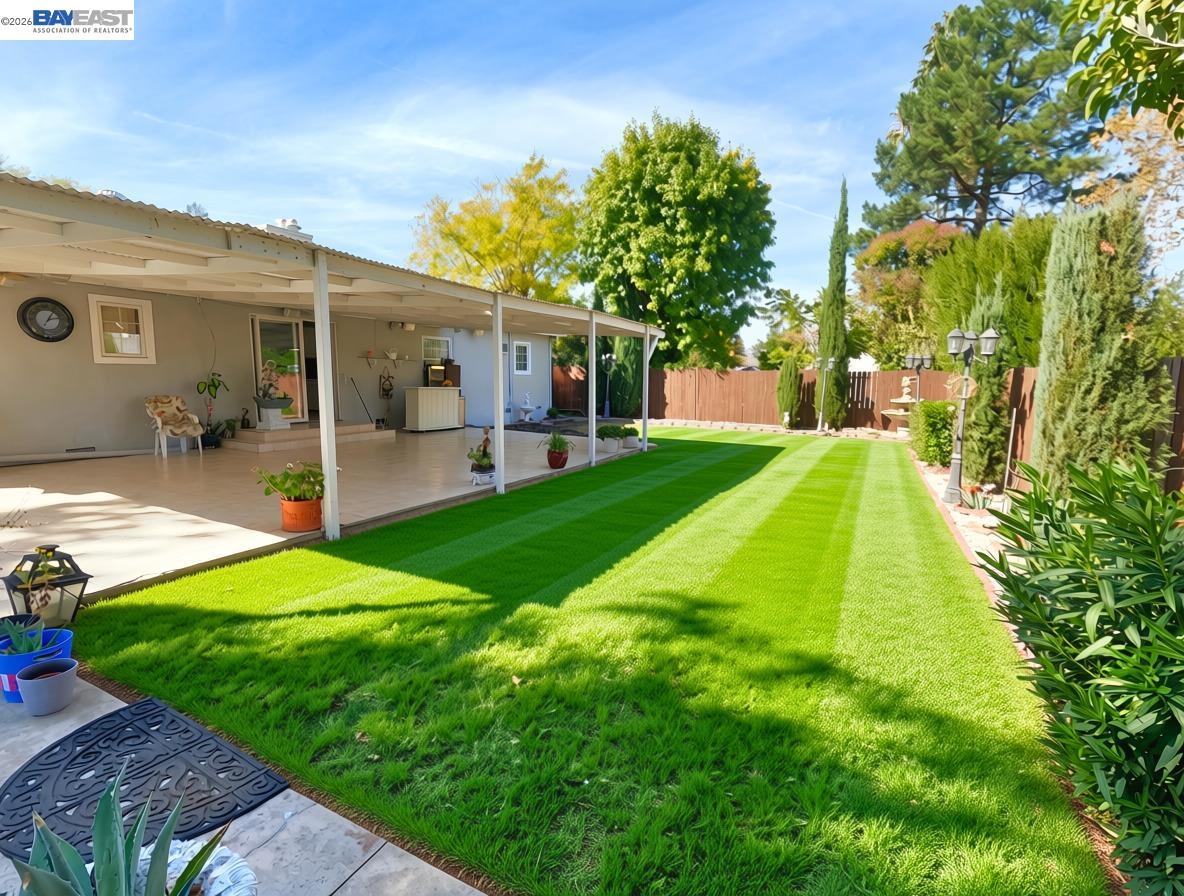
Backyard with a striped green lawn and a covered patio beside the house.
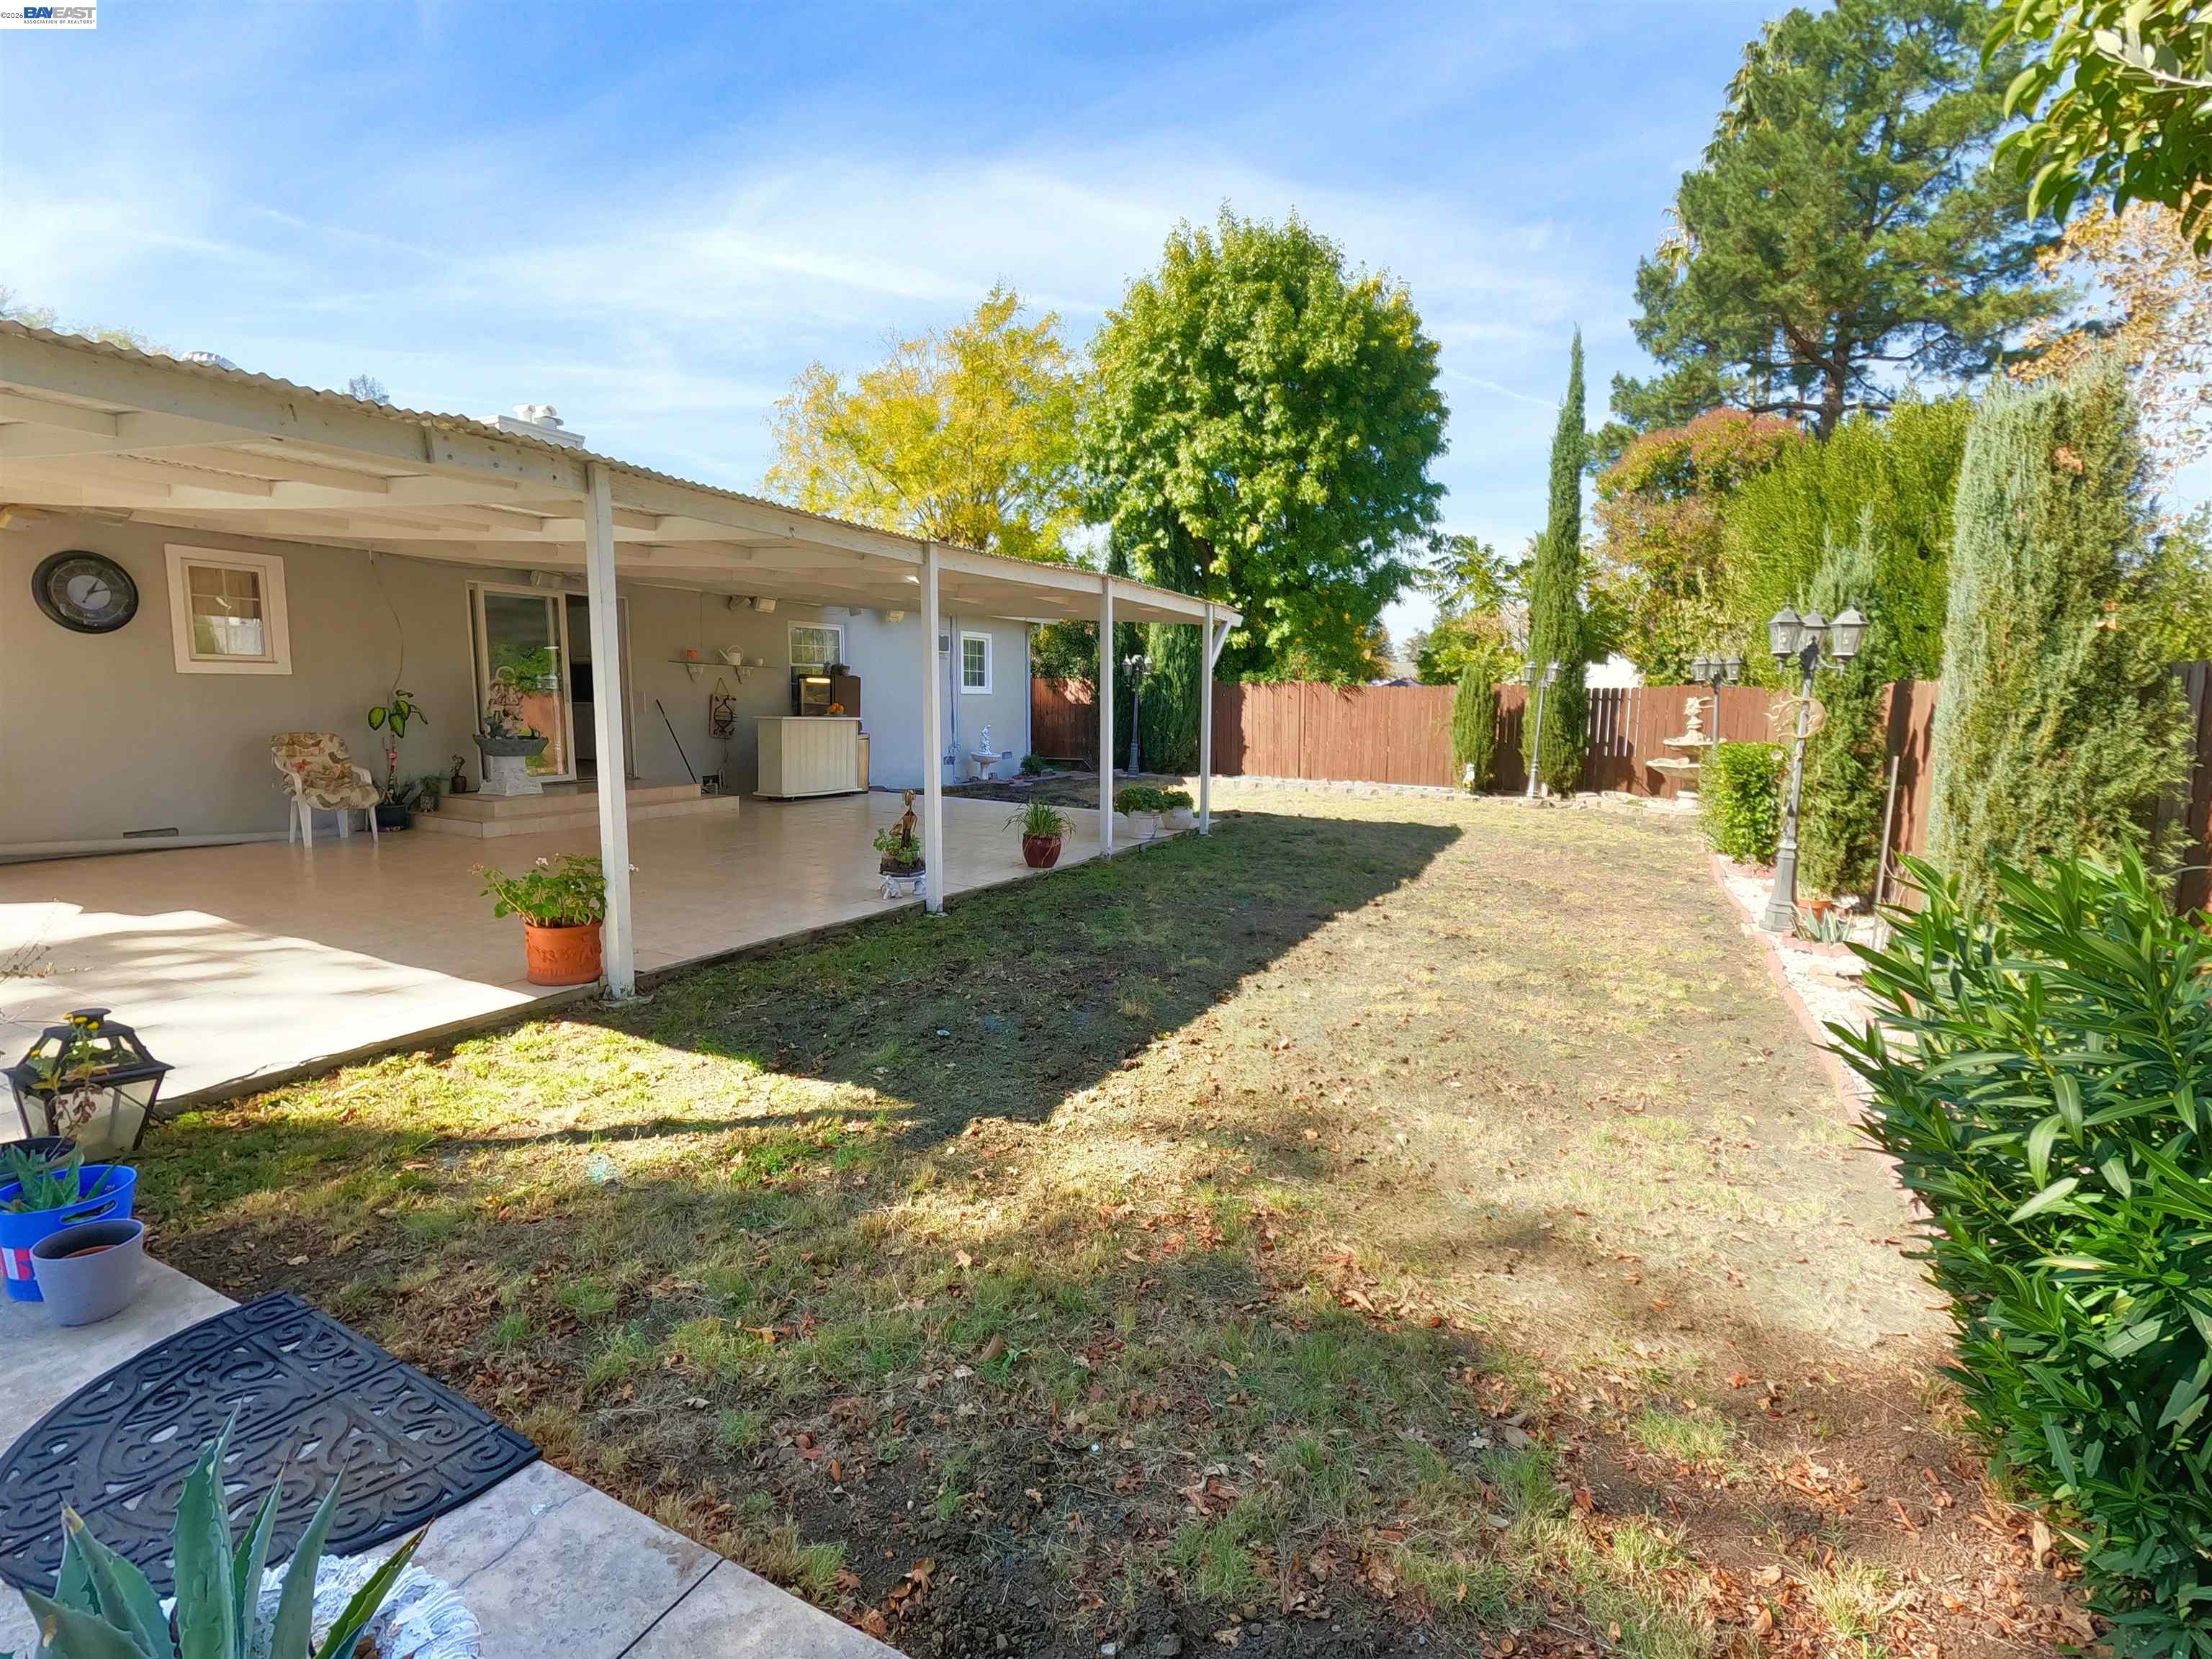
Backyard with a covered patio, lawn, wooden fence, and mature trees.
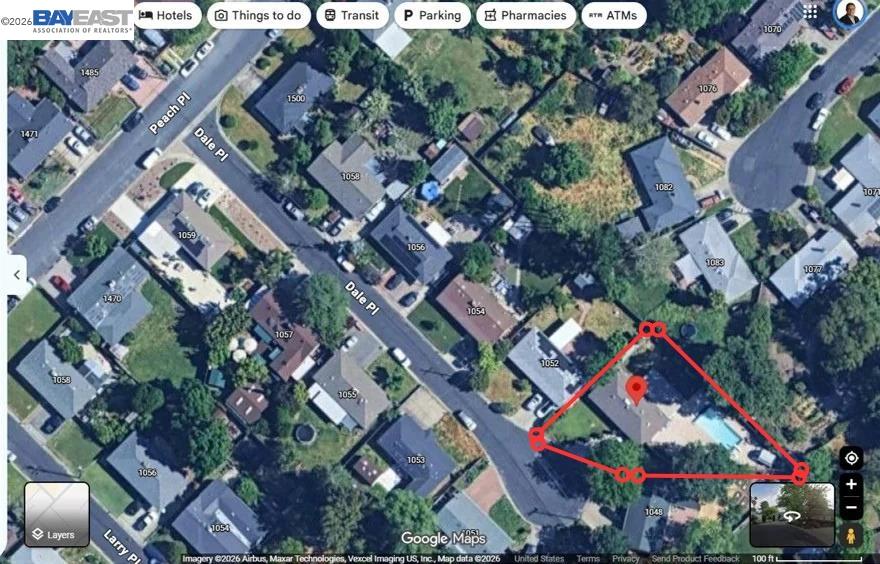
Aerial view of 1050 Dale Place, outlined in red, with a swimming pool and tree-lined lot.
SEE ALL PHOTOS
Single-story white home with rooftop solar panels, broad concrete driveway, and mature trees.
Single-story gray home with rooftop solar panels, a front lawn, and a wide driveway.
Single-story home with rooftop solar panels and a broad paved patio.
Single-story home with rooftop solar panels, tall cypress shrubs, and a wide driveway.
Staged living room with blue walls, geometric rug, fireplace, and open kitchen.
Living room with a white fireplace, green walls, and light wood flooring.
Living room with a brick fireplace, olive-green walls, and white louvered doors.
Living room with a brick fireplace, pale wood floors, and a wall of large windows.
Dining room with a glass-top table, dark chairs, mint-green walls, and an ornate tray ceiling.
Interior room with a decorative chandelier, pale wood flooring, and mint-green walls.
Interior hall with a decorative ceiling, chandelier, and light wood flooring.
Living room with a geometric rug, glass doors, and a fireplace beneath a television.
Empty room with pale green walls, light wood flooring, French doors, and a ceiling fan.
Bathroom with gray tile, a pedestal sink, and an ornate gold-framed mirror.
Staged bedroom with a wooden bed, two bright windows, and matching bedside furniture.
Empty room with two windows, light wood-look flooring, and a wall heater.
Bedroom with a wooden bed, two windows, bedside lamps, and a wall-mounted air conditioner.
Vacant room with two windows, a wall-mounted air conditioner, and wood-look flooring.
Bedroom with a neatly made bed, sliding closet doors, and an open wardrobe.
Closet with white built-in cabinets, sliding doors, and light wood-look flooring.
Bathroom with a frosted glass shower, toilet, and dark stone vanity countertop.
Narrow galley kitchen with white cabinets, brown counters, stainless refrigerator, and patio access.
Kitchen with white cabinets, a tiled backsplash, and a wooden dining table.
Kitchen with white cabinets, brown countertops and backsplash, and a stainless steel refrigerator.
Kitchen with white cabinets and tiled floors, opening through sliding doors to a patio.
Covered patio with an outdoor kitchen, dining island, and lounge seating beside a fenced garden.
Covered backyard patio with tiled flooring, outdoor chairs, and a fenced yard.
Backyard swimming pool with a blue cover rolled along the near edge, patio seating, and a garden shed.
Backyard swimming pool with lounge chairs, umbrellas, and a detached poolside building.
Backyard swimming pool with a broad paved patio, lounge chairs, and a fenced yard.
Backyard pool and broad stone patio shaded by mature trees, with a small shed and seating.
Backyard patio with outdoor seating, covered dining area, lawn, and swimming pool.
Rear exterior with covered patio, swimming pool, and mature trees.
Backyard with a striped green lawn and a covered patio beside the house.
Backyard with a covered patio, lawn, wooden fence, and mature trees.
Aerial view of 1050 Dale Place, outlined in red, with a swimming pool and tree-lined lot.
For Sale

1050 Dale Pl

1050 Dale Pl, Concord, CA 94518

$759,500
Welcome to 1050 Dale Pl, a charming 3 bedroom, 2 bath single-story home with a private in-ground pool, tucked away at the end of a quiet street in the heart of Concord. Your backyard retreat awaits, with a sparkling pool, a covered patio and a spacious lawn. It's perfect for summer barbecues, pool days, weekend gatherings or relaxing evenings outdoors. Inside, a bright, open living room has new laminate flooring, recessed lighting, crown molding and a cozy fireplace. The kitchen has white cabinetry and a dining area with a sliding door to the patio, so indoor and outdoor living flow together. Paid-off solar panels help keep energy costs low. The wide driveway easily fits multiple vehicles. Close to shopping, dining and commuter routes. Don't miss it! First showing is Saturday 11/14 at the Open House, 12-4 PM. Open House Saturday 11/14 and Sunday 11/15, 12-4 PM. Some photos are virtually staged.

3
beds

2
baths

1,276 Sq.Ft. LIVING AREA

10,000 Sq.Ft. lot

Features & Amenities

Interior

  • total bedrooms3
  • Total bathrooms2
  • full bathrooms2
  • Laundry room Dryer, Washer
  • Flooring Laminate, Tile
  • Fireplace Brick, Living Room, Metal
  • APPLIANCES Dishwasher, Gas Range, Microwave, Refrigerator, Gas Water Heater
  • other interior Features No Additional Rooms

Area & Lot

  • Status For Sale
  • Living Area1,276 Sq.Ft.
  • Lot Area10,000 Sq.Ft.
  • MLS® ID41153584
  • TypeResidential
  • YEAR BUILT1950
  • NeighborhoodContra Costa County
  • Architecture StylesMid Century Modern

Exterior

  • STORIES1
  • water SourcePublic
  • PoolIn Ground, Outdoor Pool
  • roofComposition Shingles
  • lot featuresLevel
  • parkingDrive Through, No Garage
  • HEAT TYPEForced Air
  • AIR CONDITIONINGCeiling Fan(s)
  • sewerPublic Sewer
  • other exterior FeaturesBack Yard, Front Yard, Storage Area

Financial

  • Sales Price$759,500
Single-story gray home with rooftop solar panels, a front lawn, and a wide driveway.

Schedule a Showing

We would love to show you our beautiful property. Please select your preferred date and time below. An agent will be in touch shortly to confirm your appointment.

Schedule a Showing

We would love to show you our beautiful property. Please select your preferred date and time below. An agent will be in touch shortly to confirm your appointment.

Thank you for your interest in 1050 Dale Pl, Concord, CA 94518. We are reviewing your request and will be in touch shortly!

Mortgage Calculator

Estimate your monthly mortgage payment, including the principal and interest, property taxes, and HOA. Adjust the values to generate a more accurate rate.

All estimates are provided for informational purposes only. Actual amounts may vary.
$0,000 Your Payment 20 15 65
$0,000 Your Payment

Contra Costa County

Explore

Step Beyond the Ordinary

With decades of real estate experience, we prioritize your success. Whether buying, selling, or investing, we’re here to guide you every step of the way. Let’s make your real estate goals a reality!

Follow Me on Instagram