Leave a Message

Thank you for your message. We will be in touch with you shortly.

1160 Arlington Way
1160 Arlington Way
1160 Arlington Way
1160 Arlington Way
1160 Arlington Way
1160 Arlington Way
1160 Arlington Way
1160 Arlington Way
1160 Arlington Way
1160 Arlington Way
1160 Arlington Way
1160 Arlington Way
1160 Arlington Way
1160 Arlington Way
1160 Arlington Way
1160 Arlington Way
1160 Arlington Way
1160 Arlington Way
1160 Arlington Way
1160 Arlington Way
1160 Arlington Way
1160 Arlington Way
1160 Arlington Way
1160 Arlington Way
1160 Arlington Way
1160 Arlington Way
1160 Arlington Way
1160 Arlington Way
1160 Arlington Way
1160 Arlington Way
1160 Arlington Way
1160 Arlington Way
1160 Arlington Way
1160 Arlington Way
1160 Arlington Way
1160 Arlington Way
1160 Arlington Way
1160 Arlington Way
1160 Arlington Way
1160 Arlington Way
1160 Arlington Way
1160 Arlington Way
1160 Arlington Way
1160 Arlington Way
1160 Arlington Way
1160 Arlington Way
1160 Arlington Way
1160 Arlington Way
1160 Arlington Way
1160 Arlington Way
1160 Arlington Way
1160 Arlington Way
1160 Arlington Way
1160 Arlington Way
1160 Arlington Way
1160 Arlington Way
1160 Arlington Way
1160 Arlington Way
1160 Arlington Way
1160 Arlington Way
1160 Arlington Way
1160 Arlington Way
1160 Arlington Way
1160 Arlington Way
SEE ALL PHOTOS
1160 Arlington Way
1160 Arlington Way
1160 Arlington Way
1160 Arlington Way
1160 Arlington Way
1160 Arlington Way
1160 Arlington Way
1160 Arlington Way
1160 Arlington Way
1160 Arlington Way
1160 Arlington Way
1160 Arlington Way
1160 Arlington Way
1160 Arlington Way
1160 Arlington Way
1160 Arlington Way
1160 Arlington Way
1160 Arlington Way
1160 Arlington Way
1160 Arlington Way
1160 Arlington Way
1160 Arlington Way
1160 Arlington Way
1160 Arlington Way
1160 Arlington Way
1160 Arlington Way
1160 Arlington Way
1160 Arlington Way
1160 Arlington Way
1160 Arlington Way
1160 Arlington Way
1160 Arlington Way
1160 Arlington Way
1160 Arlington Way
1160 Arlington Way
1160 Arlington Way
1160 Arlington Way
1160 Arlington Way
1160 Arlington Way
1160 Arlington Way
1160 Arlington Way
1160 Arlington Way
1160 Arlington Way
1160 Arlington Way
1160 Arlington Way
1160 Arlington Way
1160 Arlington Way
1160 Arlington Way
1160 Arlington Way
1160 Arlington Way
1160 Arlington Way
1160 Arlington Way
1160 Arlington Way
1160 Arlington Way
1160 Arlington Way
1160 Arlington Way
1160 Arlington Way
1160 Arlington Way
1160 Arlington Way
1160 Arlington Way
1160 Arlington Way
1160 Arlington Way
1160 Arlington Way
1160 Arlington Way
Pending

1160 Arlington Way

1160 Arlington Way, Martinez, CA 94553

$839,000
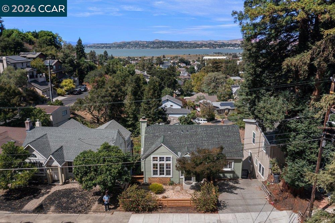
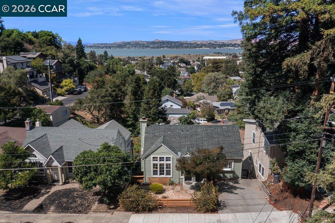
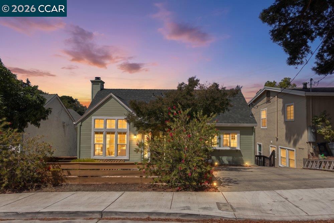
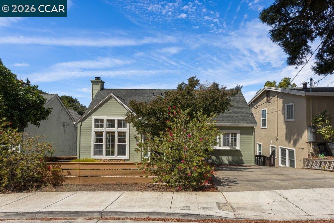
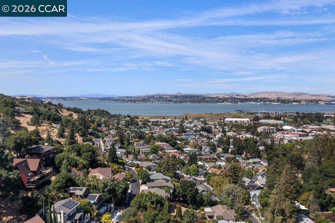
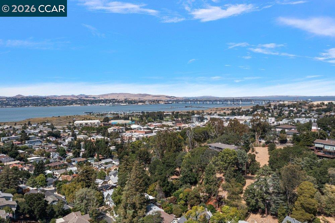
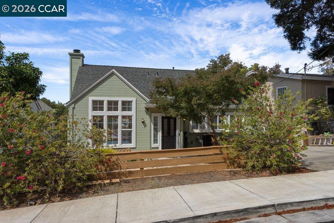
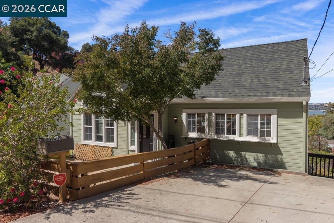
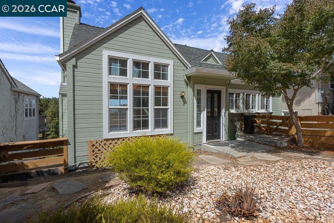
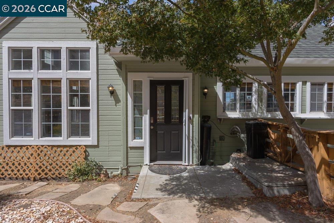
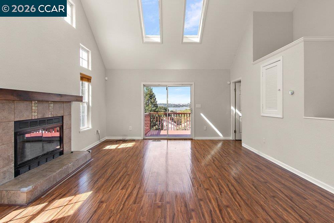
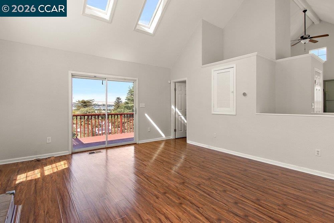
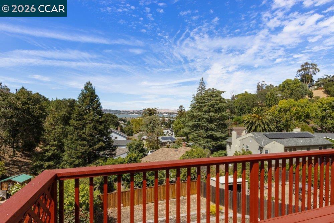
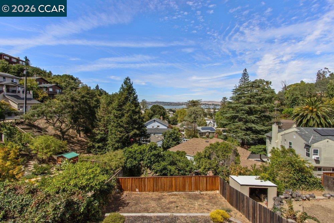
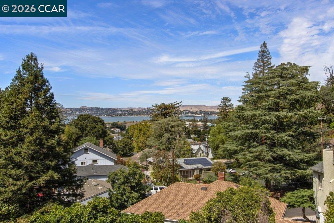
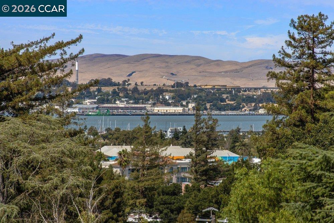
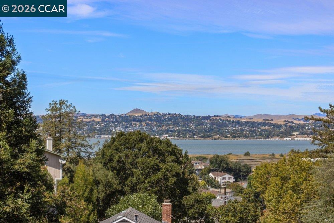
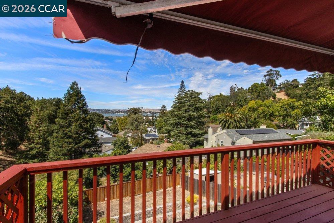
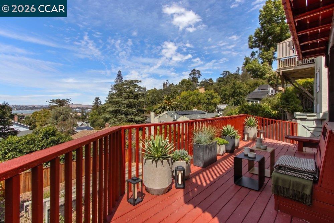
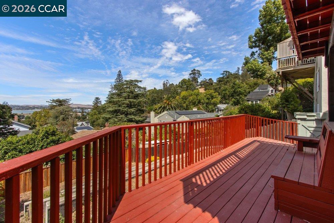
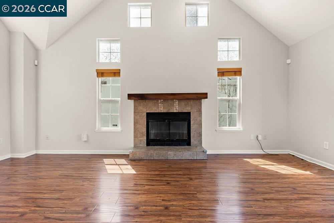
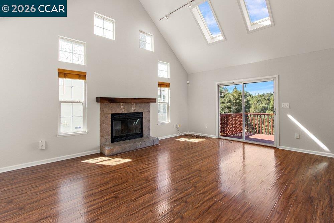
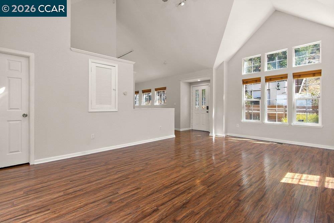
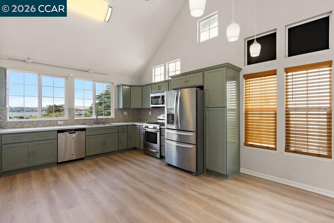
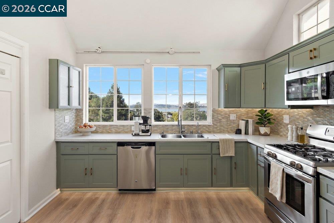
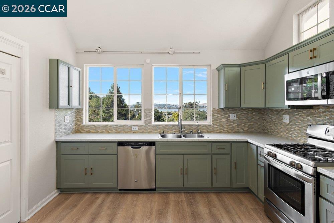
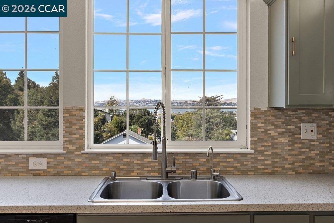
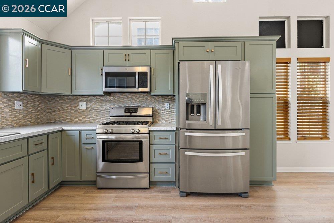
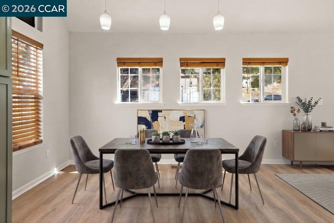
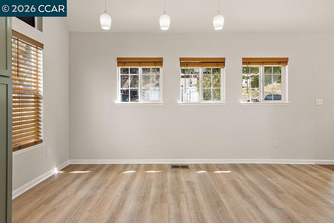
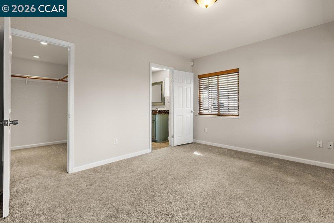
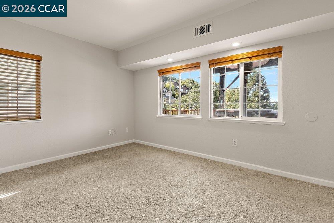
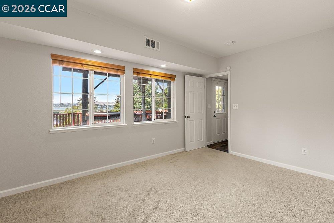
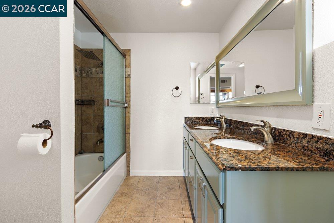
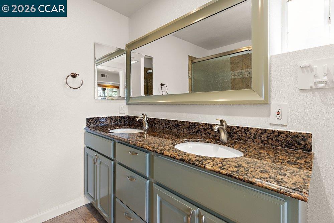
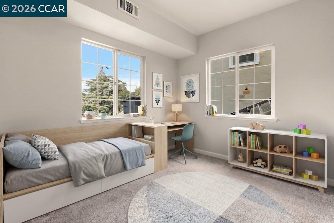
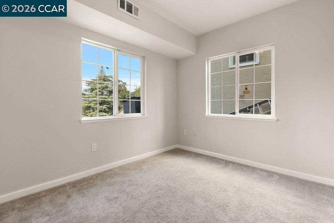
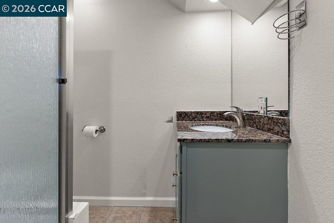
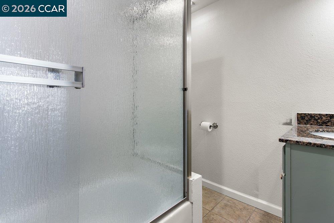
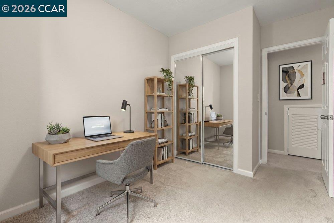
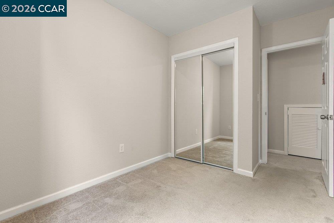
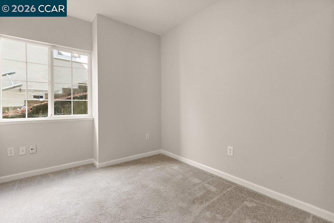
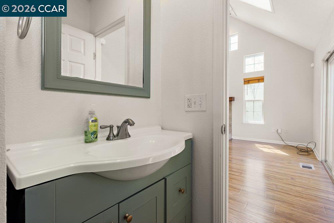
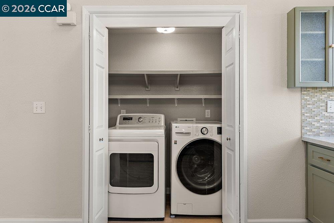
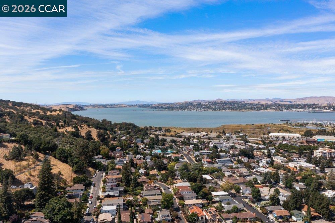
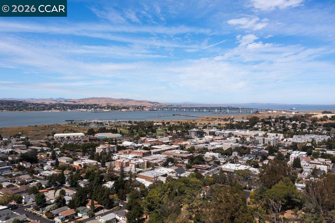
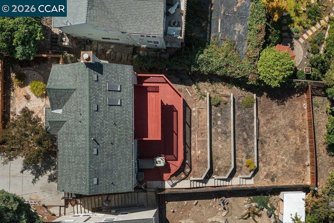
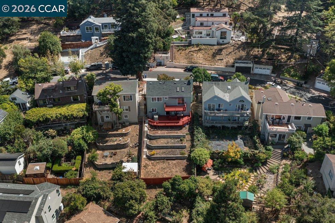
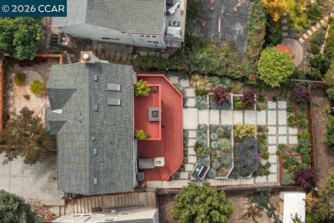
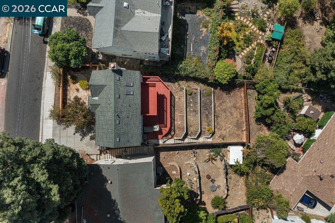
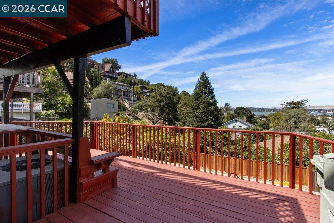
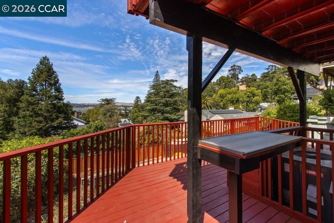
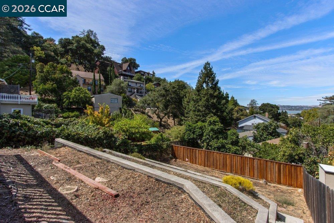
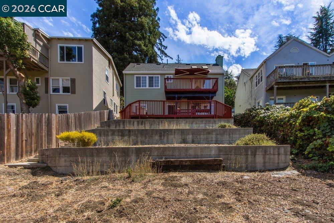
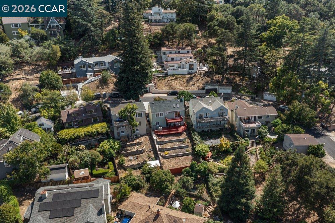
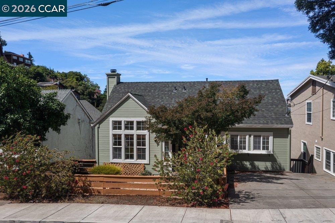
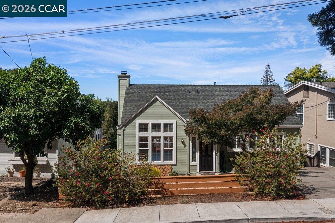
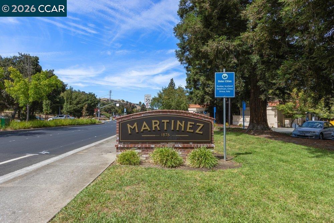
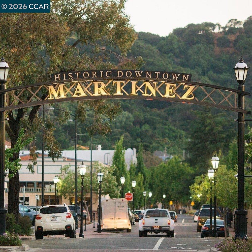
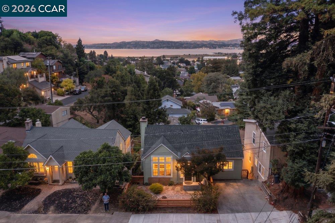
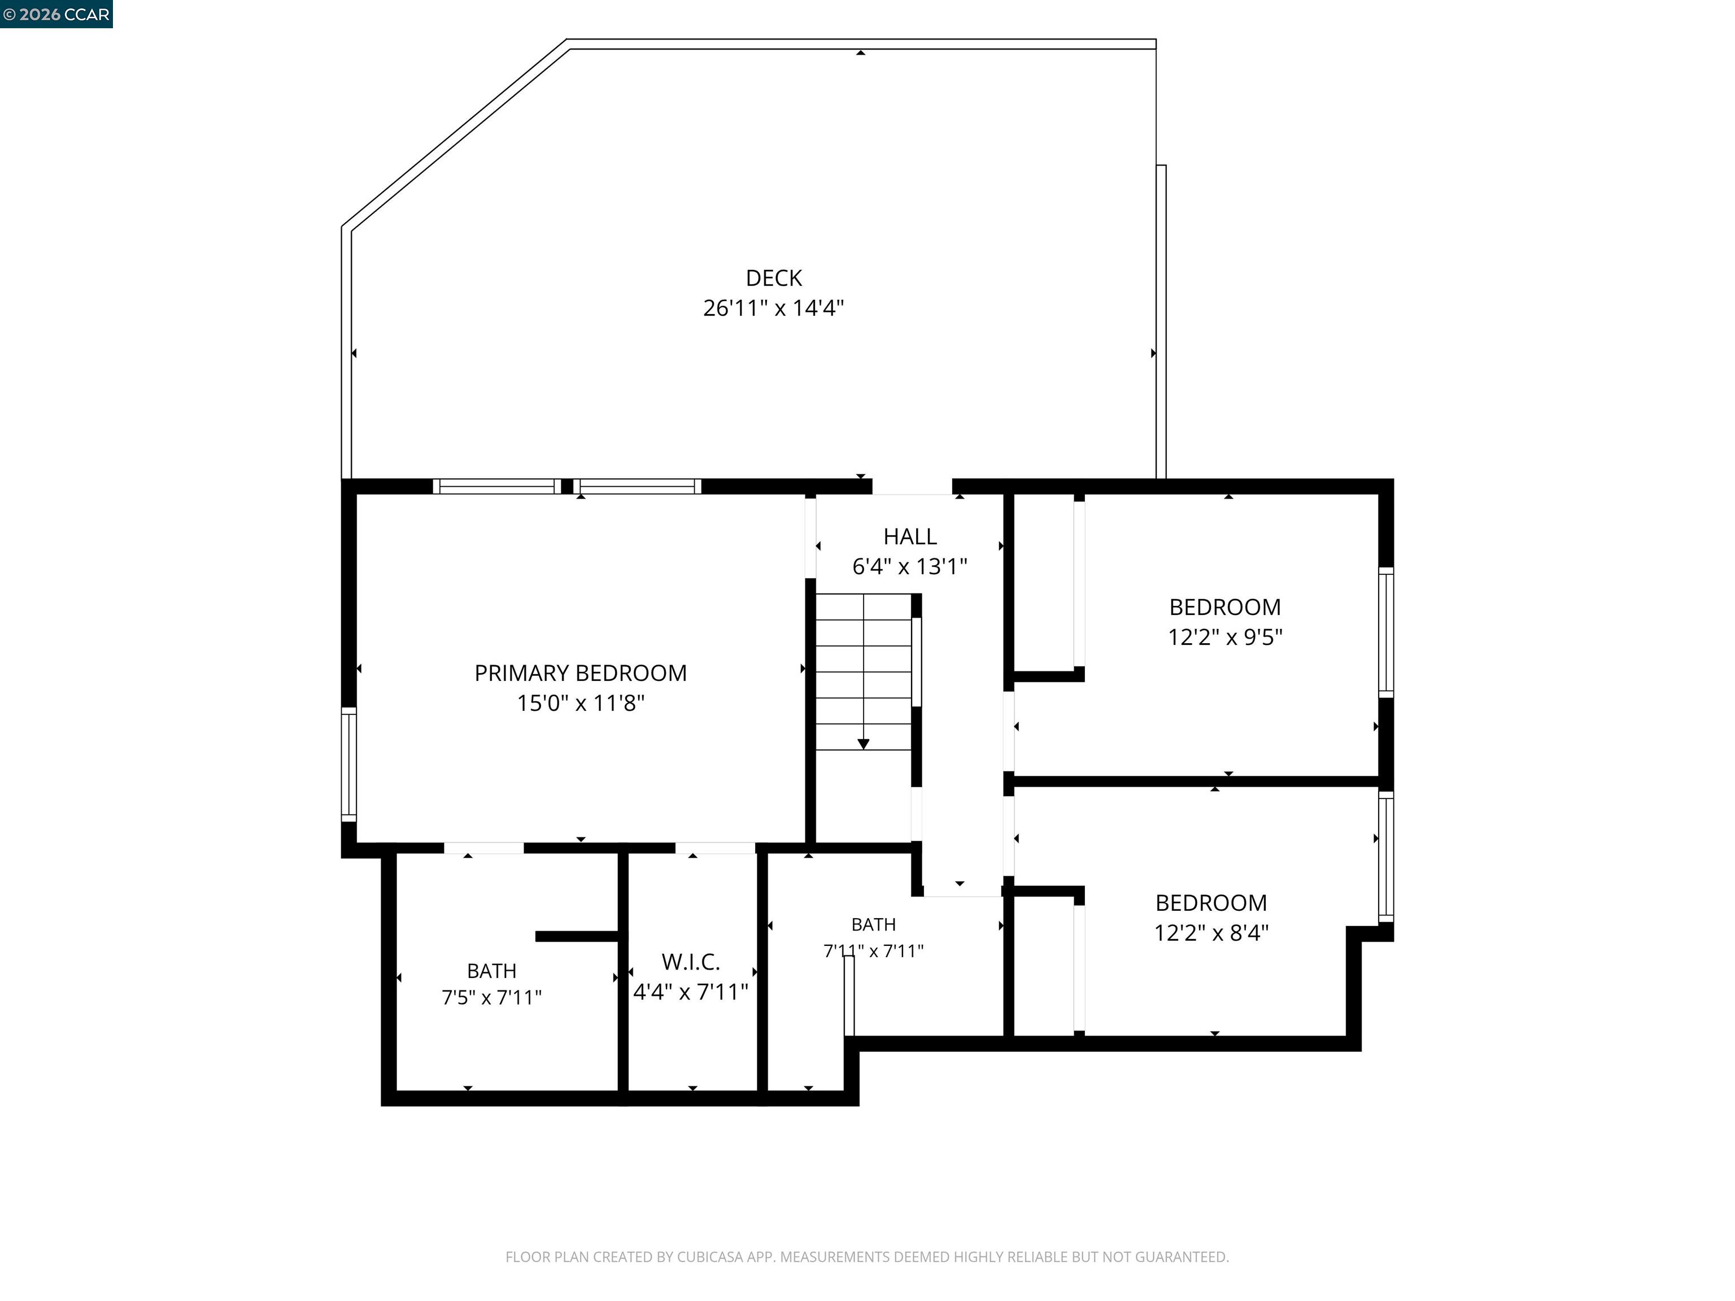
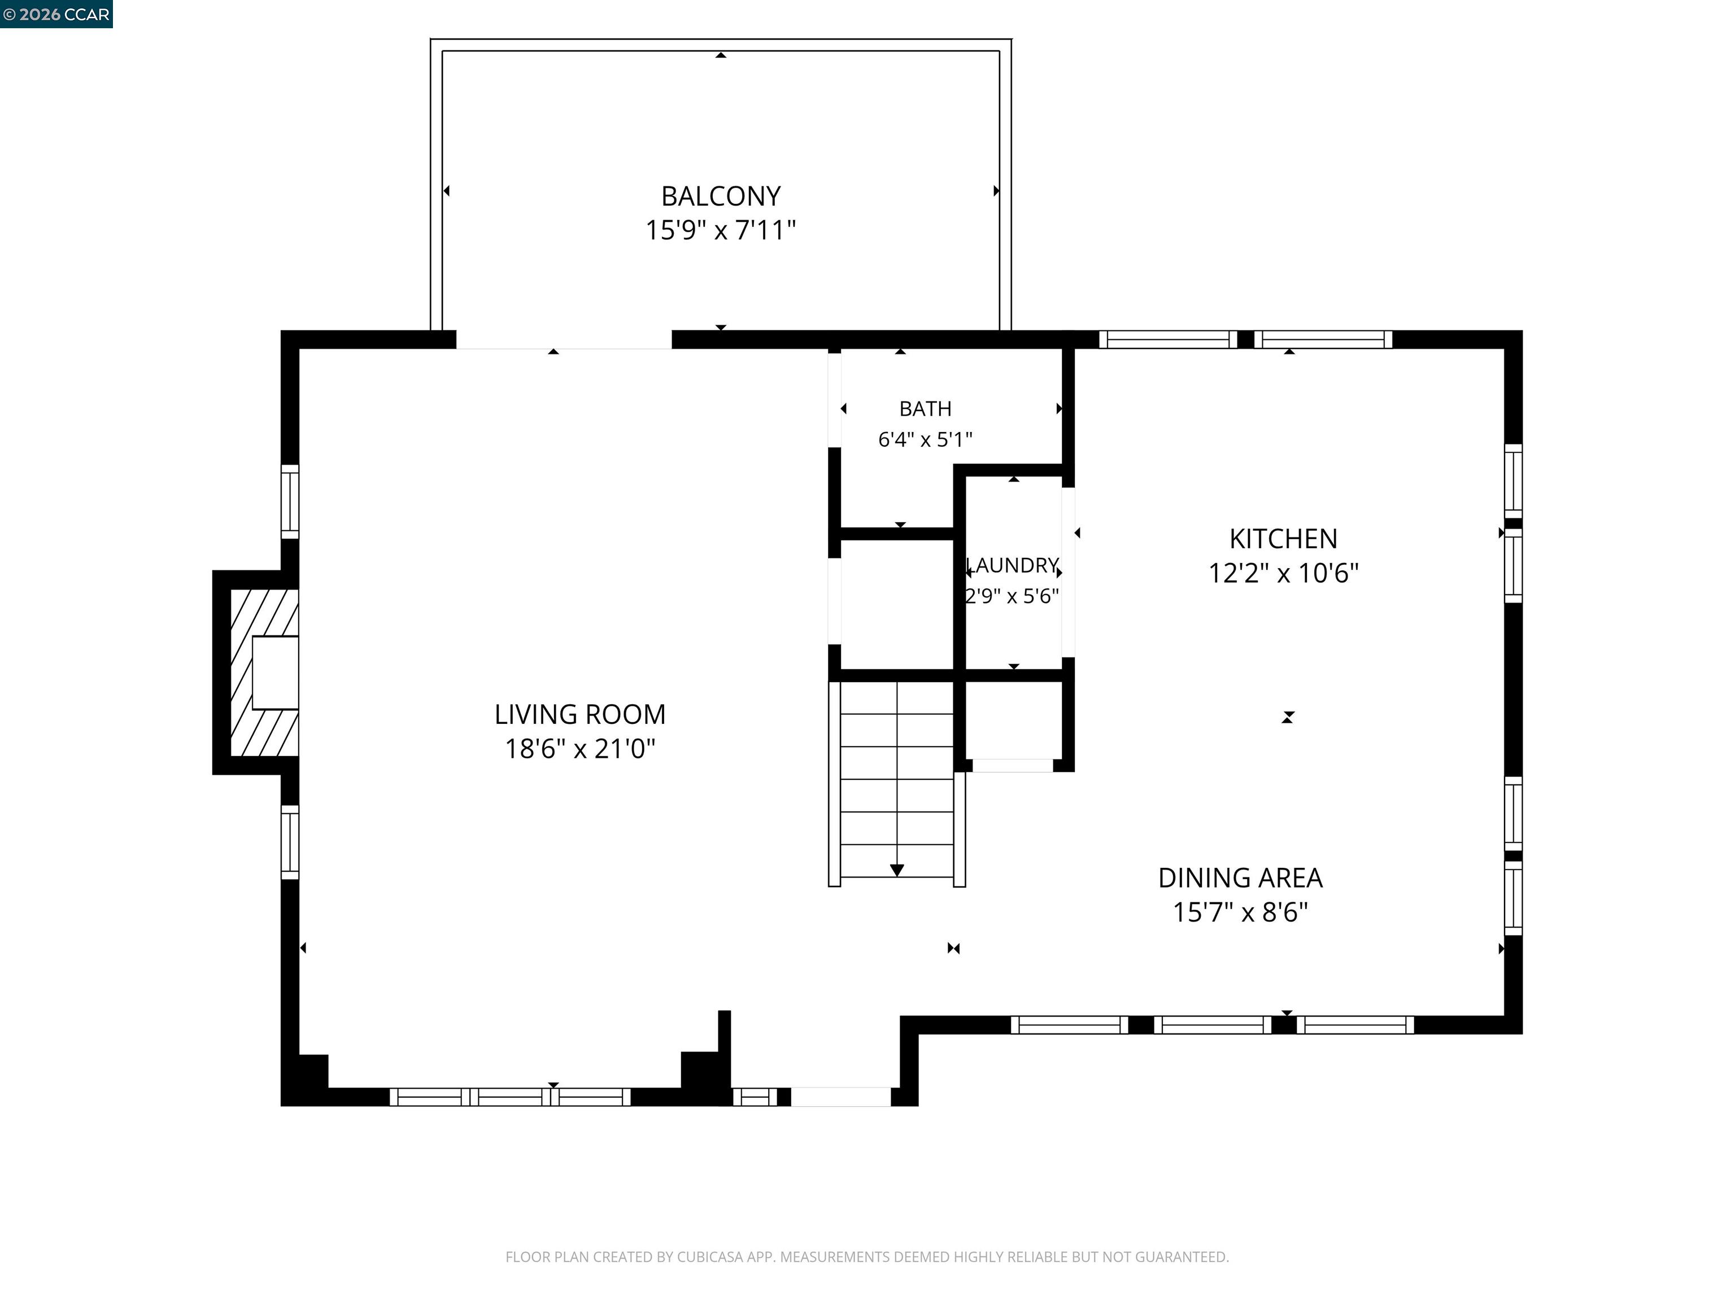
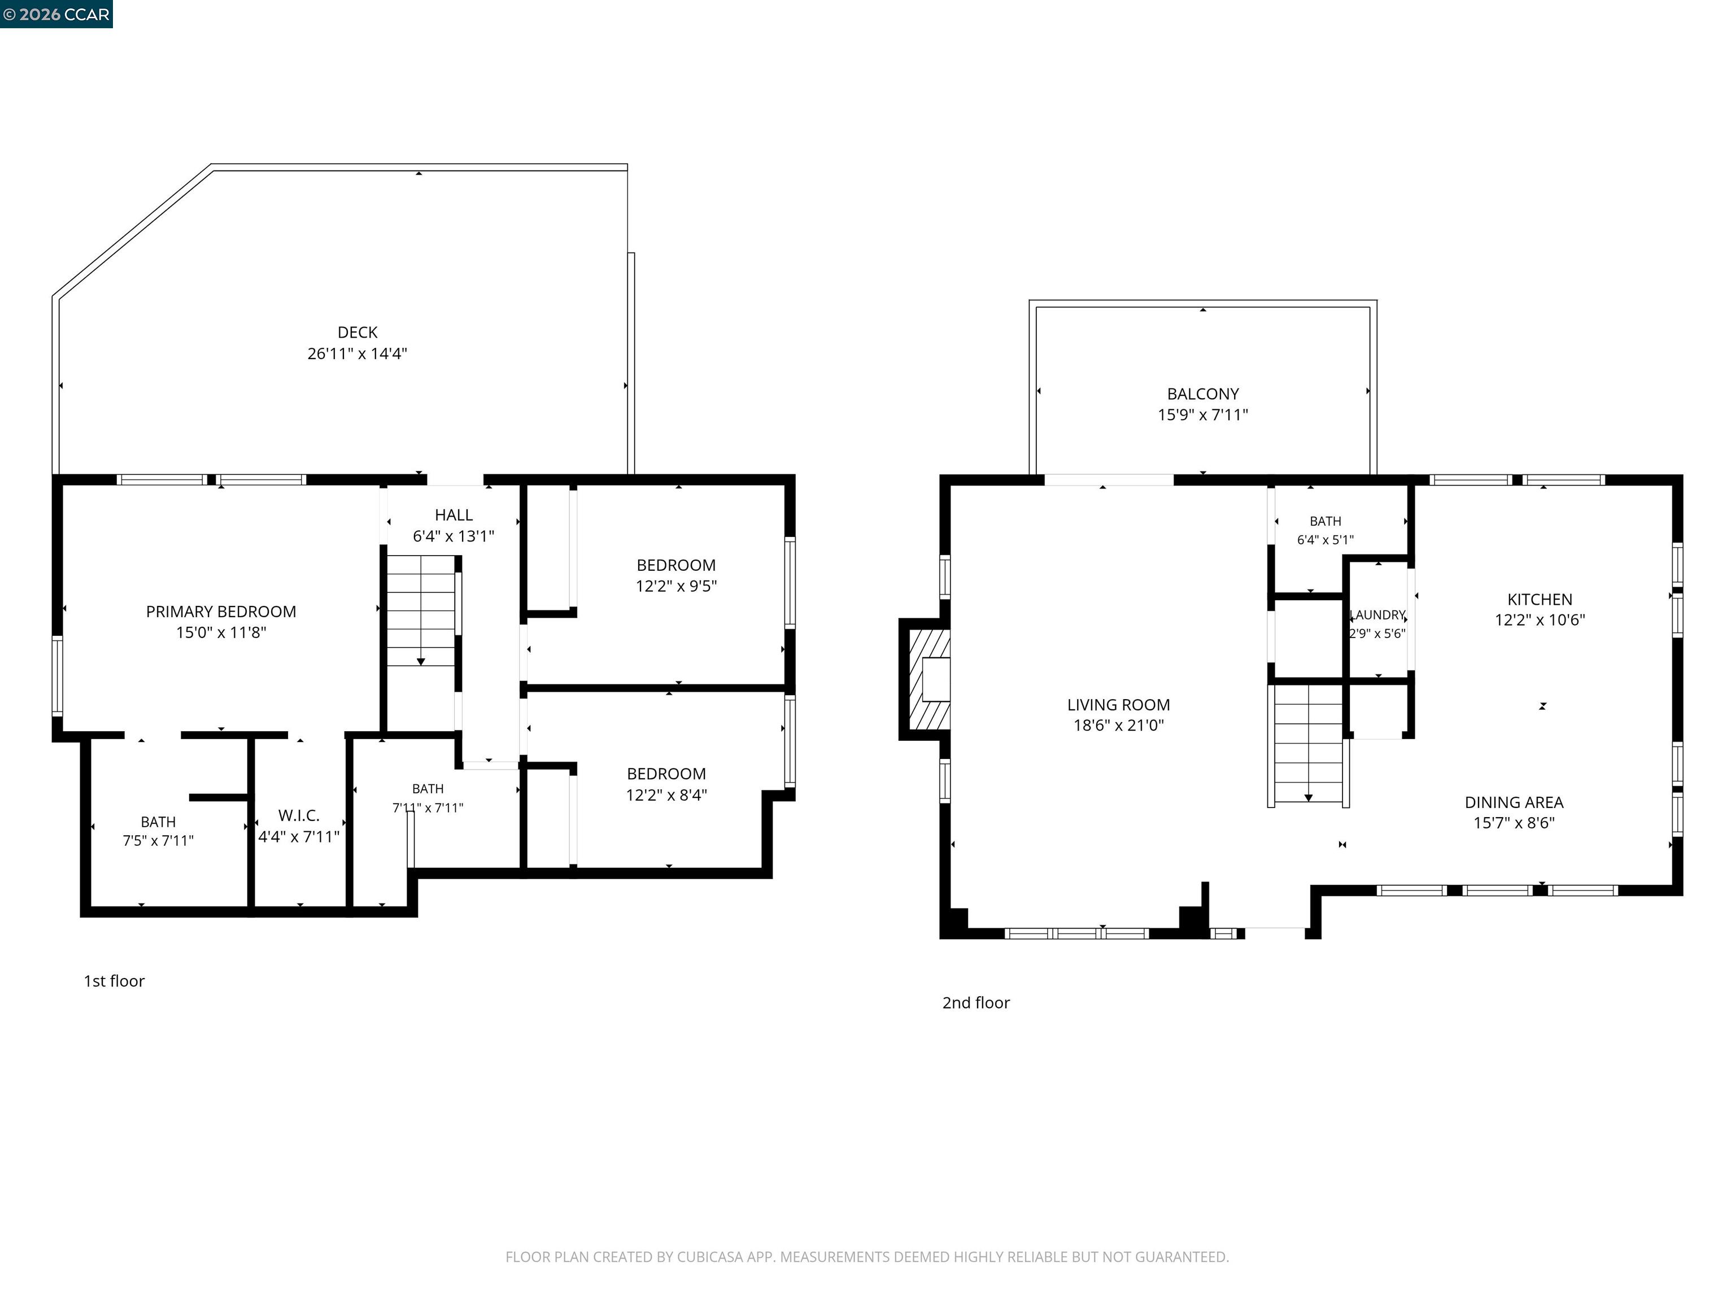
Perched on a hillside just a five-minute walk from historic downtown Martinez, this distinctive three-bedroom home pairs sweeping views of the Benicia-Martinez Bridge, Martinez shoreline park, and Benicia hills with a dramatic vaulted living space and outdoor areas on every level. Roughly 30 miles from San Fransico. The light-filled upper level is the heart of the home: soaring vaulted ceilings, a fireplace, and expansive windows framing the bridge and waterfront. The living area flows onto the upper deck morning coffee, sunset dinners, and a front-row seat for Fourth of July and New Year's fireworks. The spacious kitchen completes the level with refreshed cabinetry, new flooring, and a full suite of appliances, plus a convenient concealed laundry closet with a new washer. Downstairs, all three bedrooms sit together, creating natural separation between living and private spaces. The primary suite enjoys its own full bath and those same views, while two additional bedrooms share a second full bath. The lower level opens directly onto a second freshly painted deck & terraced backyard with three large planting beds a ready canvas for gardens or an outdoor retreat. Recent improvements include a new roof (July 2025), new kitchen flooring, refinished cabinetry, and fresh interior and exterior paint. Additional comforts: central heating and air, whole-house water softener, under-sink drinking-water filtration. All of this sits minutes from downtown's restaurants and shops, the Amtrak station, and Alhambra hills trails.

3
beds

3
baths

1,414 Sq.Ft. LIVING AREA

3,220 Sq.Ft. lot

Jerry Tijerina

Jerry Tijerina

Features & Amenities

Interior

  • total bedrooms3
  • Total bathrooms3
  • full bathrooms2
  • Laundry room Laundry Room
  • Flooring Laminate
  • Fireplace Wood Burning
  • APPLIANCES Dishwasher, Gas Range, Microwave, Gas Water Heater
  • other interior Features No Additional Rooms, Updated Kitchen

Area & Lot

  • Status Pending
  • Living Area1,414 Sq.Ft.
  • Lot Area3,220 Sq.Ft.
  • MLS® ID41146344
  • TypeResidential
  • YEAR BUILT1994
  • NeighborhoodContra Costa County
  • Architecture StylesContemporary

Exterior

  • water SourcePublic
  • PoolNone
  • roofComposition Shingles
  • lot featuresRectangular Lot, Back Yard, Bay/Harbor, Front Yard
  • parkingParking Lot
  • HEAT TYPEForced Air
  • AIR CONDITIONINGCentral Air
  • sewerPublic Sewer
  • other exterior FeaturesBack Yard, Front Yard

Financial

  • Sales Price$839,000
View Virtual Tour
image

Schedule a Showing

We would love to show you our beautiful property. Please select your preferred date and time below. An agent will be in touch shortly to confirm your appointment.

Schedule a Showing

We would love to show you our beautiful property. Please select your preferred date and time below. An agent will be in touch shortly to confirm your appointment.

Thank you for your interest in 1160 Arlington Way, Martinez, CA 94553. We are reviewing your request and will be in touch shortly!

Mortgage Calculator

Estimate your monthly mortgage payment, including the principal and interest, property taxes, and HOA. Adjust the values to generate a more accurate rate.

All estimates are provided for informational purposes only. Actual amounts may vary.
$0,000 Your Payment 20 15 65
$0,000 Your Payment

Contra Costa County

Explore

Step Beyond the Ordinary

With decades of real estate experience, we prioritize your success. Whether buying, selling, or investing, we’re here to guide you every step of the way. Let’s make your real estate goals a reality!

Follow Me on Instagram