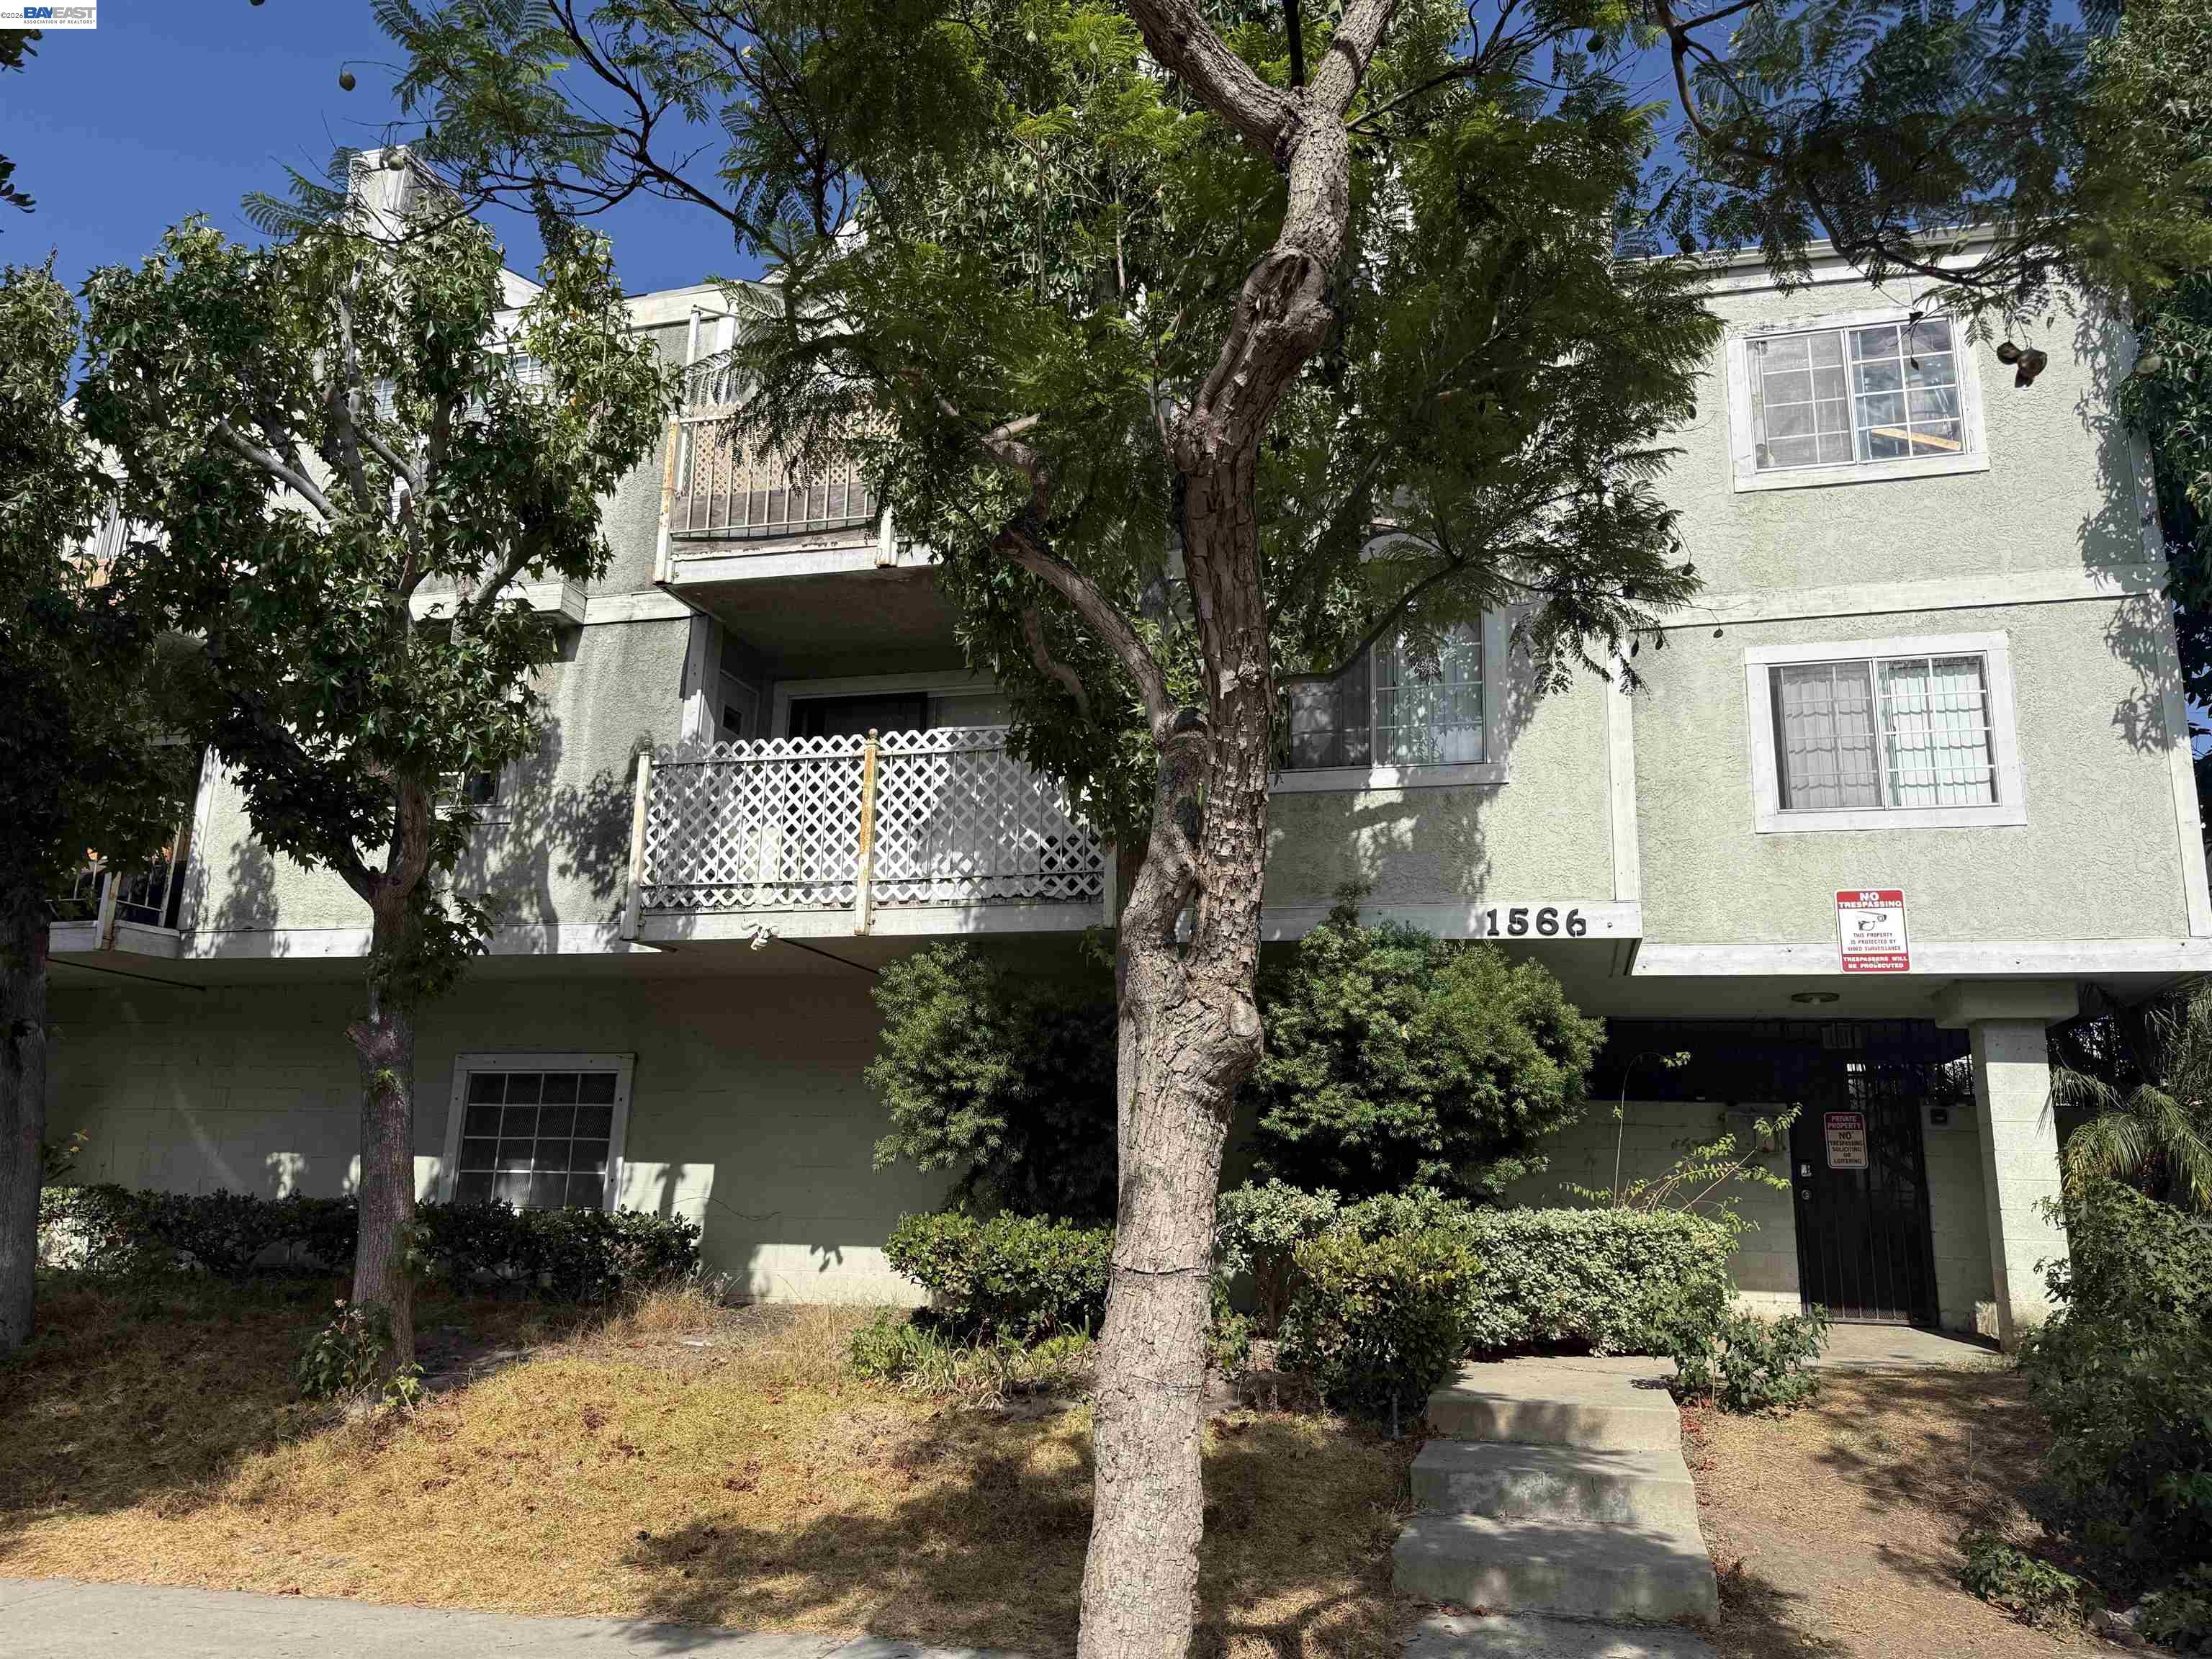
Apartment building exterior with balconies and mature trees shading the entrance walkway.
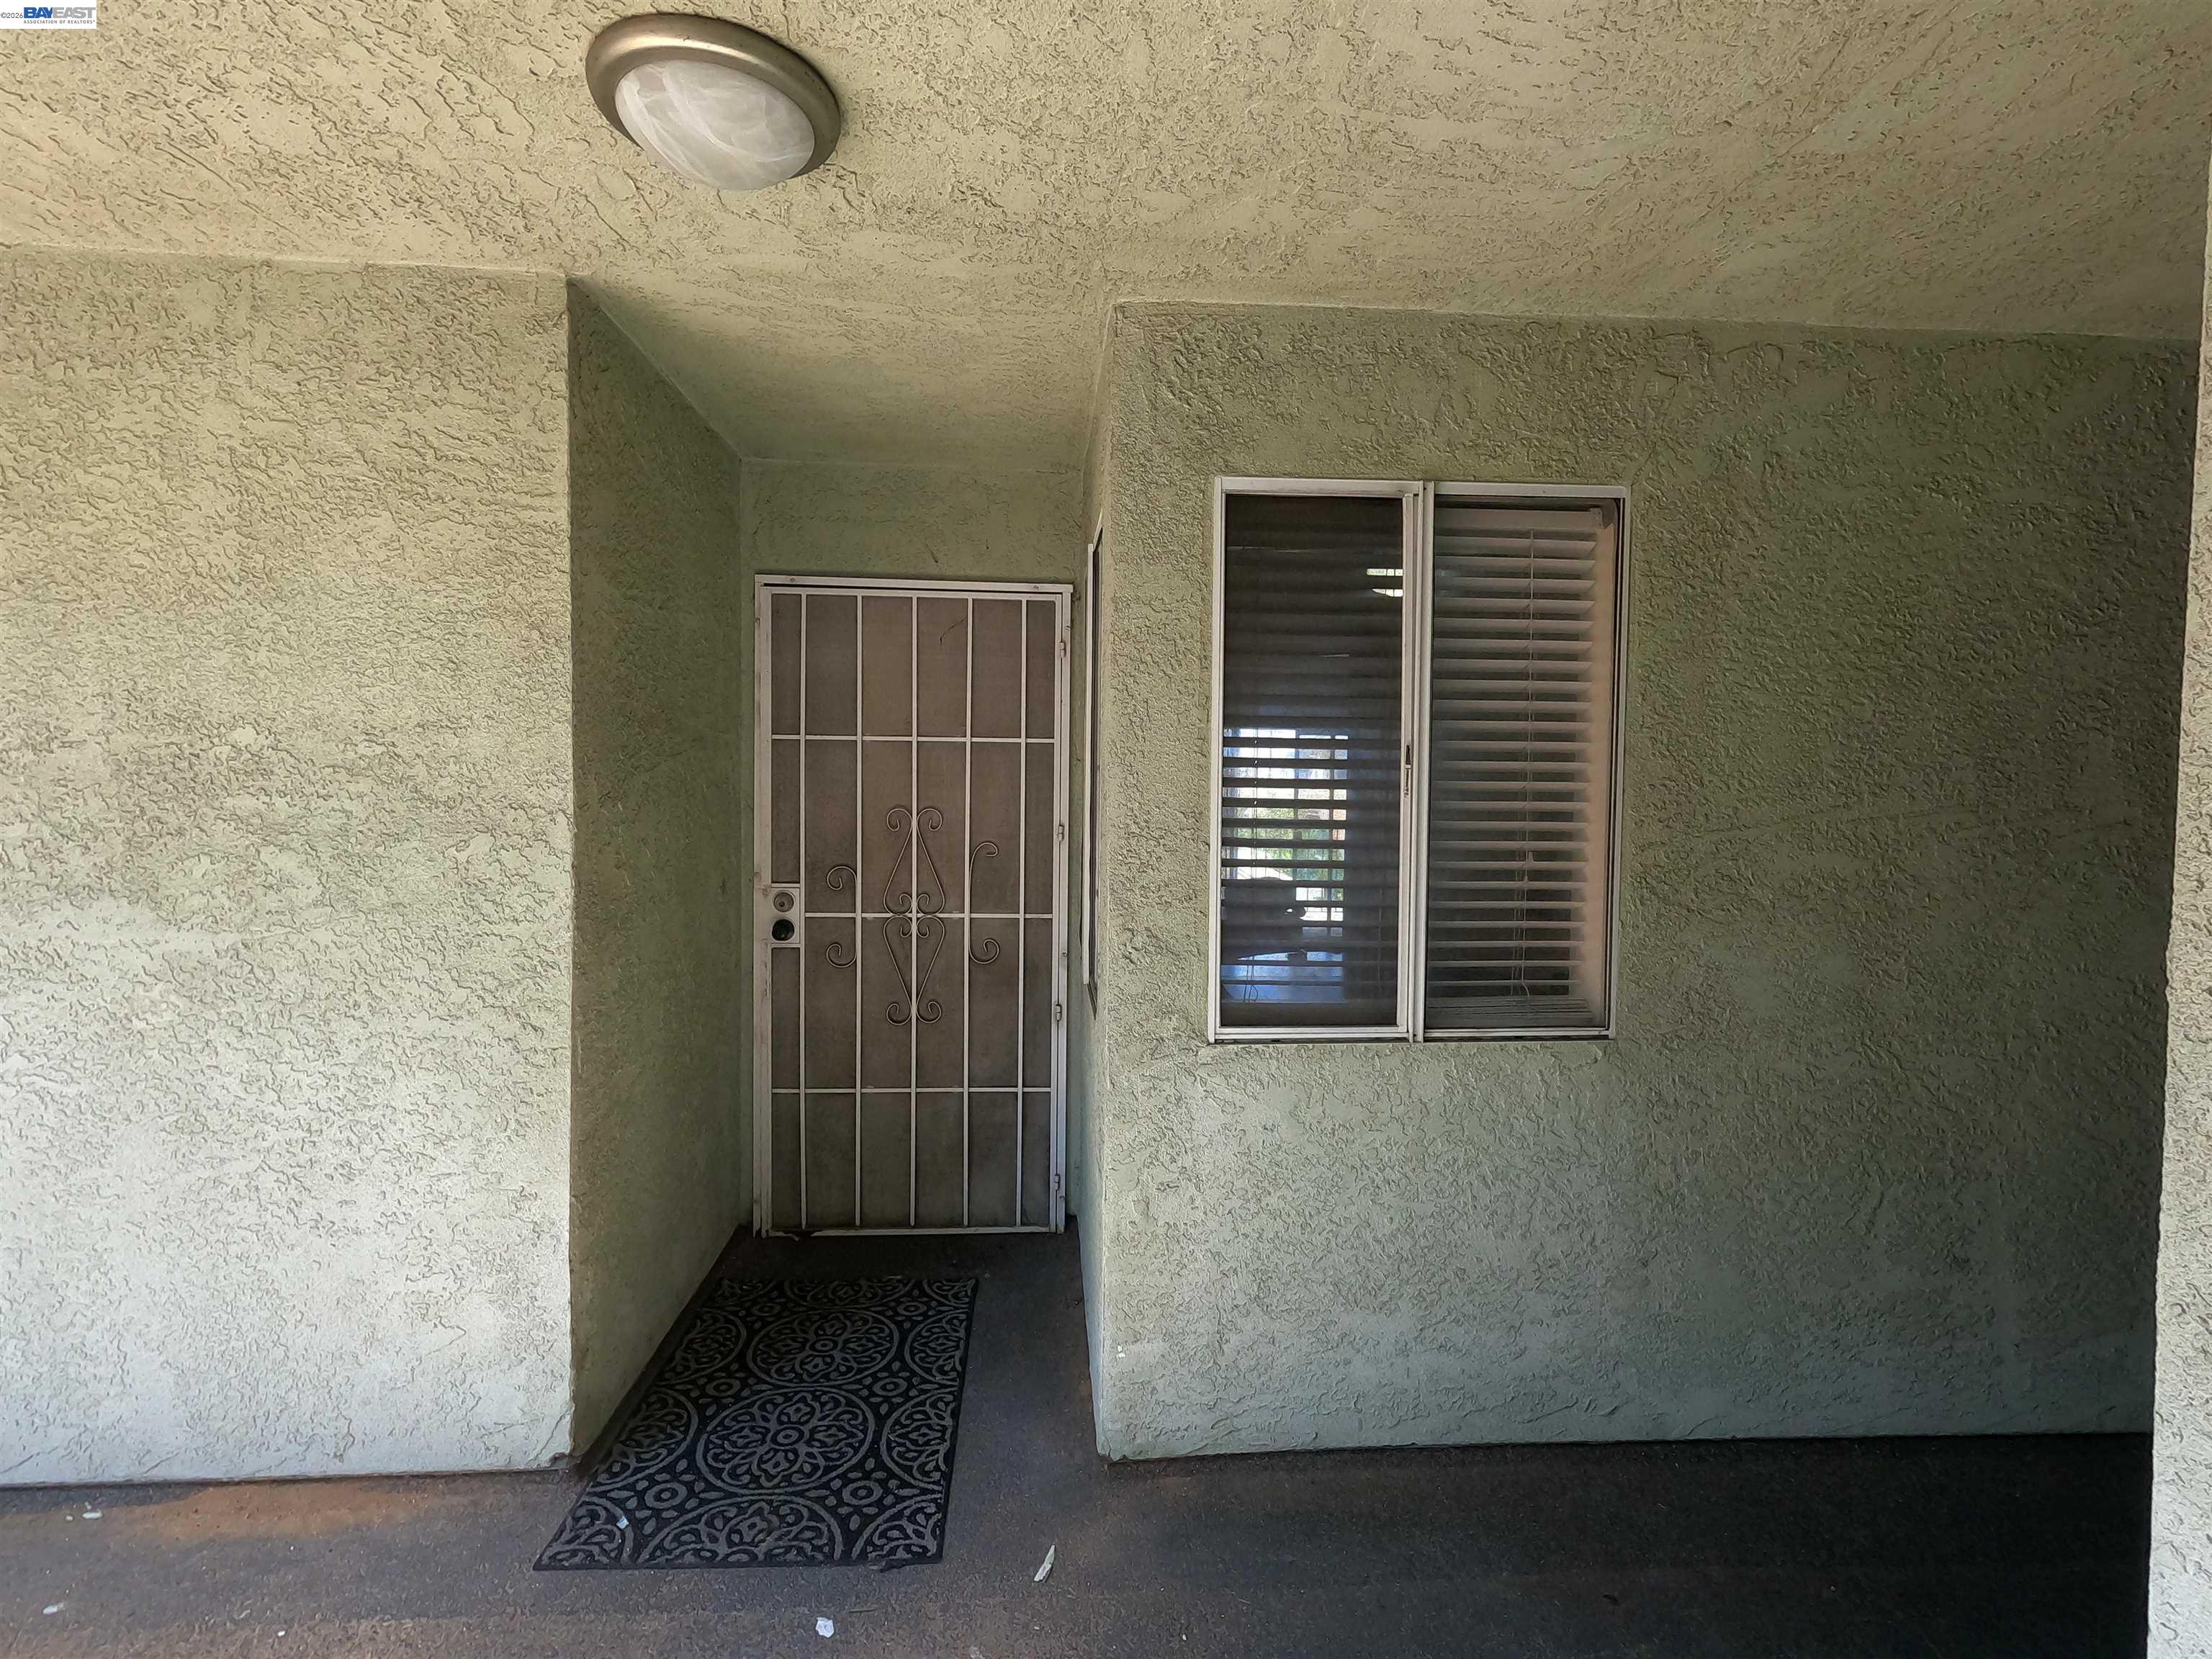
Covered condo entry with a decorative metal security door and a window with closed blinds.
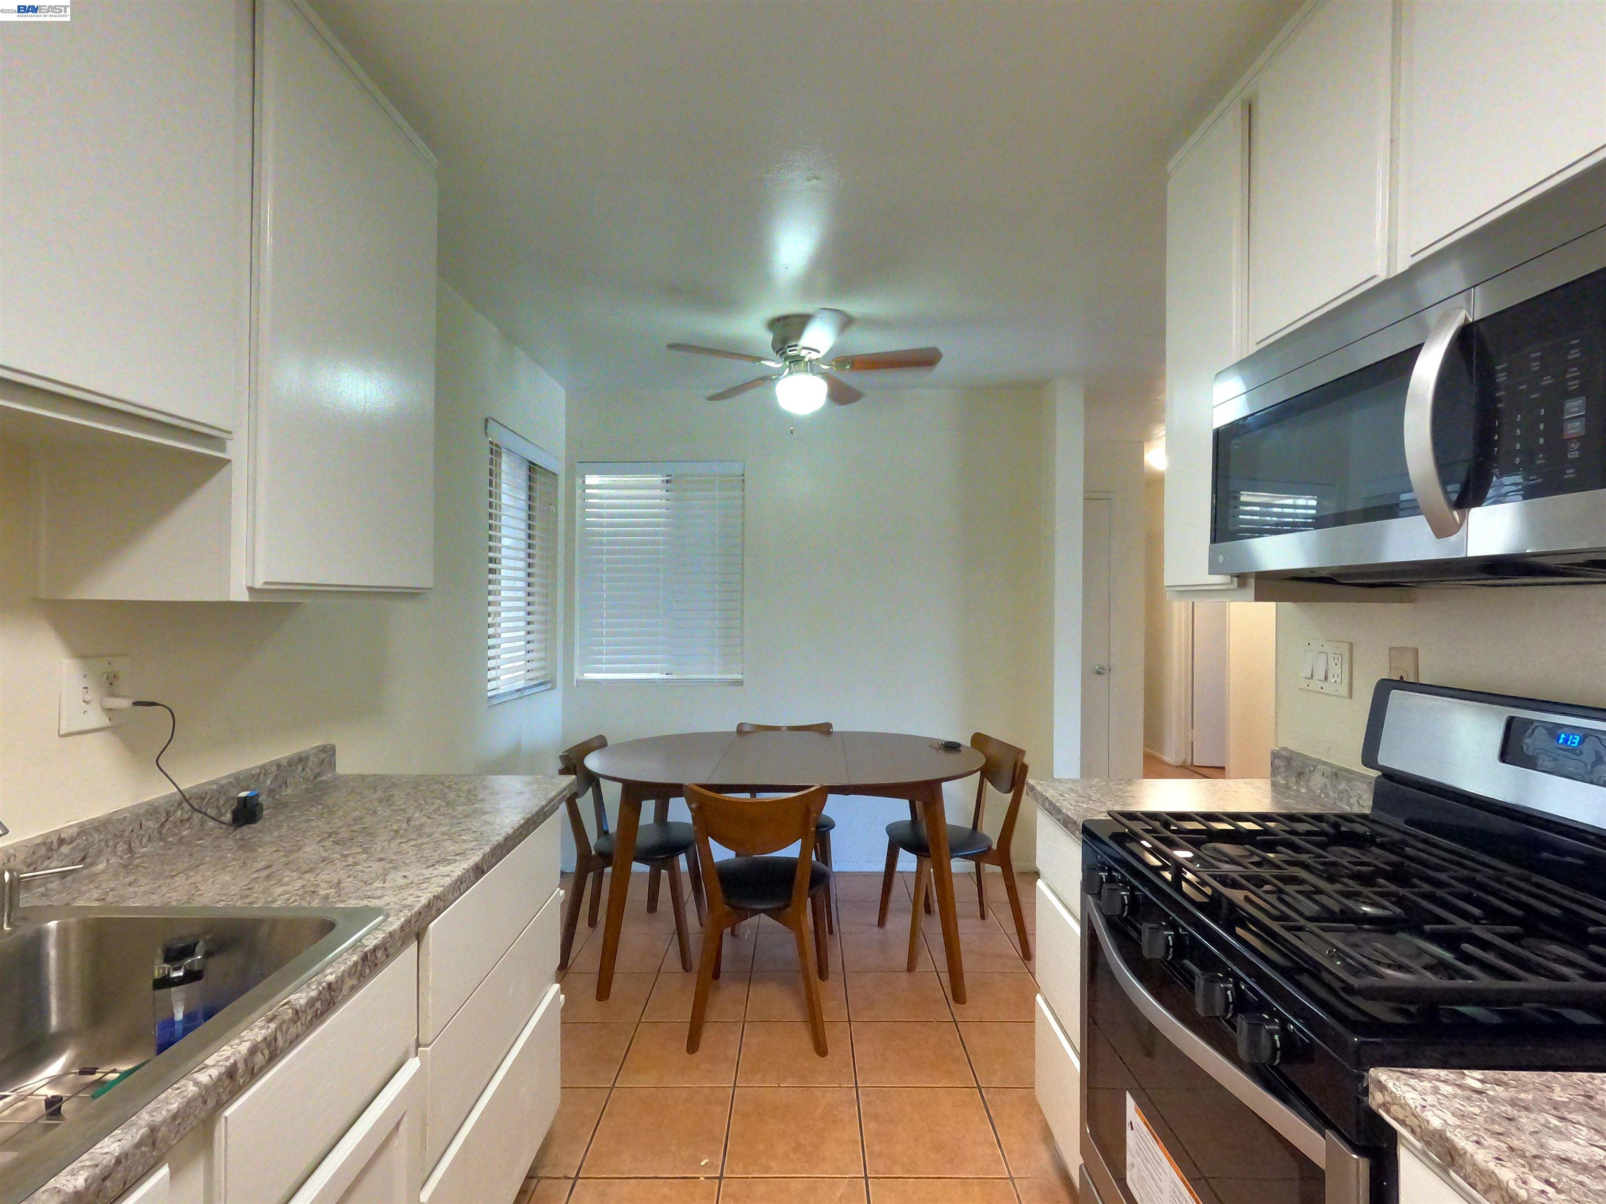
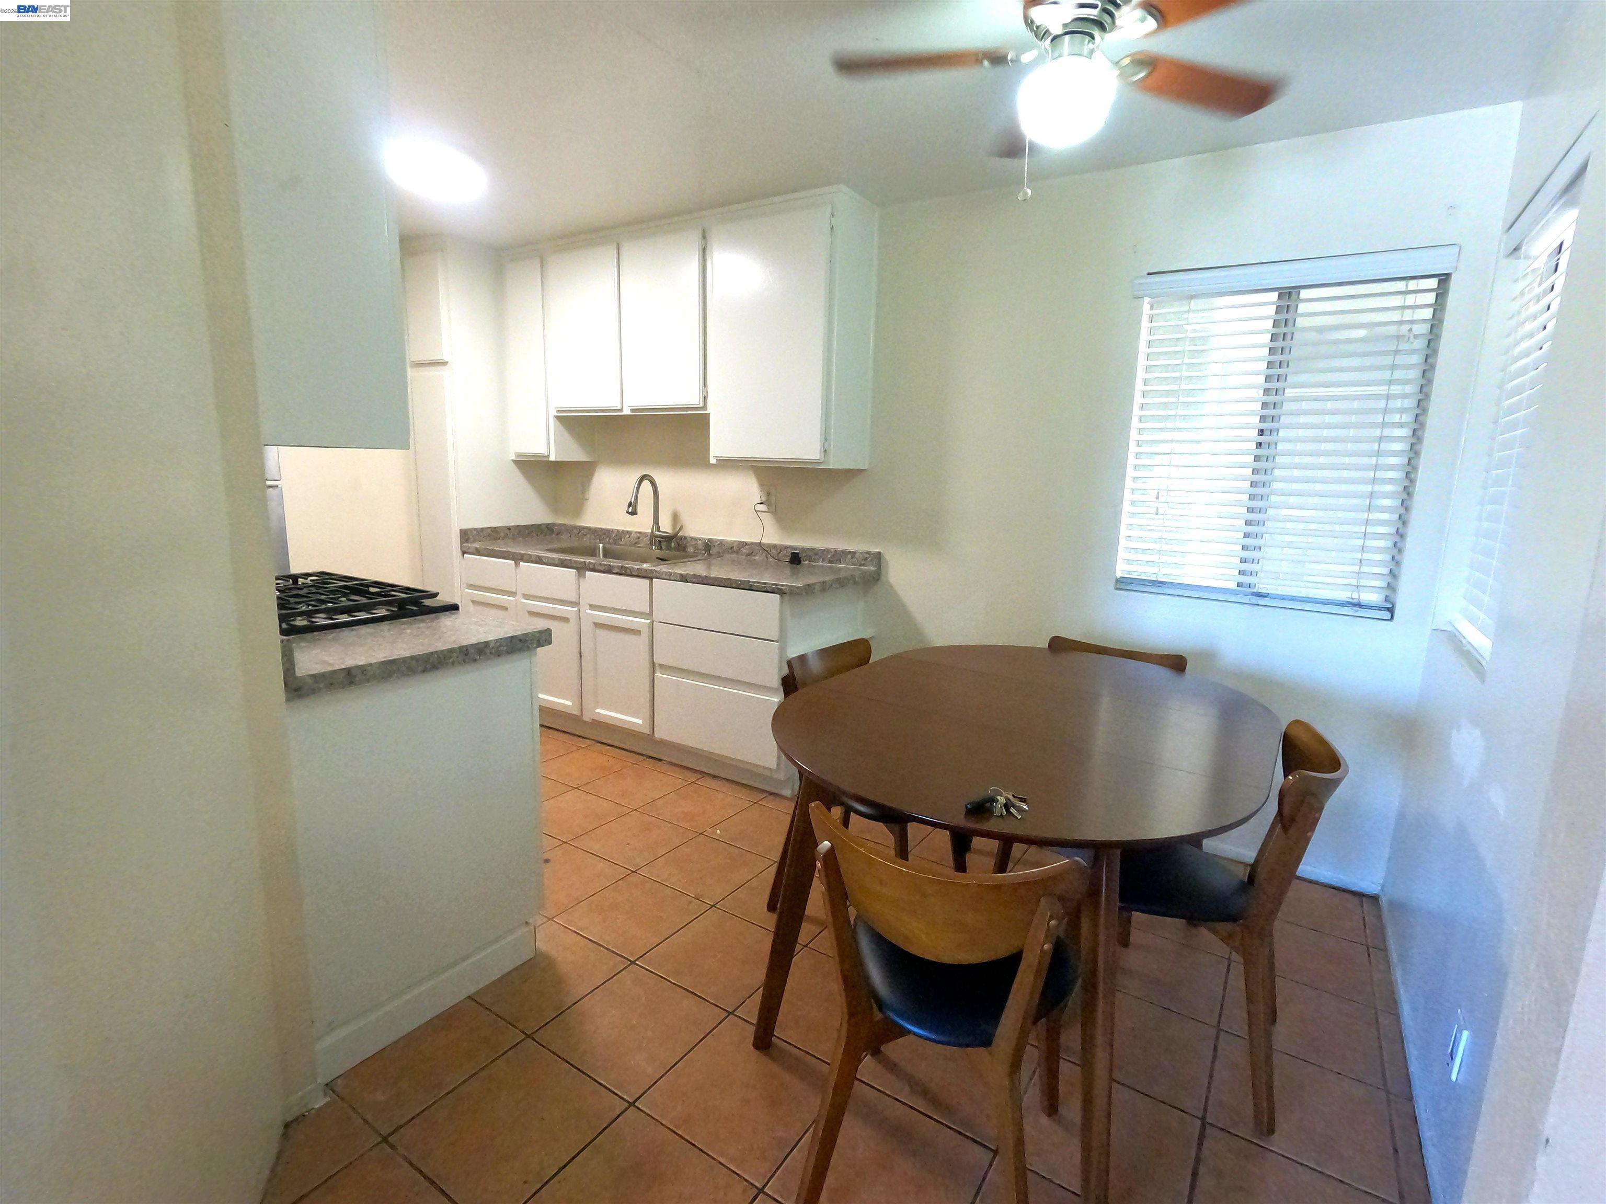
Kitchen with white cabinetry, stainless appliances, and a round dining table by two windows.
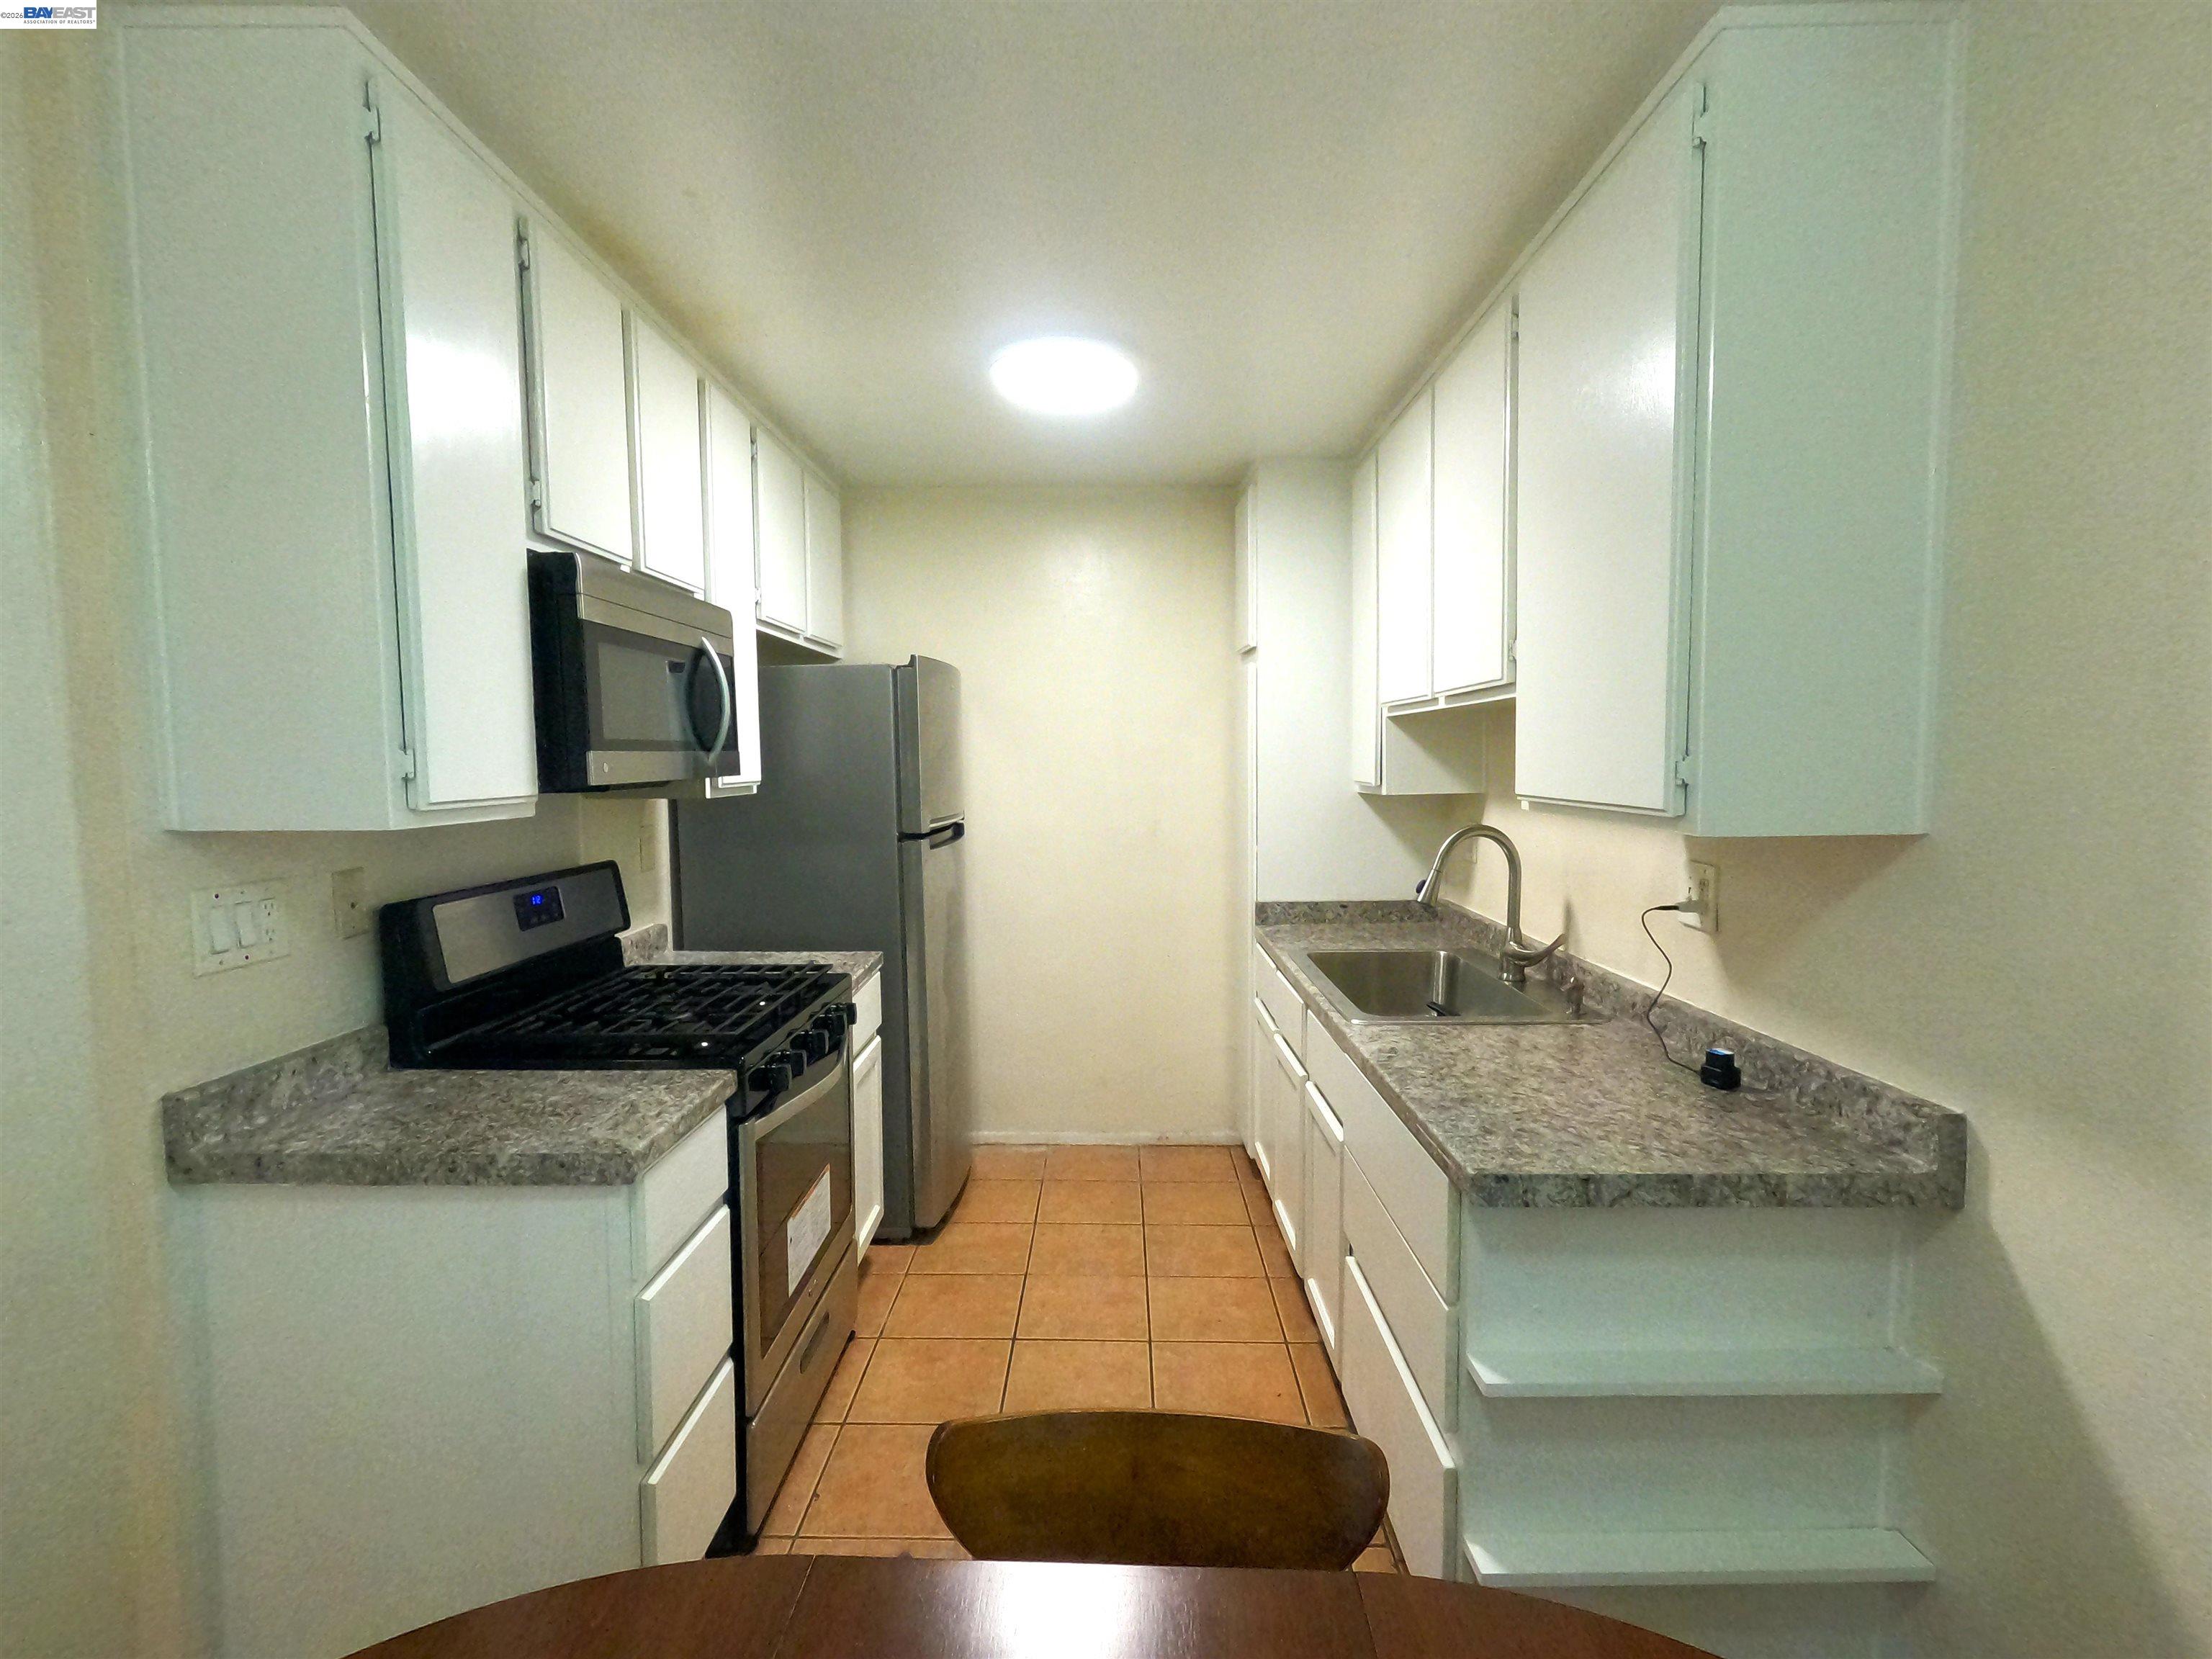
Galley kitchen with white cabinets, gray counters, stainless-steel appliances, and terracotta tile flooring.
Kitchen and dining area with white cabinets, terracotta tile floors, and a round wooden table.
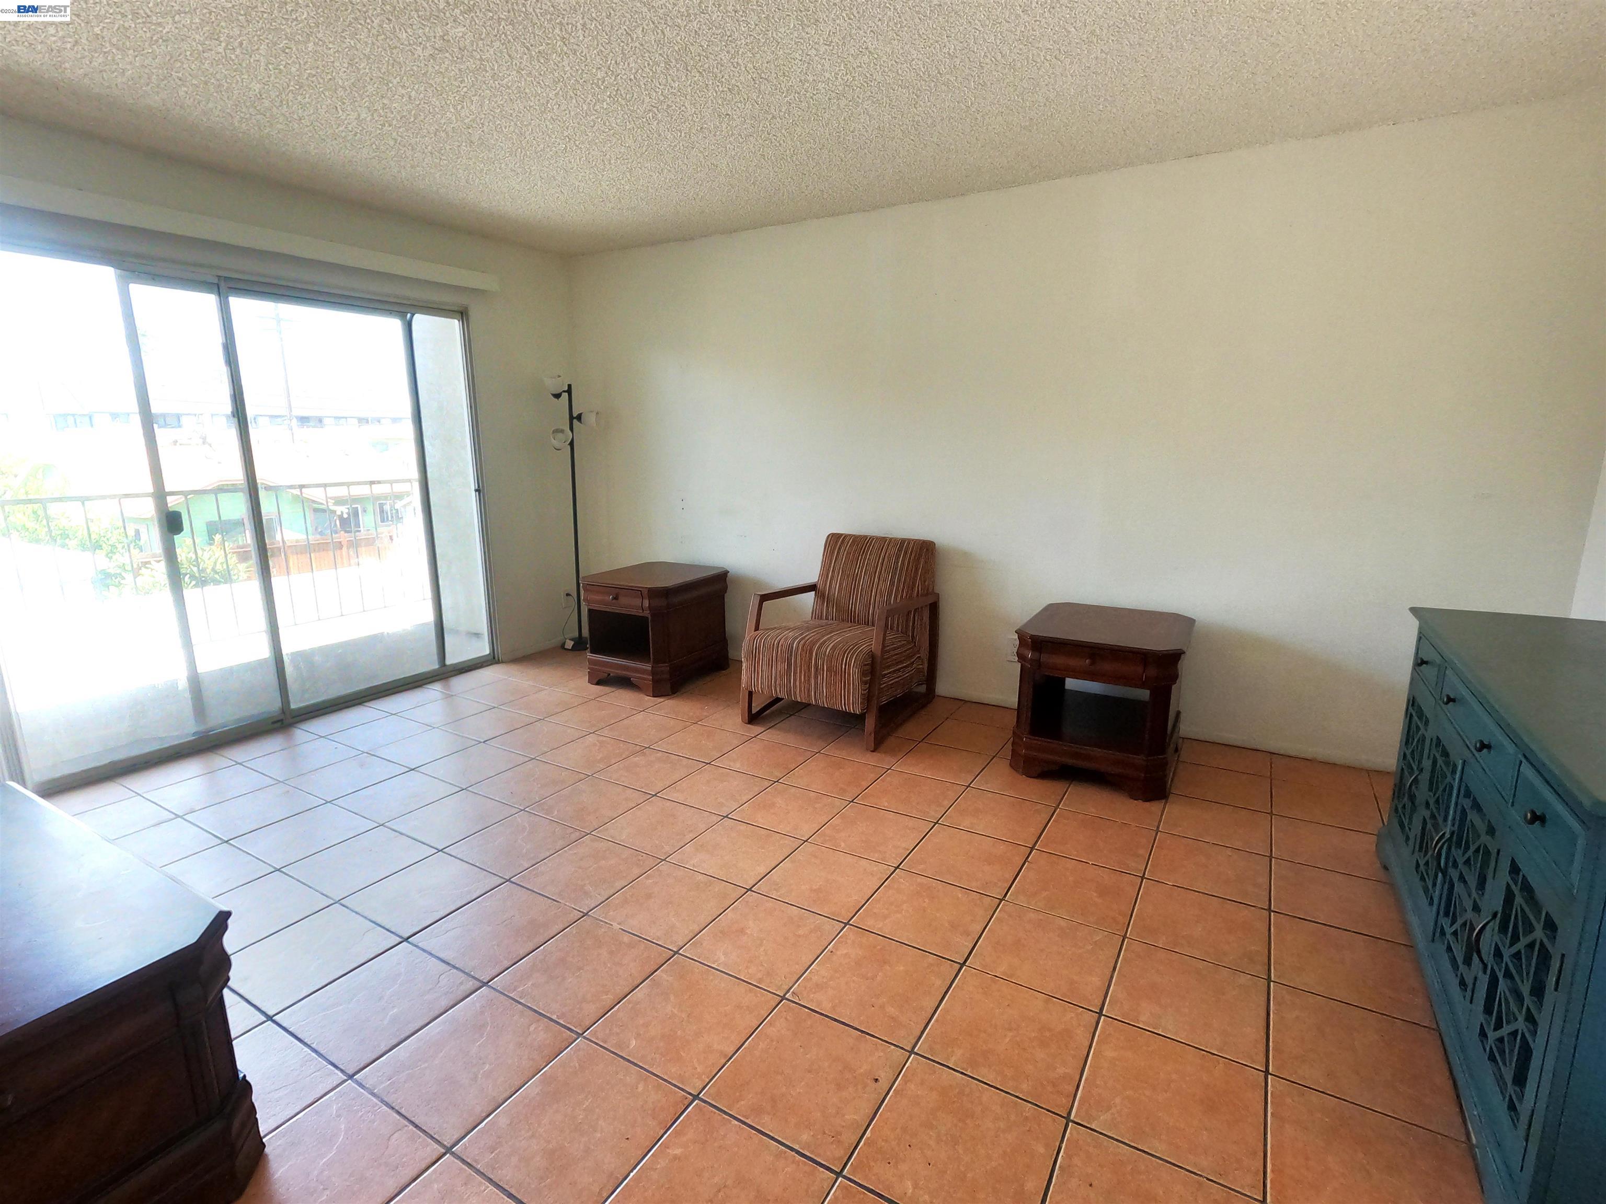
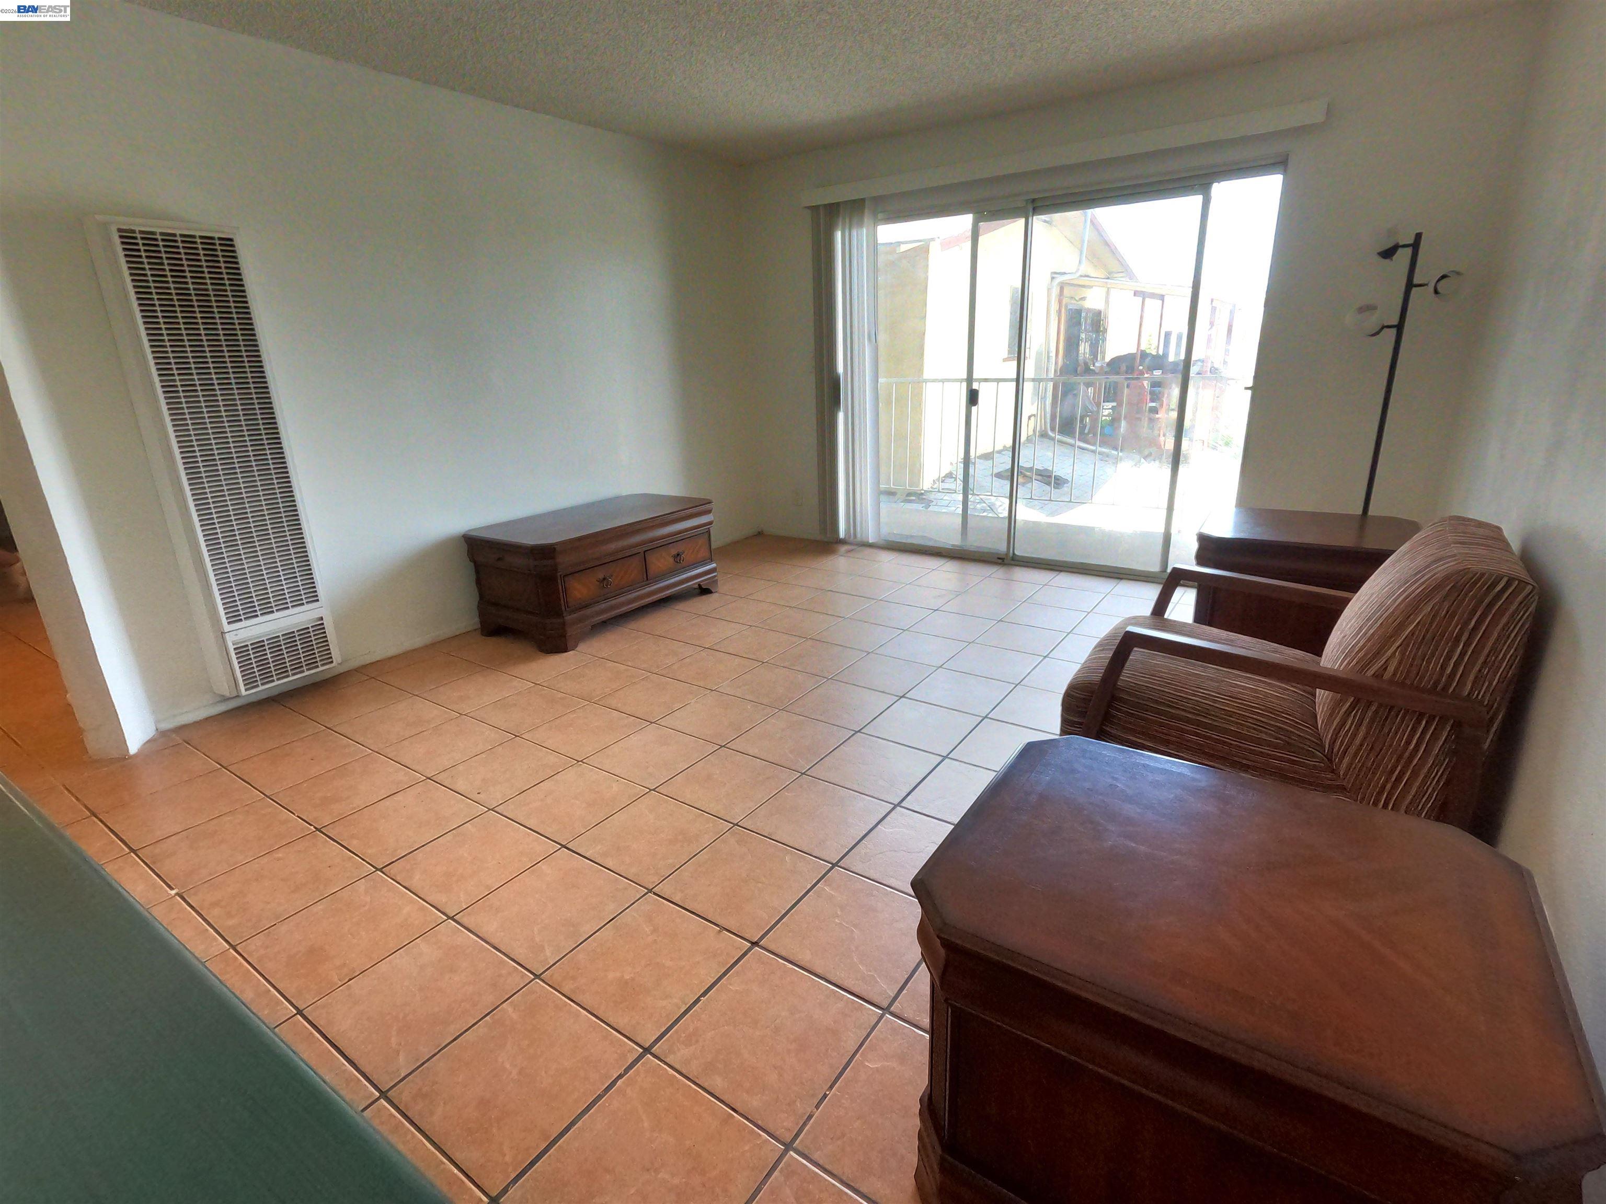
Living room with terracotta tile floors, a striped armchair, and sliding glass doors to a balcony.
Living room with terracotta tile floors, dark wood furniture, and a sliding glass door to a balcony.
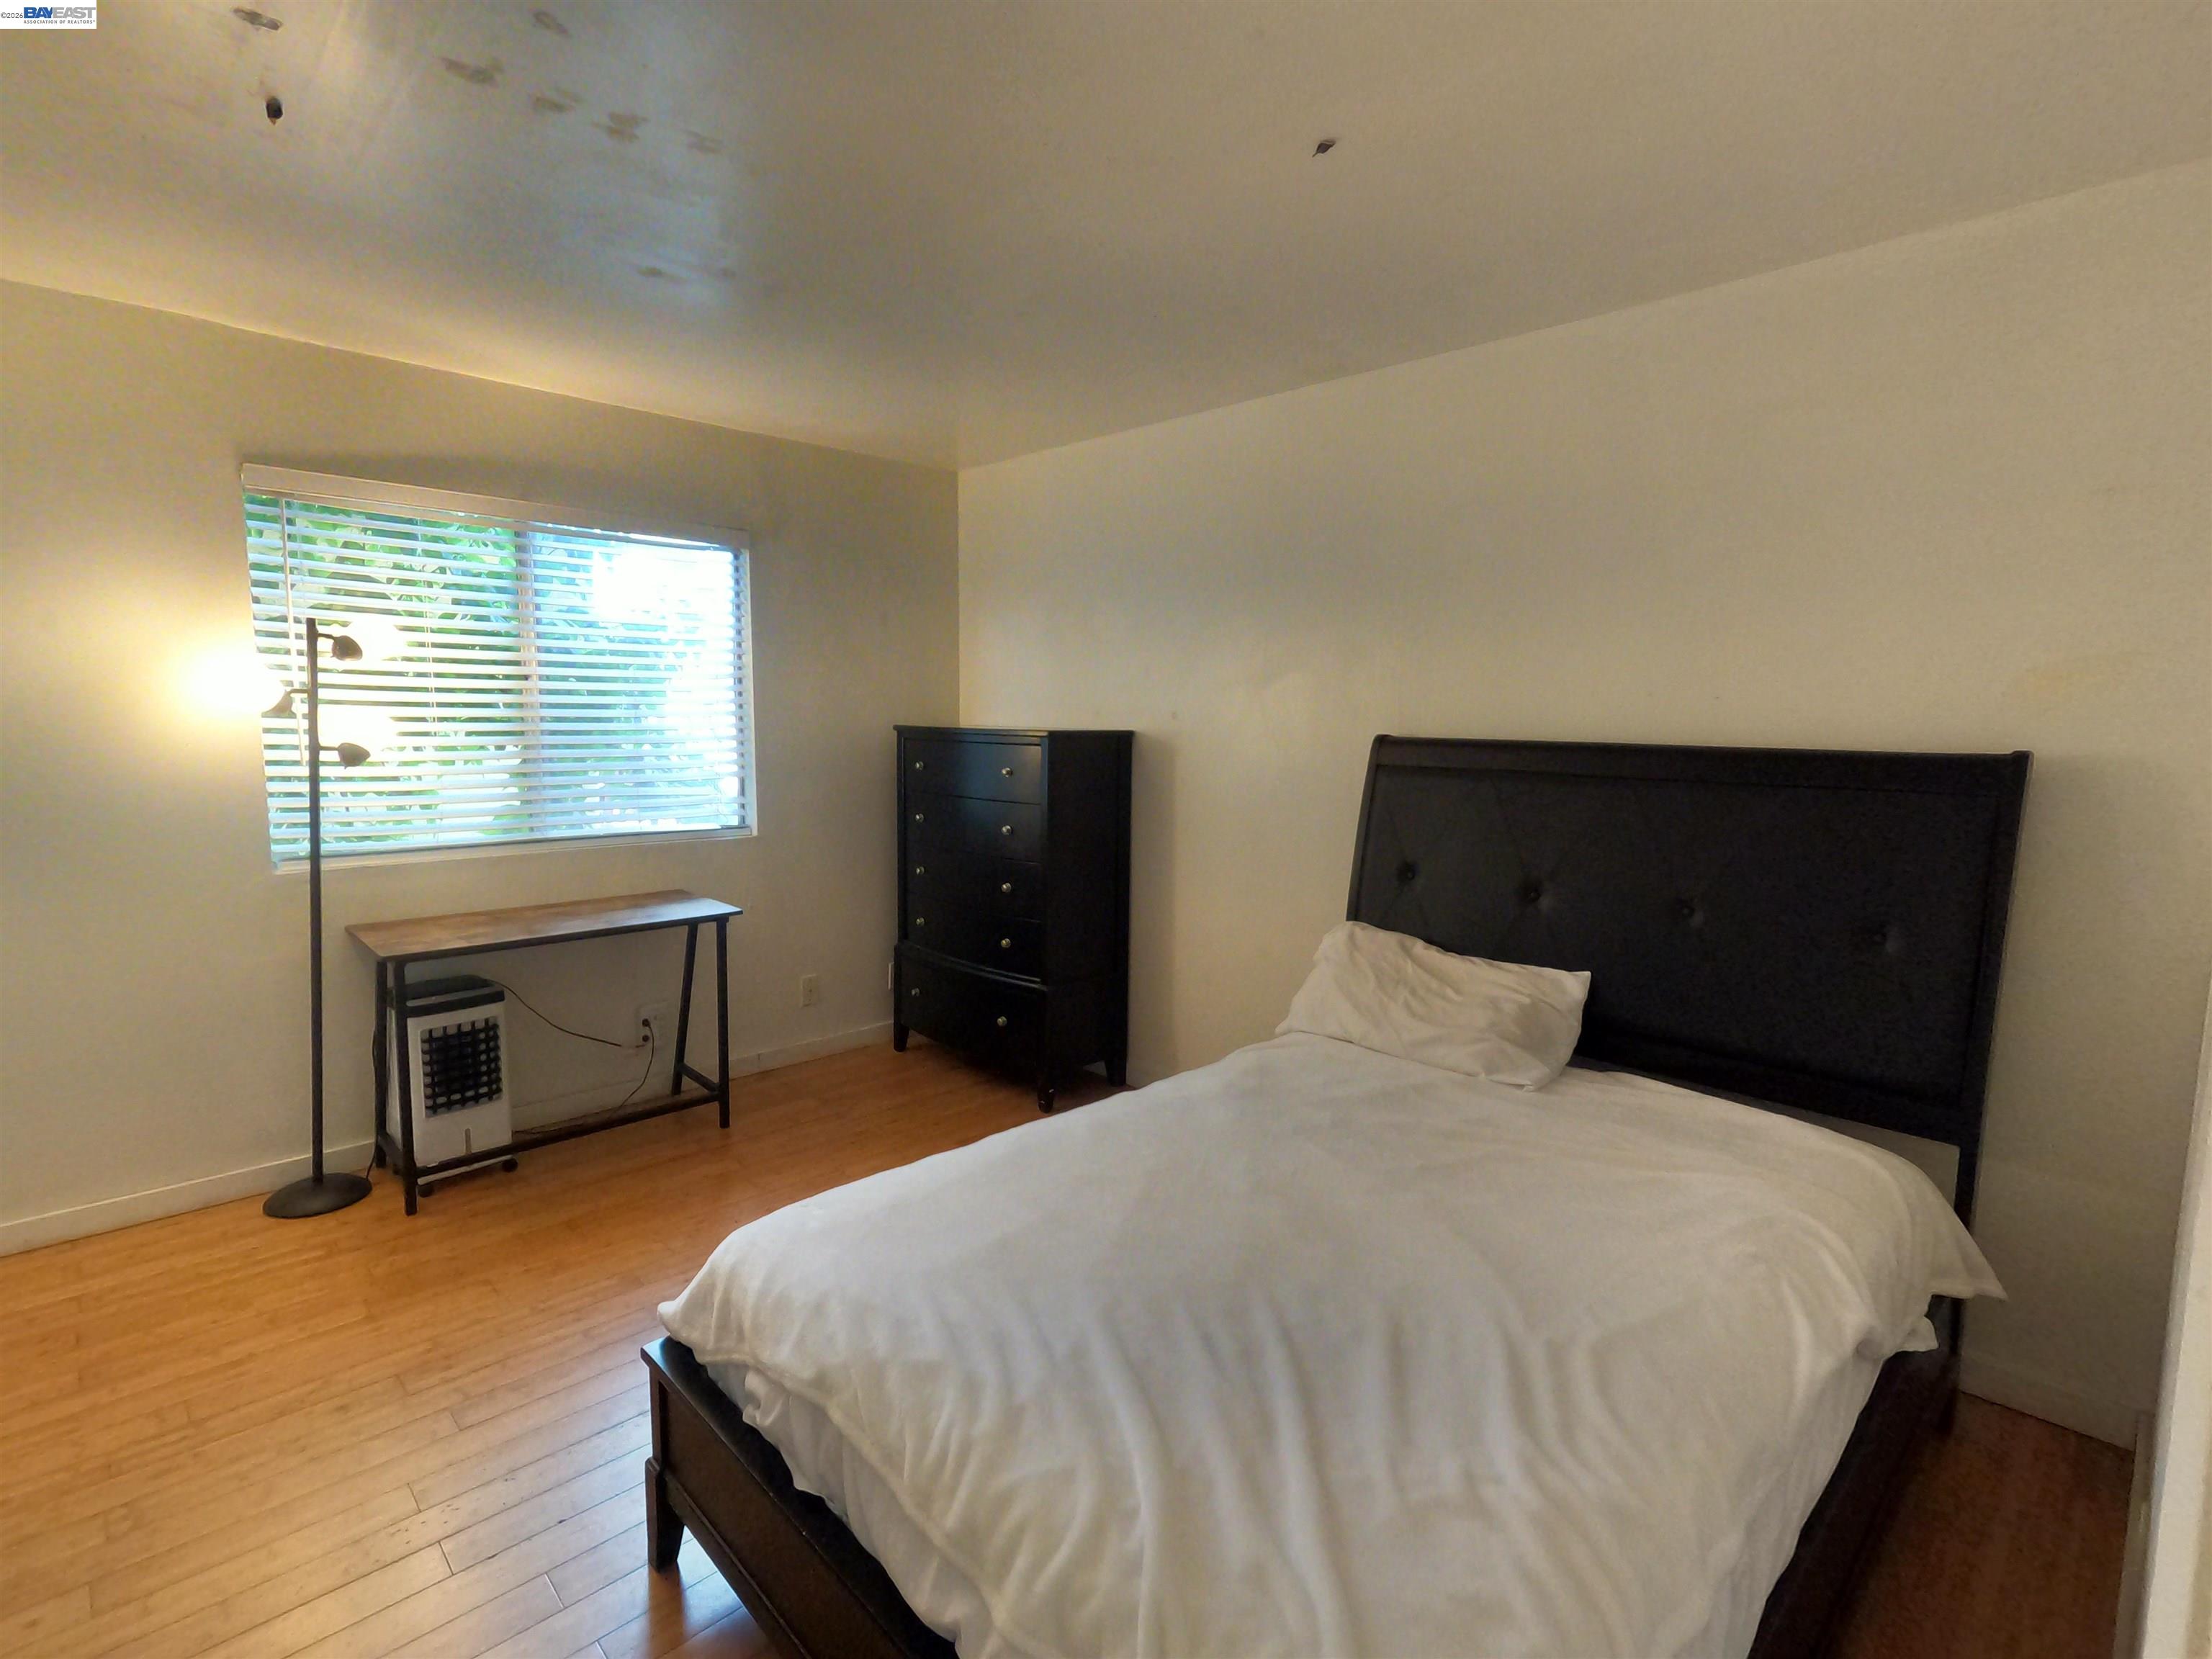
Furnished bedroom with white bedding, a dark headboard, wood floors, and a window with blinds.
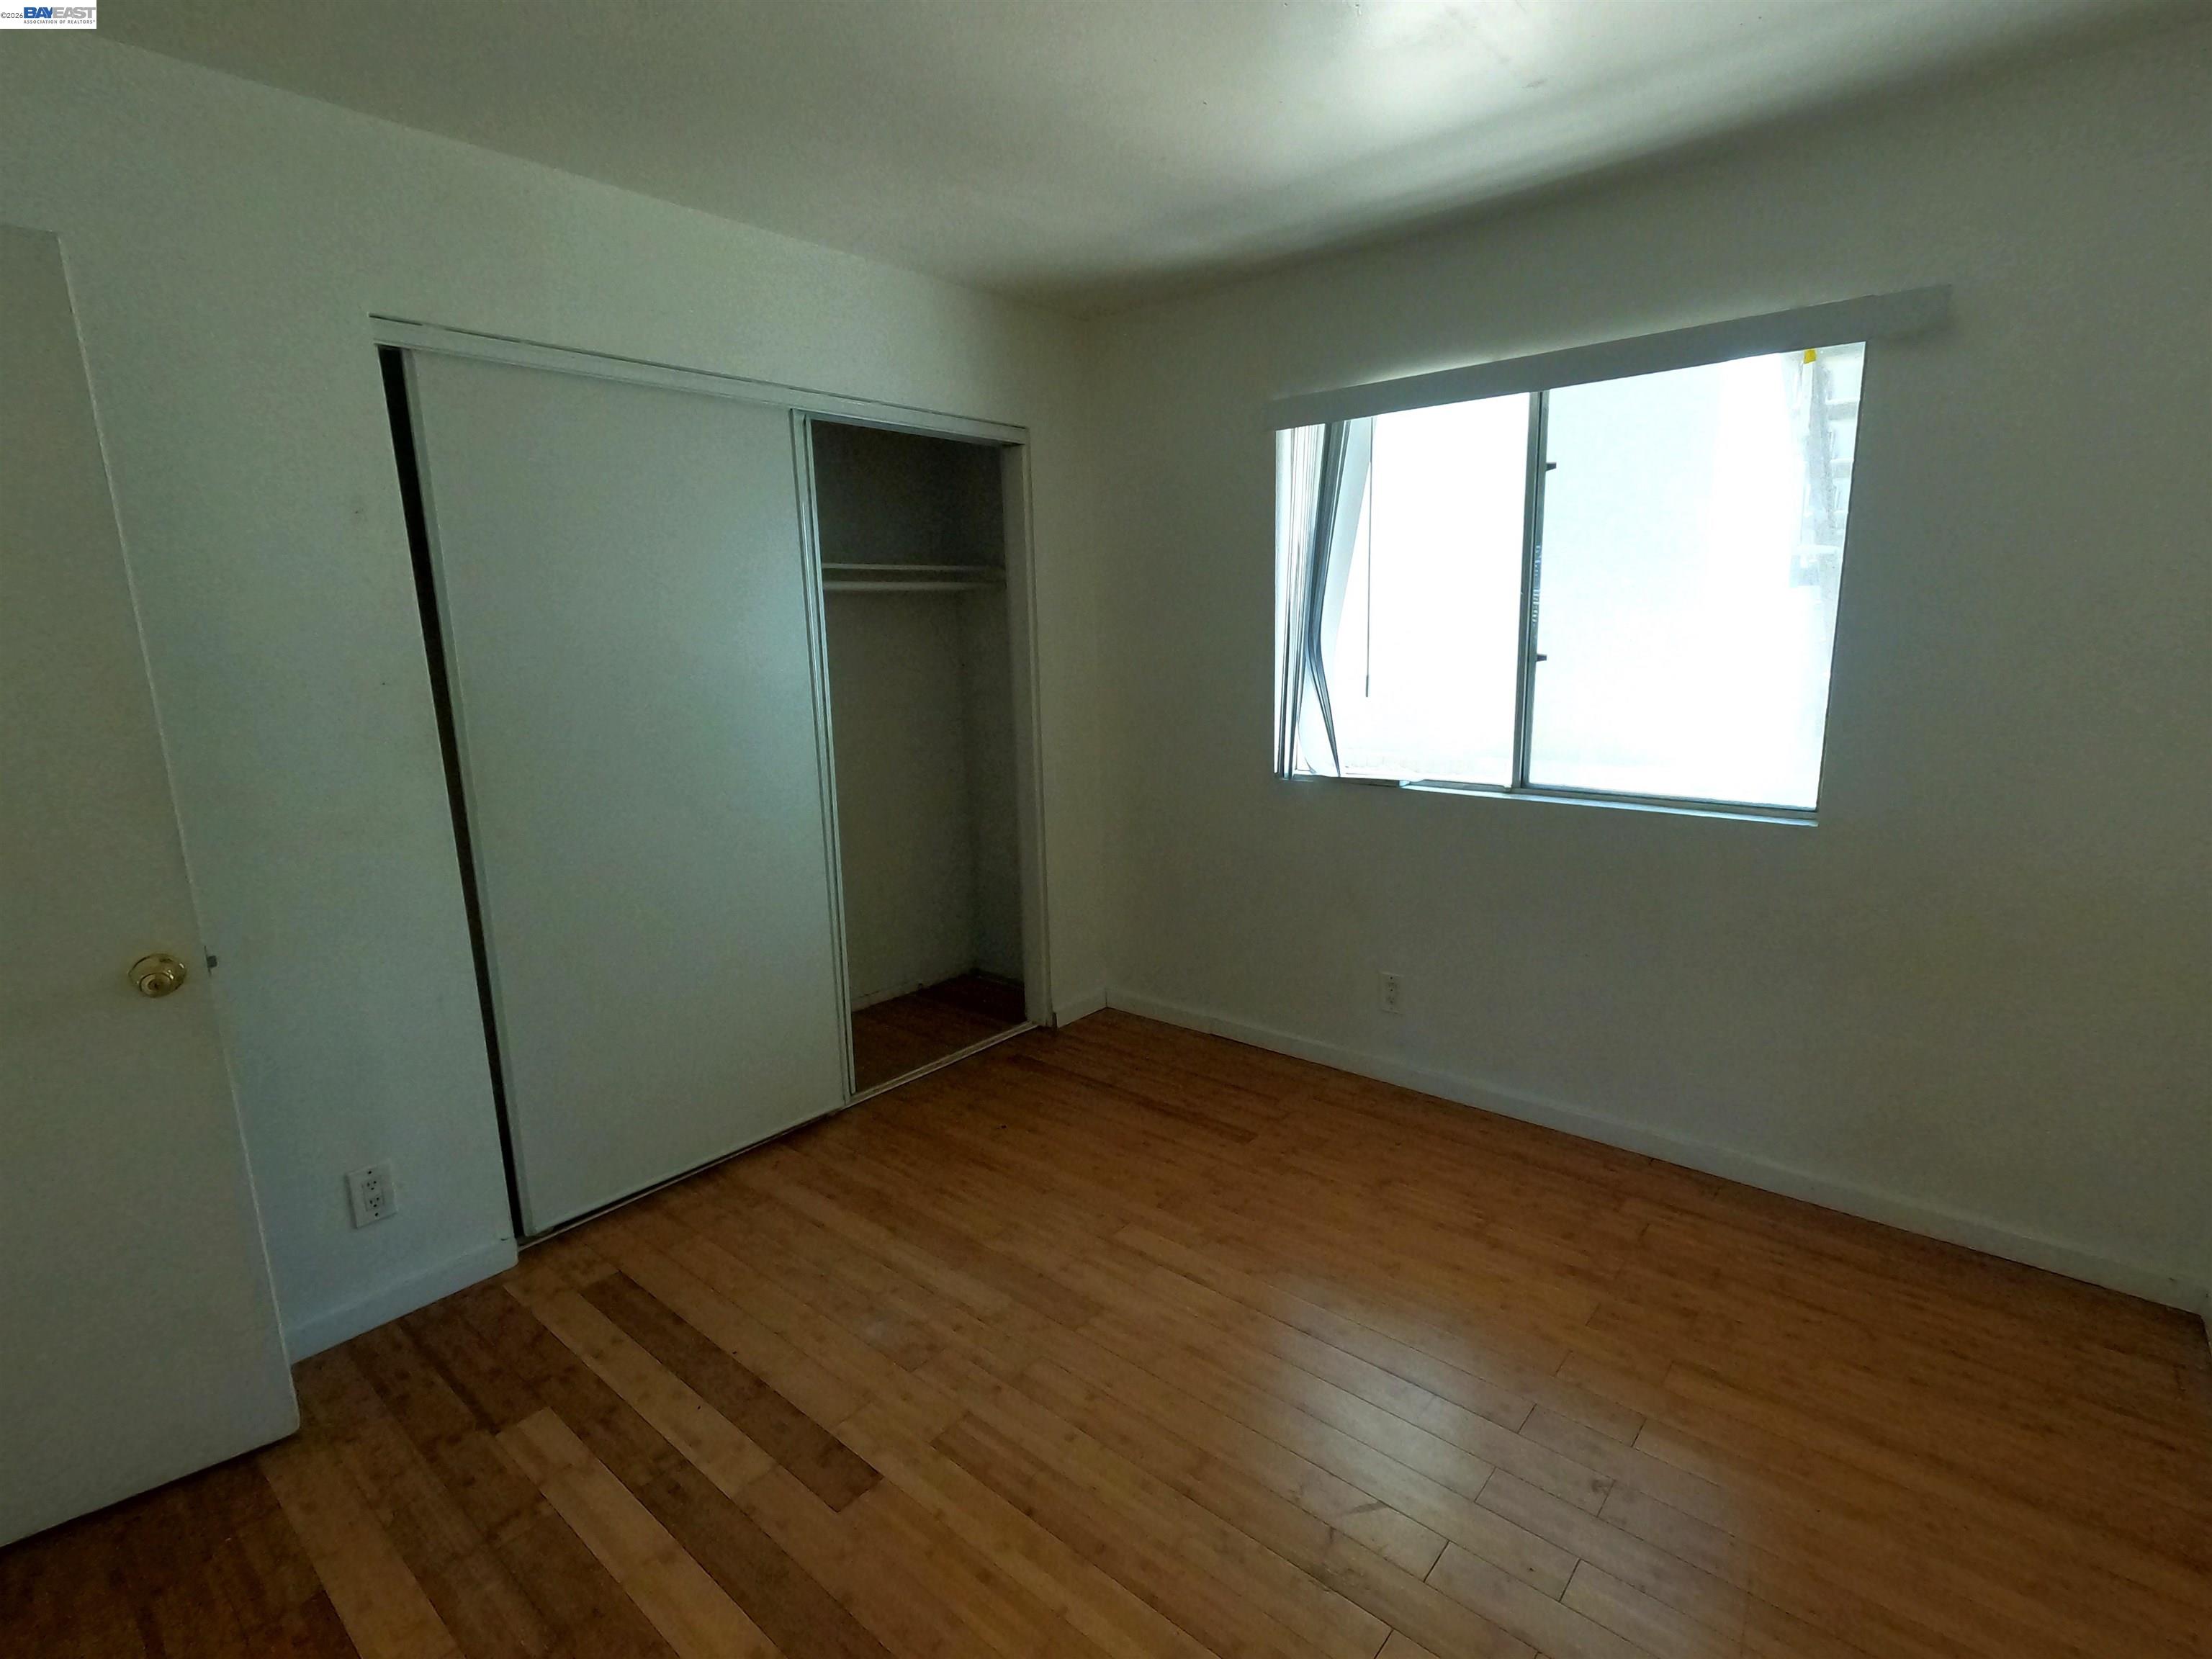
Vacant bedroom with wood floors, a sliding closet door, and a bright window.
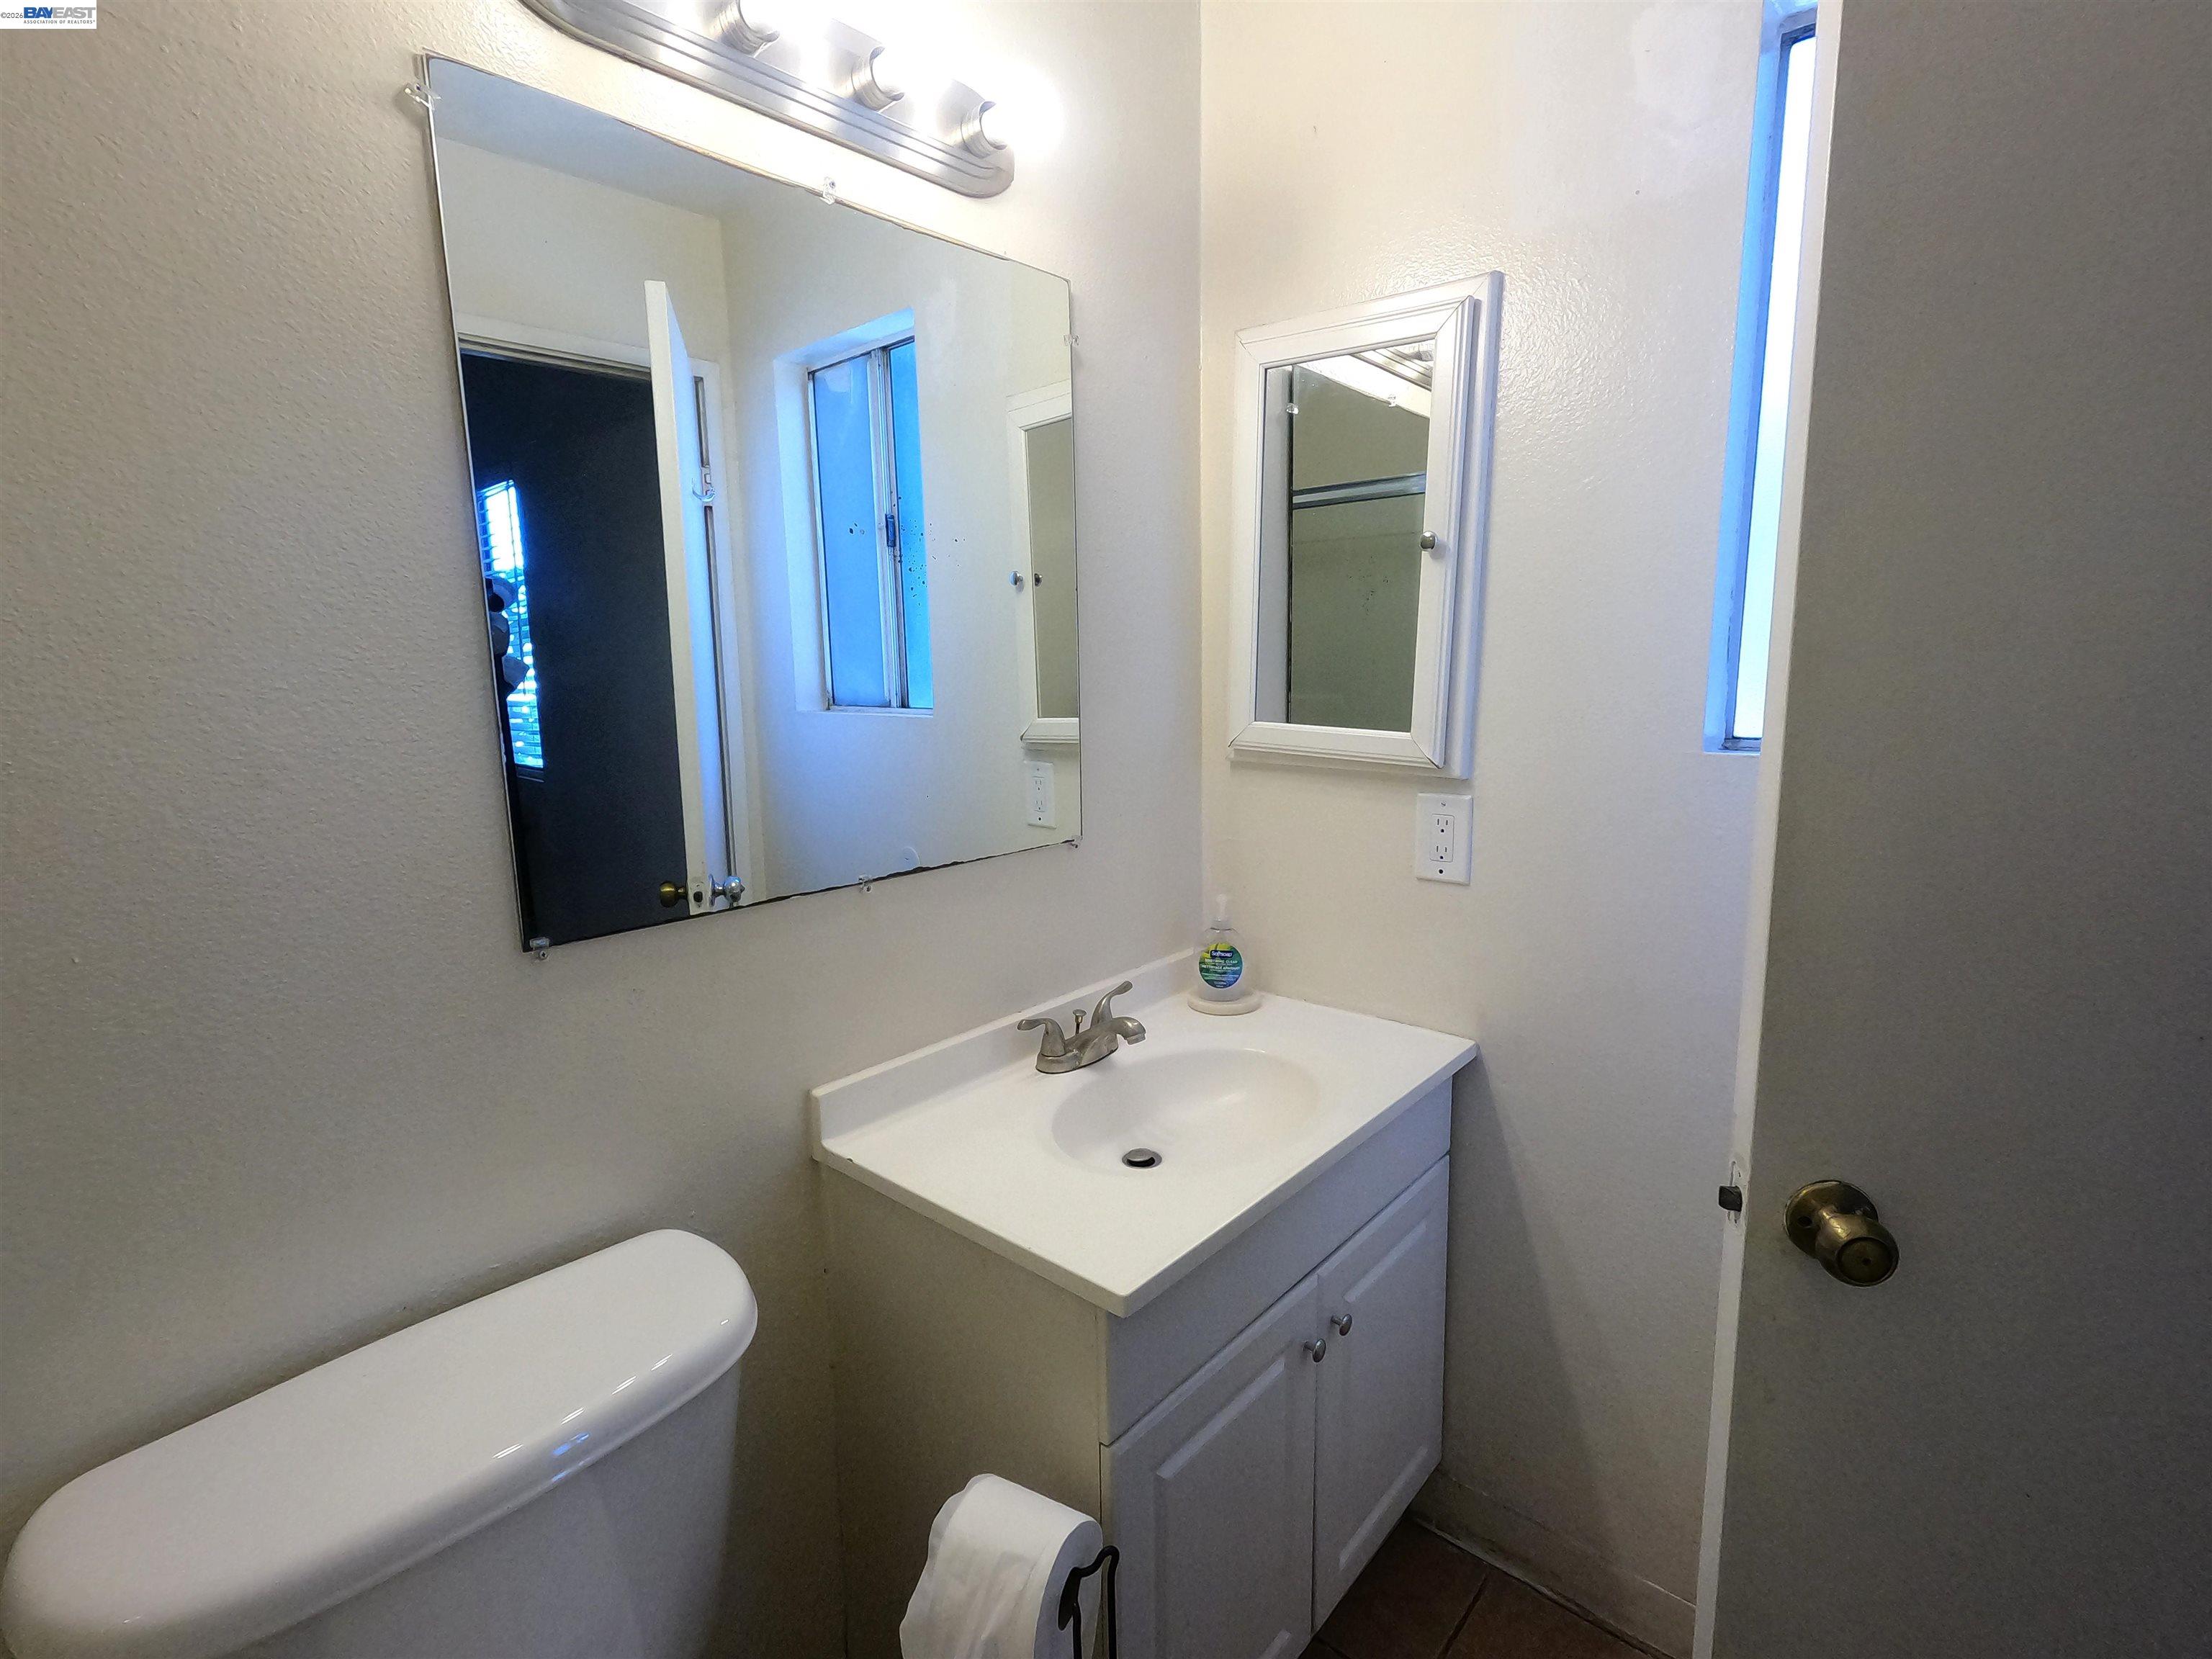
Bathroom with a white vanity, large mirror, narrow window, and partially visible toilet.
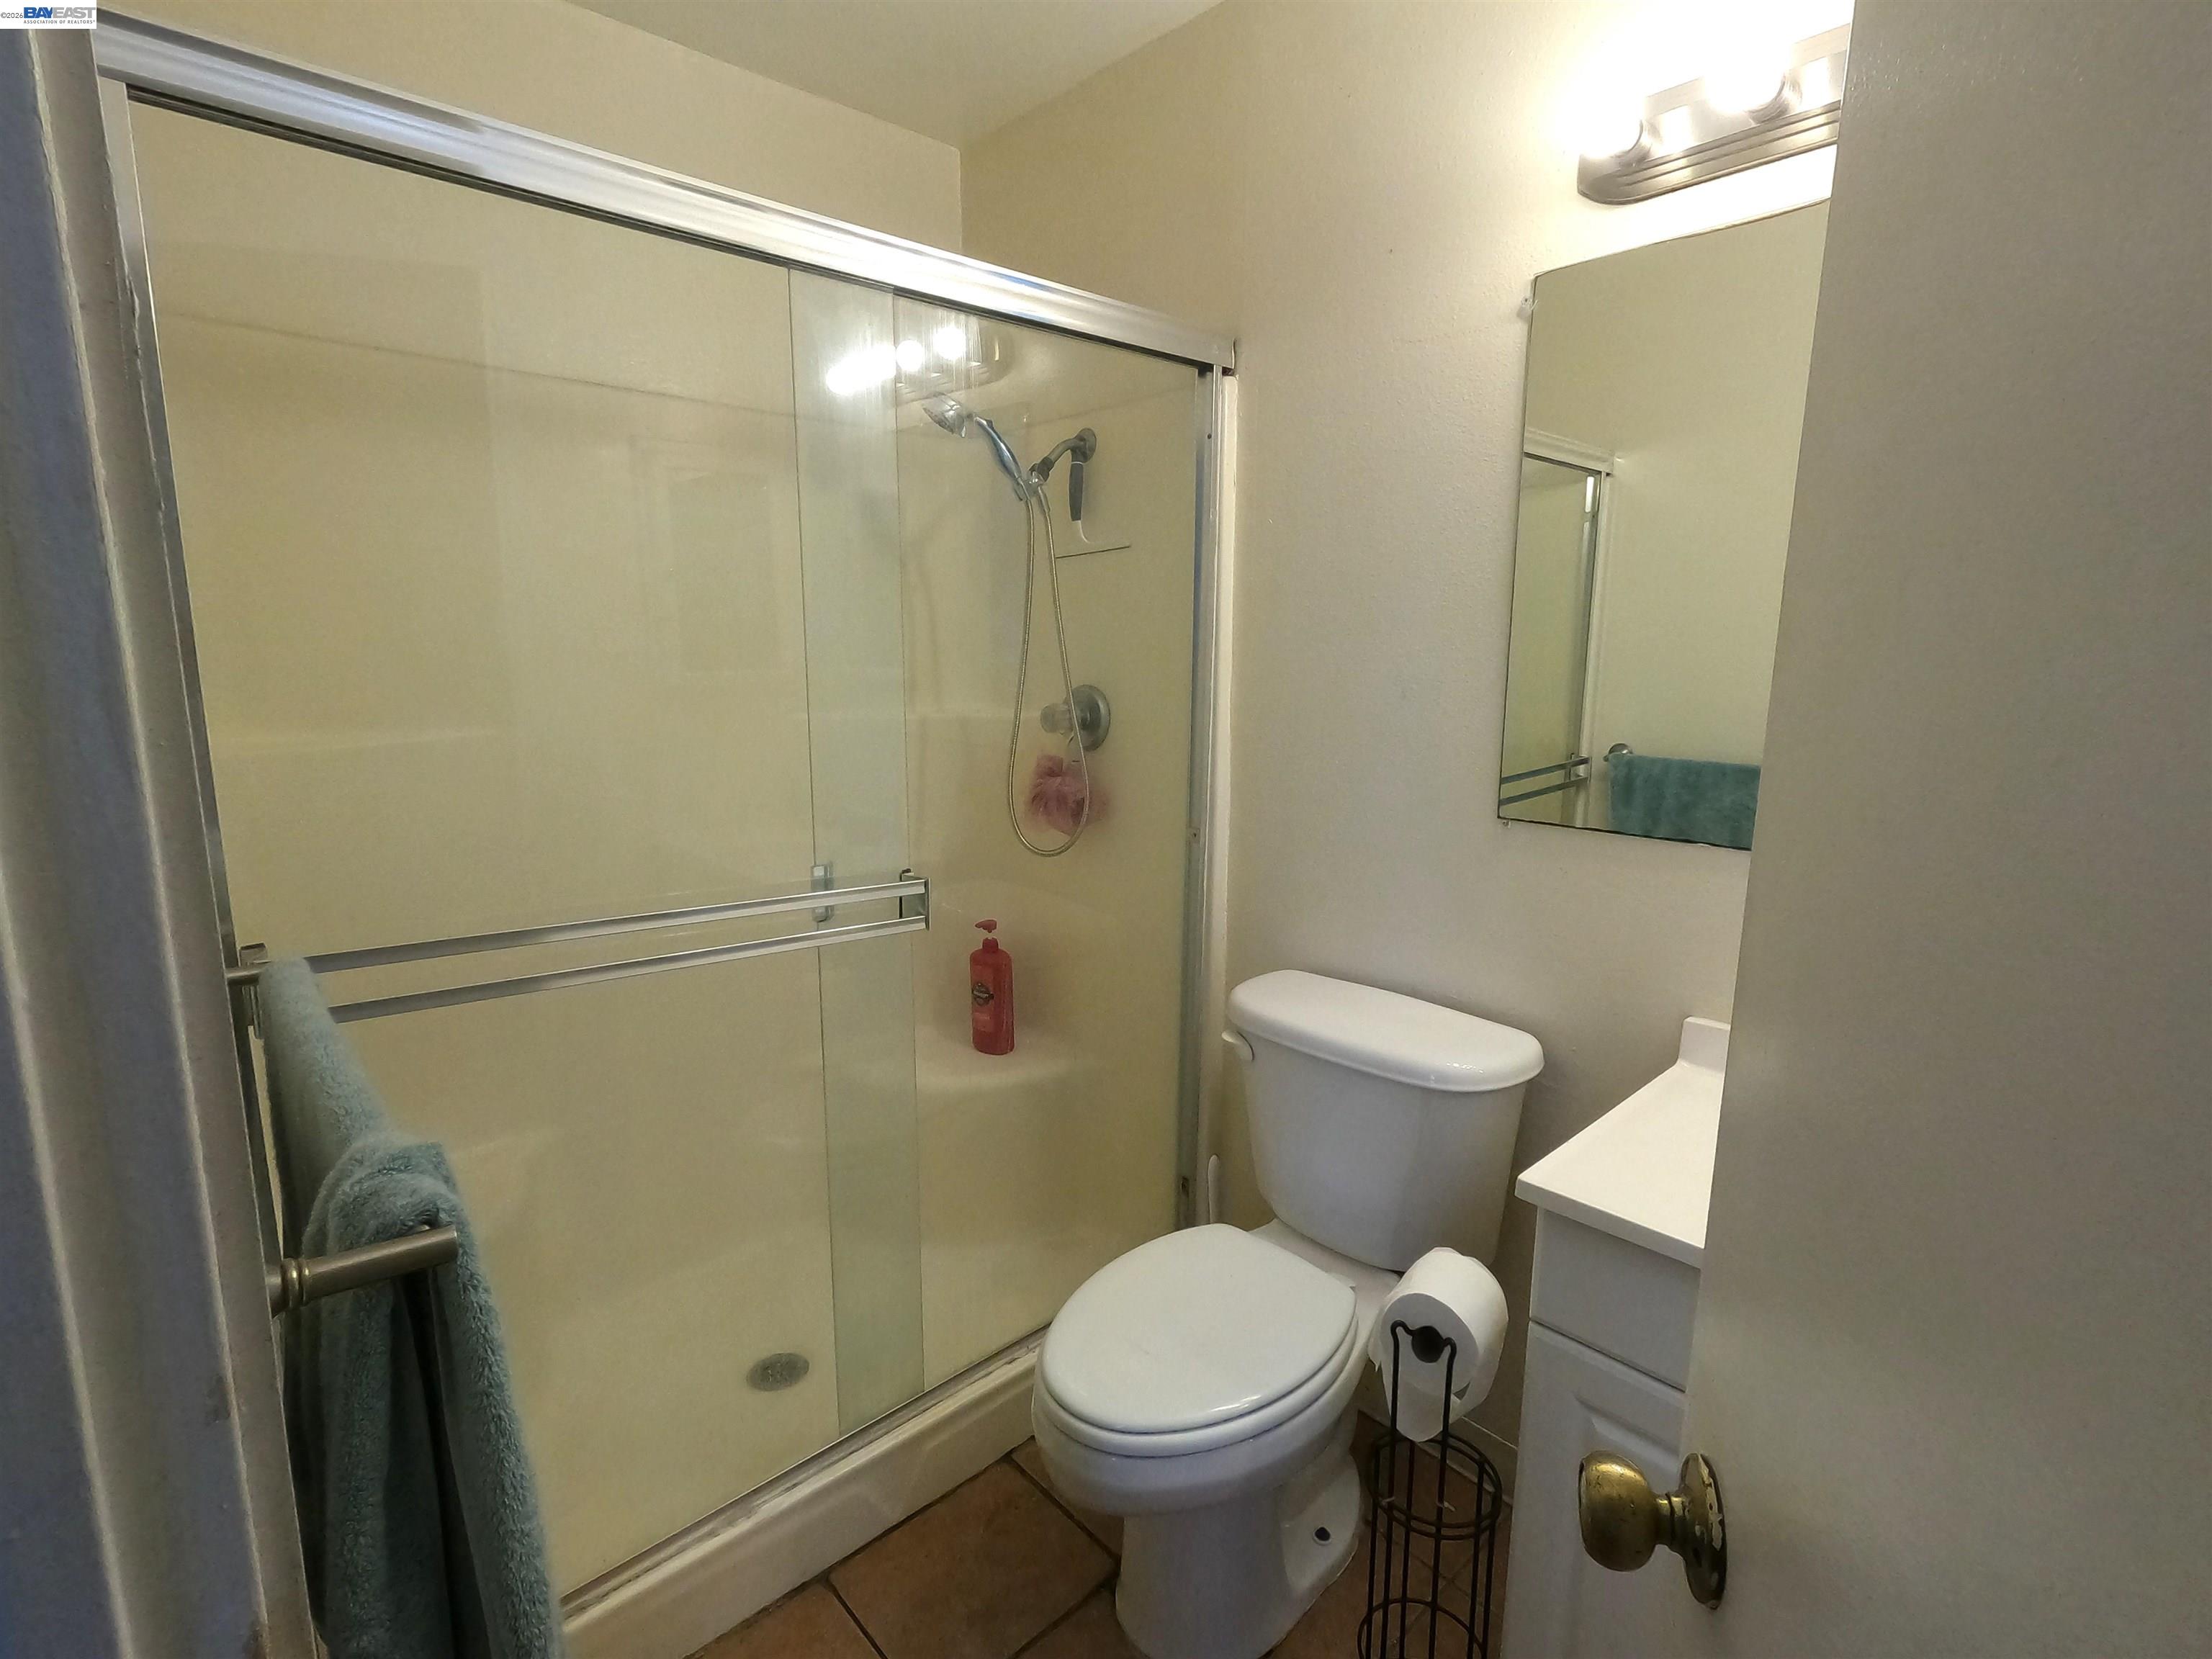
Bathroom with glass shower enclosure, toilet, and mirrored vanity.
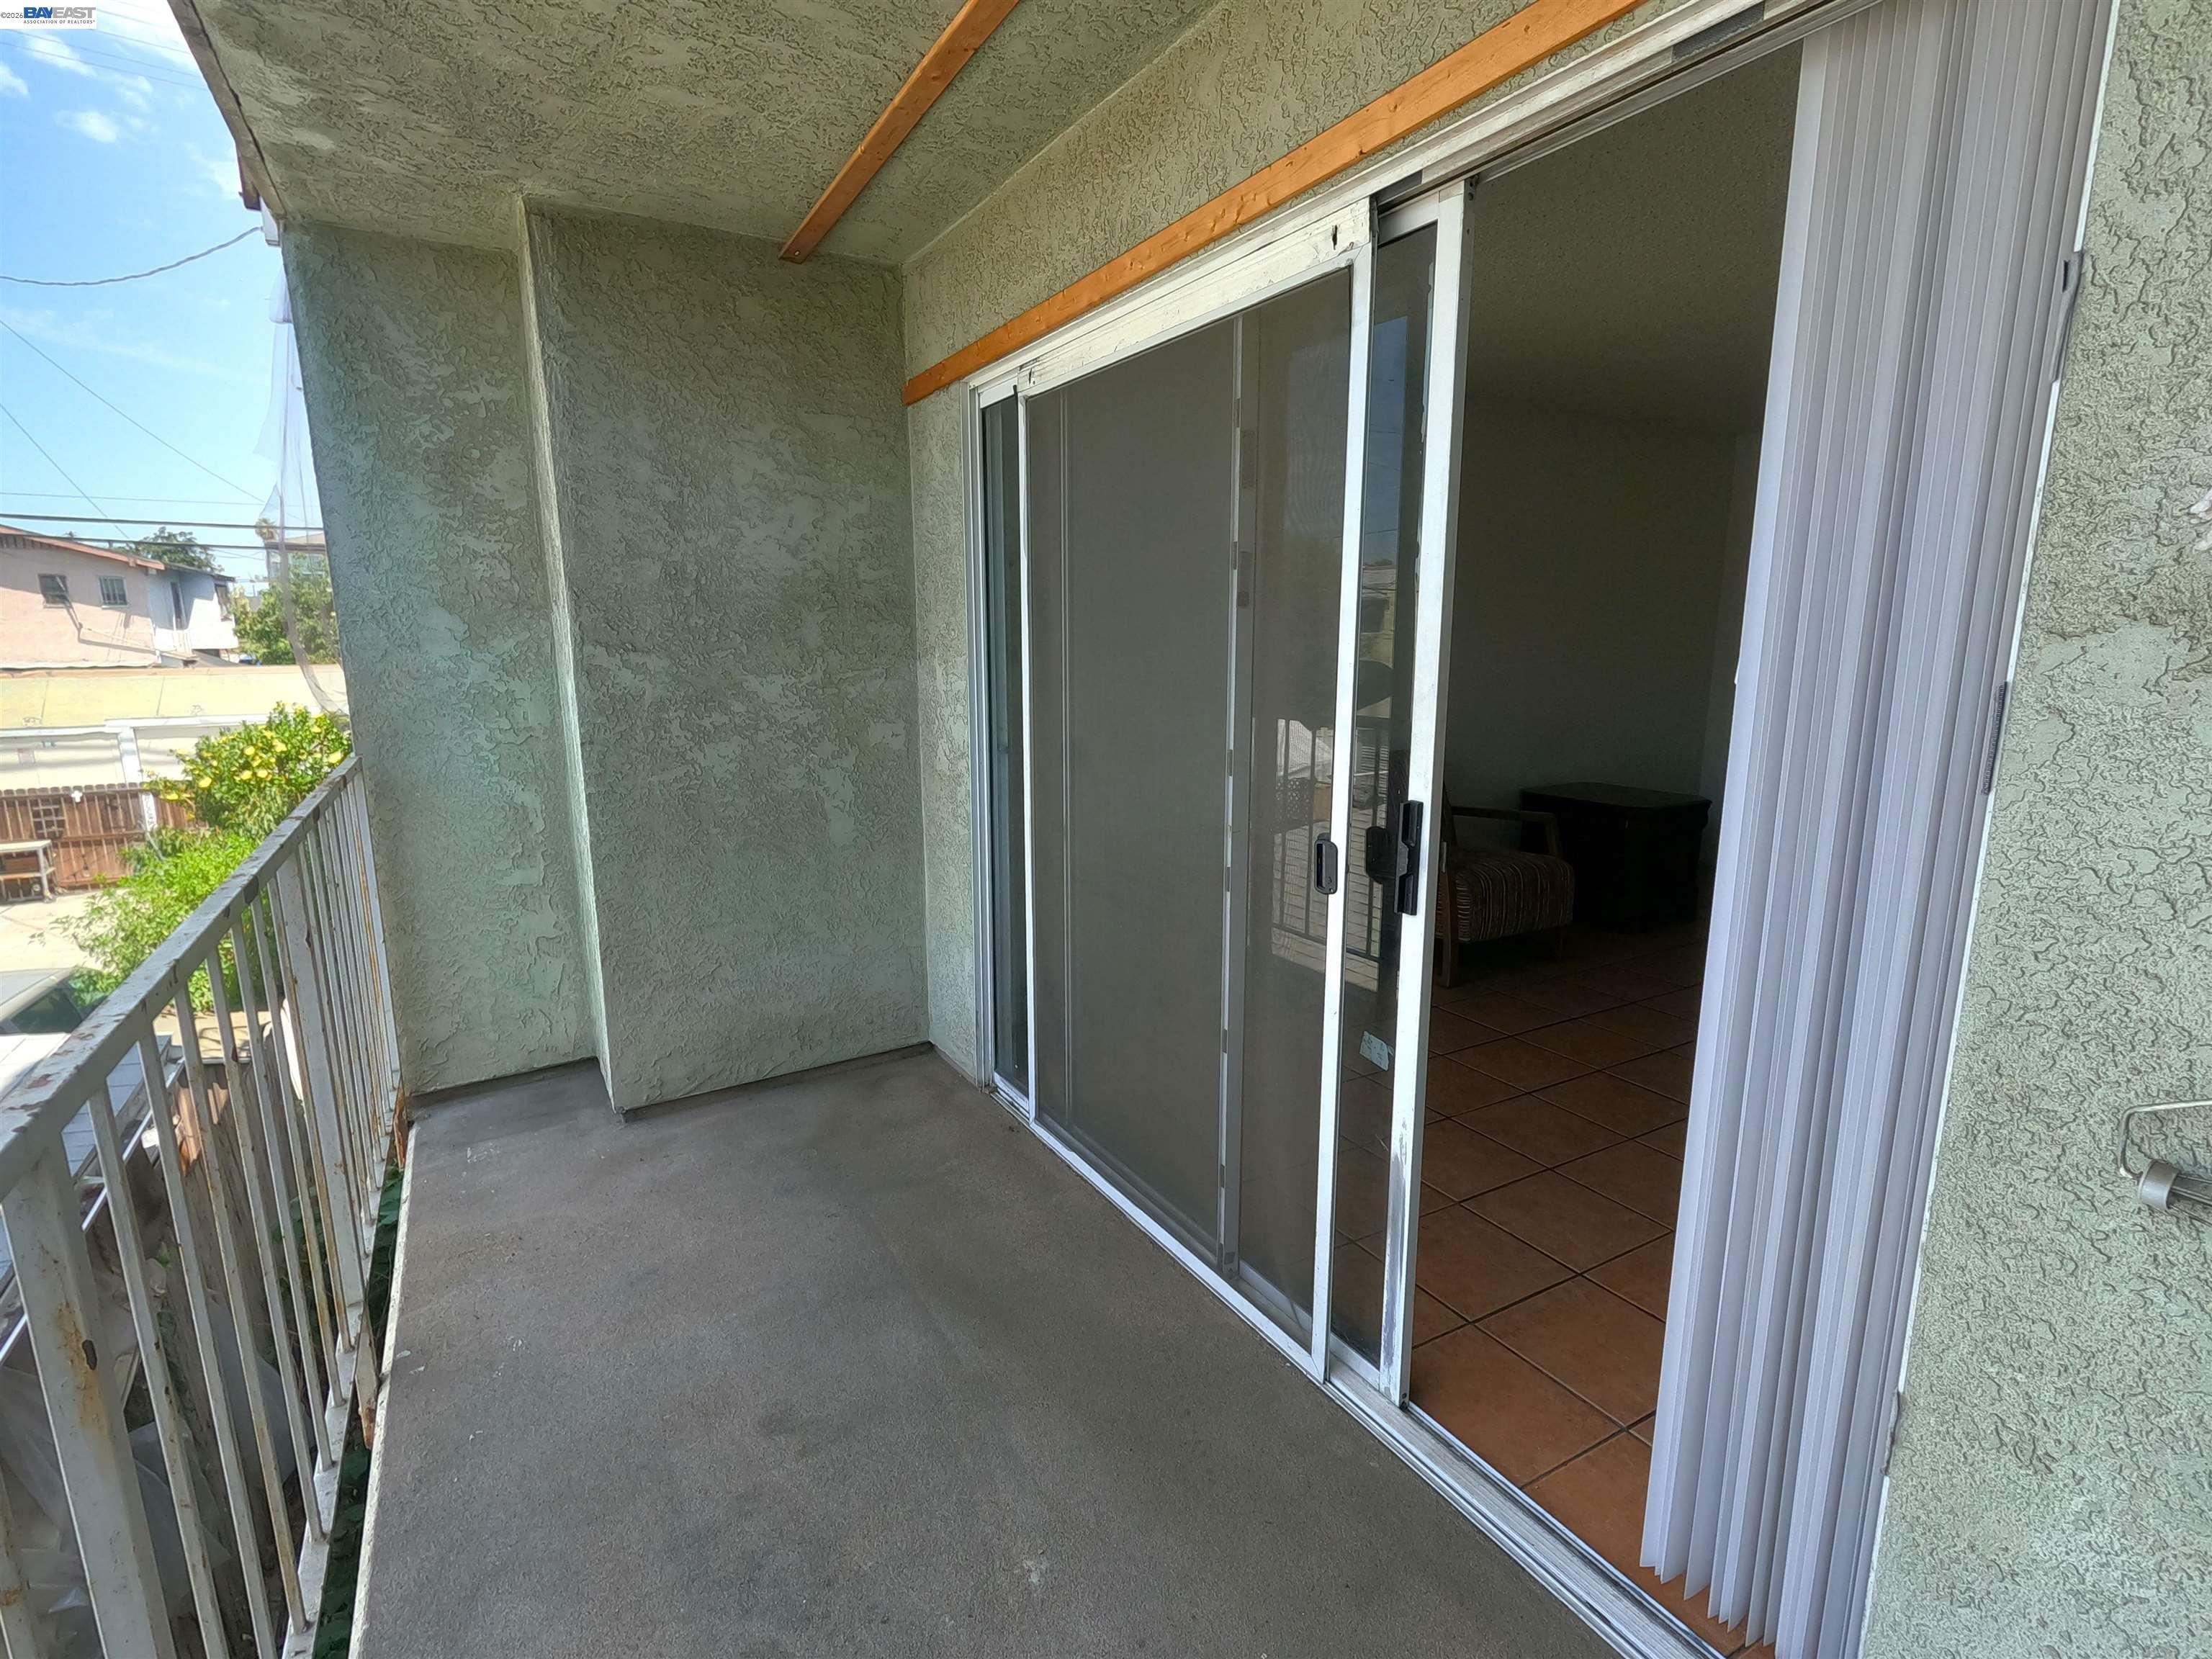
Covered apartment balcony with a metal railing and open sliding glass door.
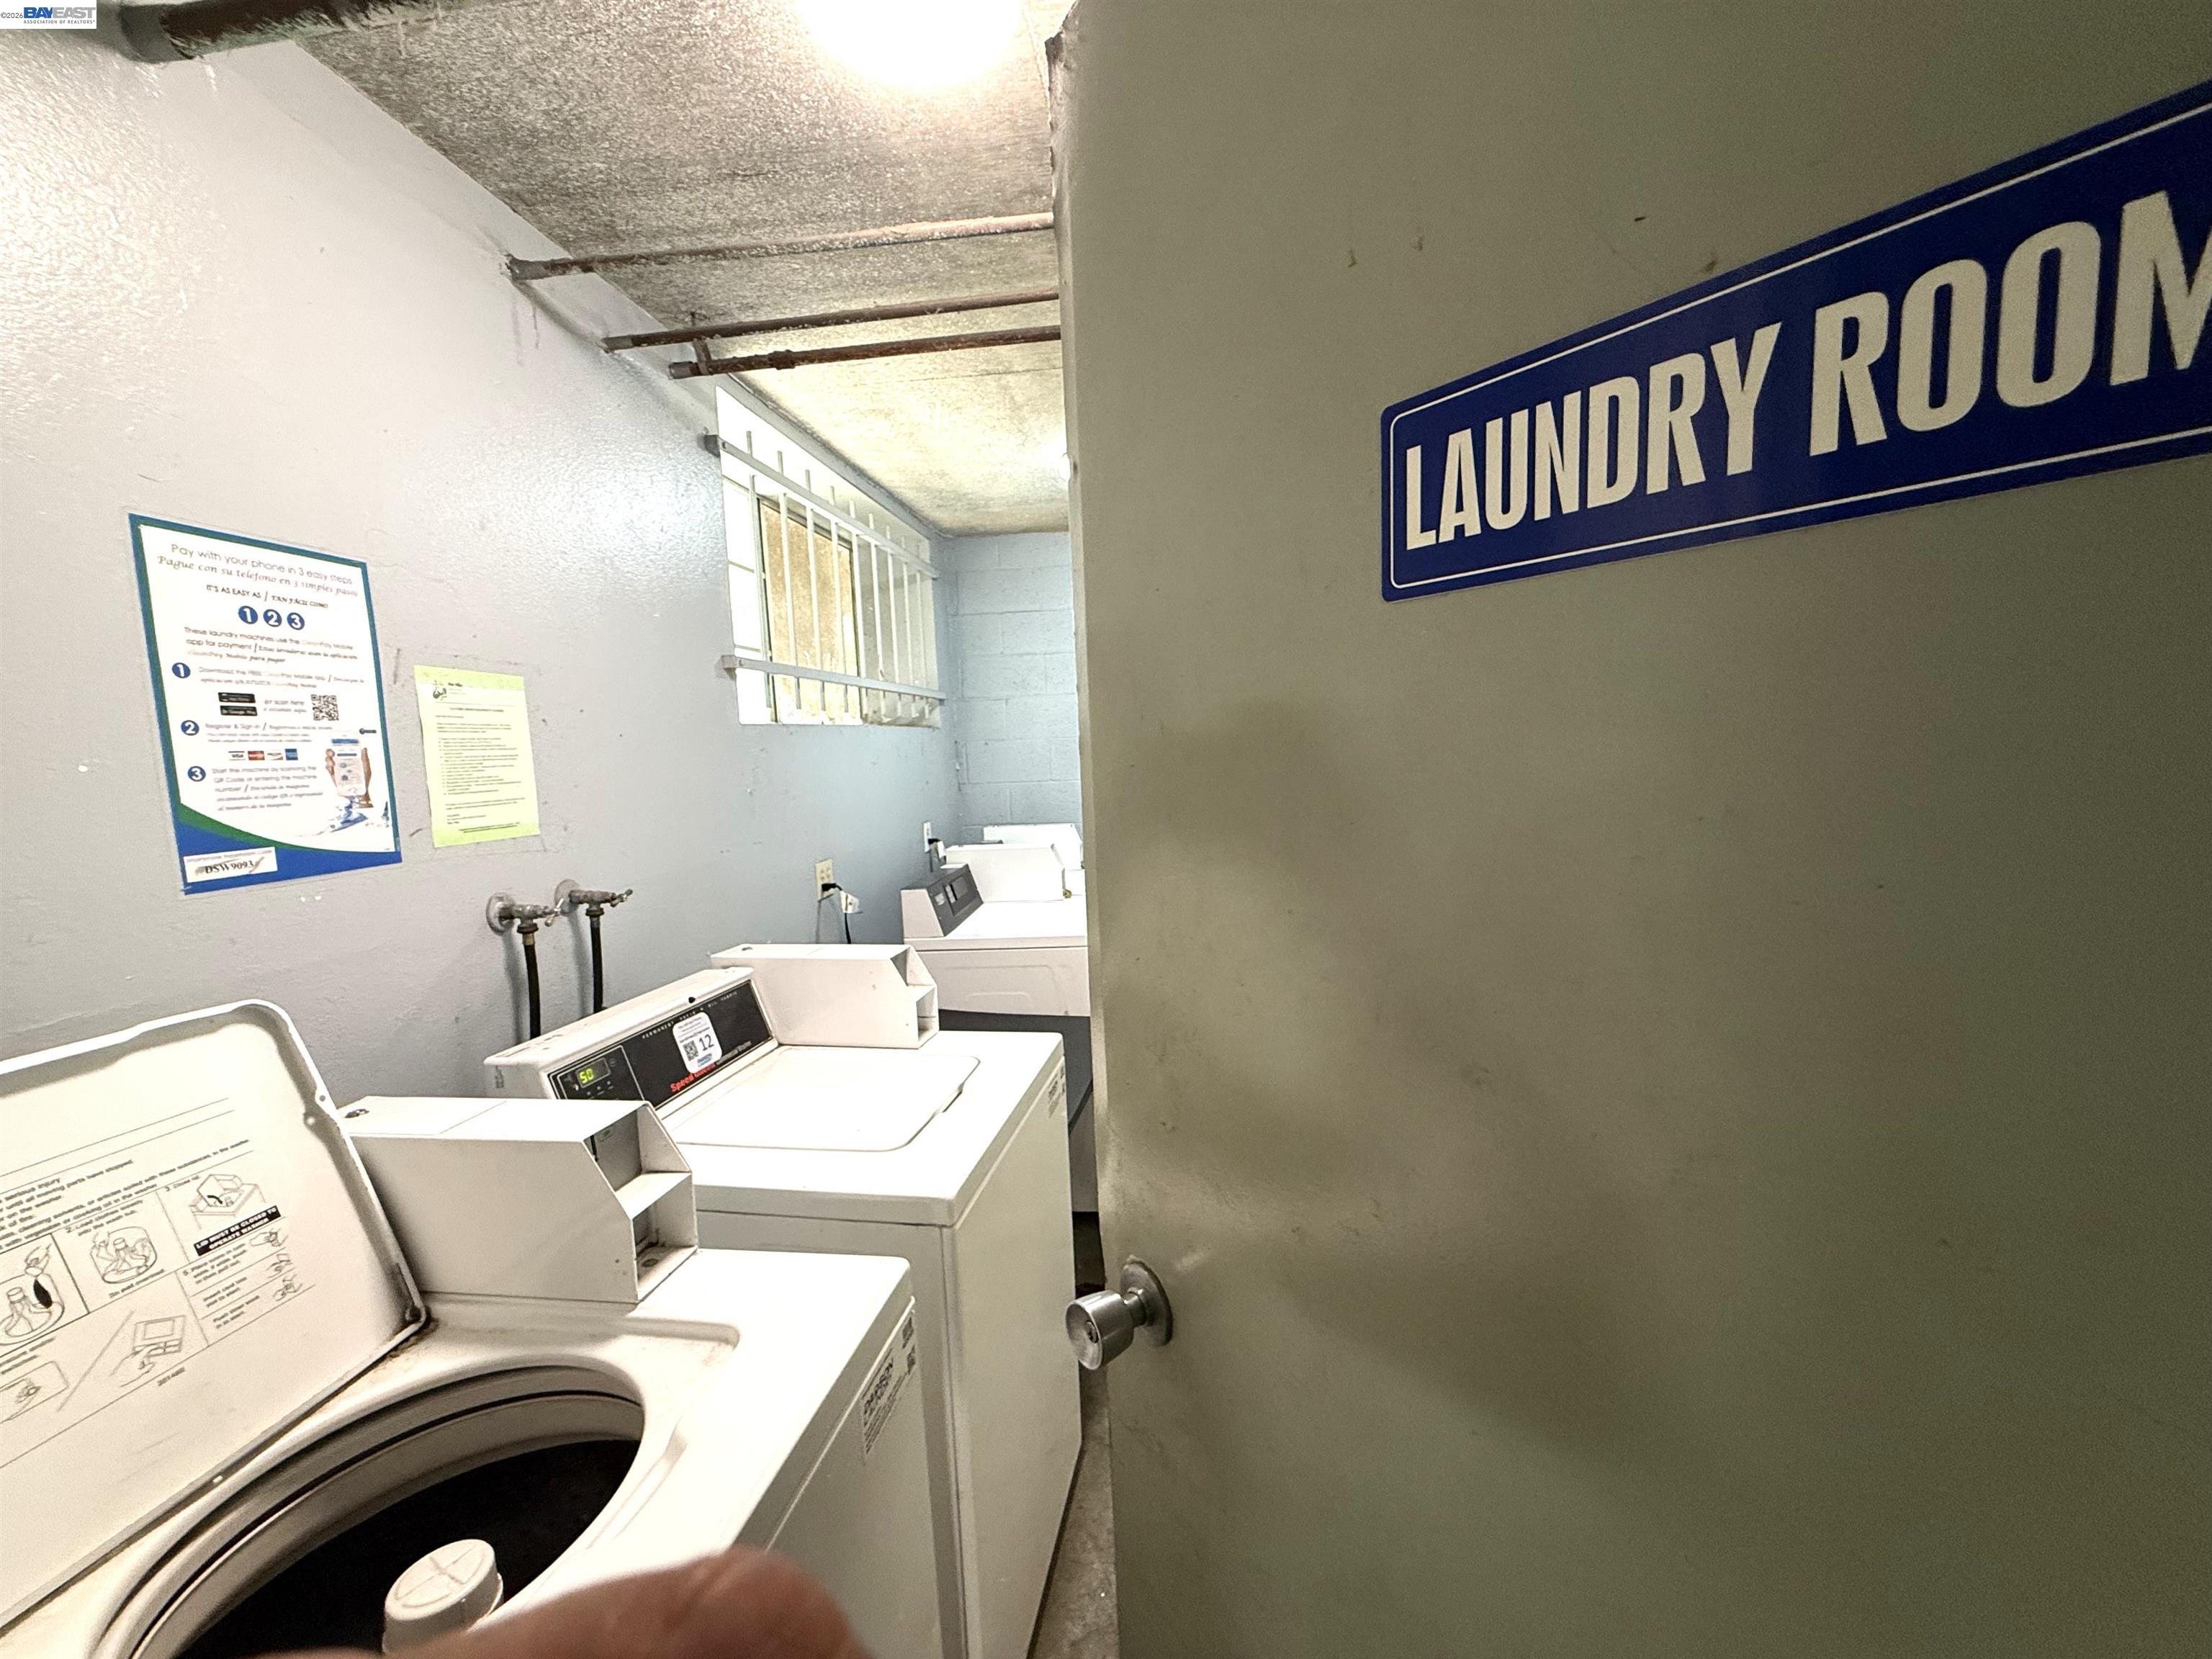
Shared laundry room with several top-loading washers and a prominent Laundry Room sign.
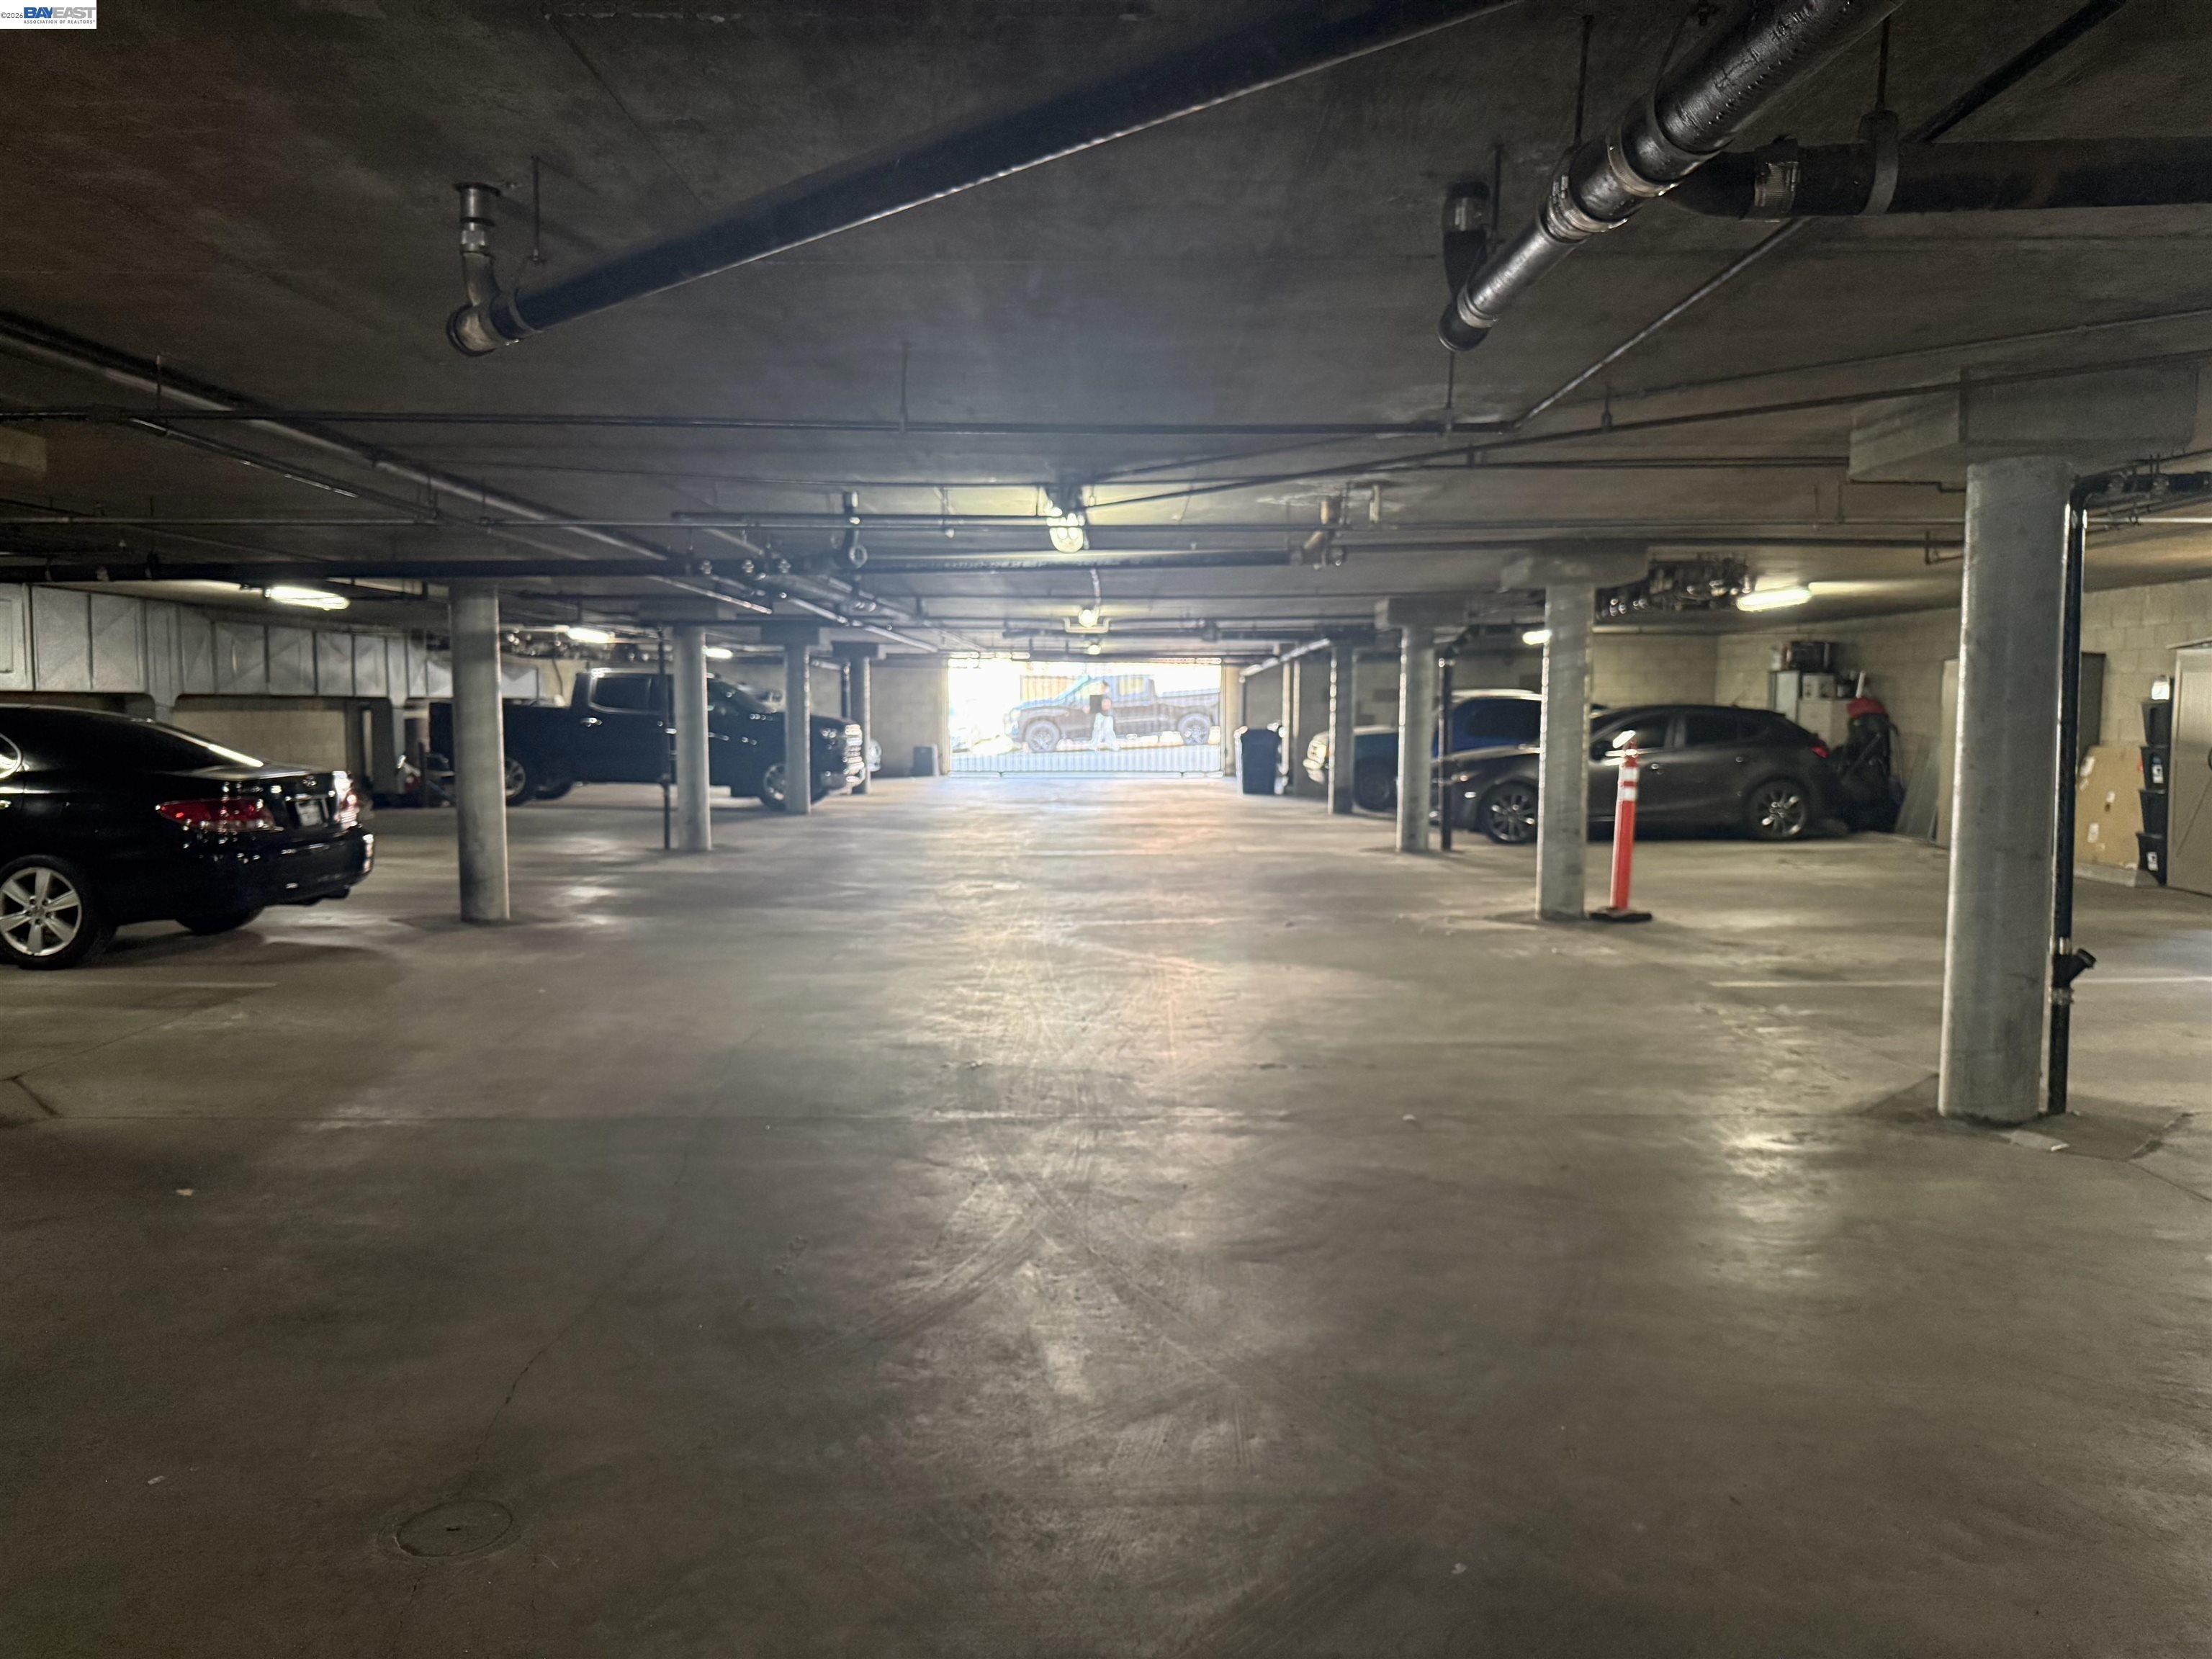
Underground parking garage with concrete columns, exposed pipes, and parked cars.
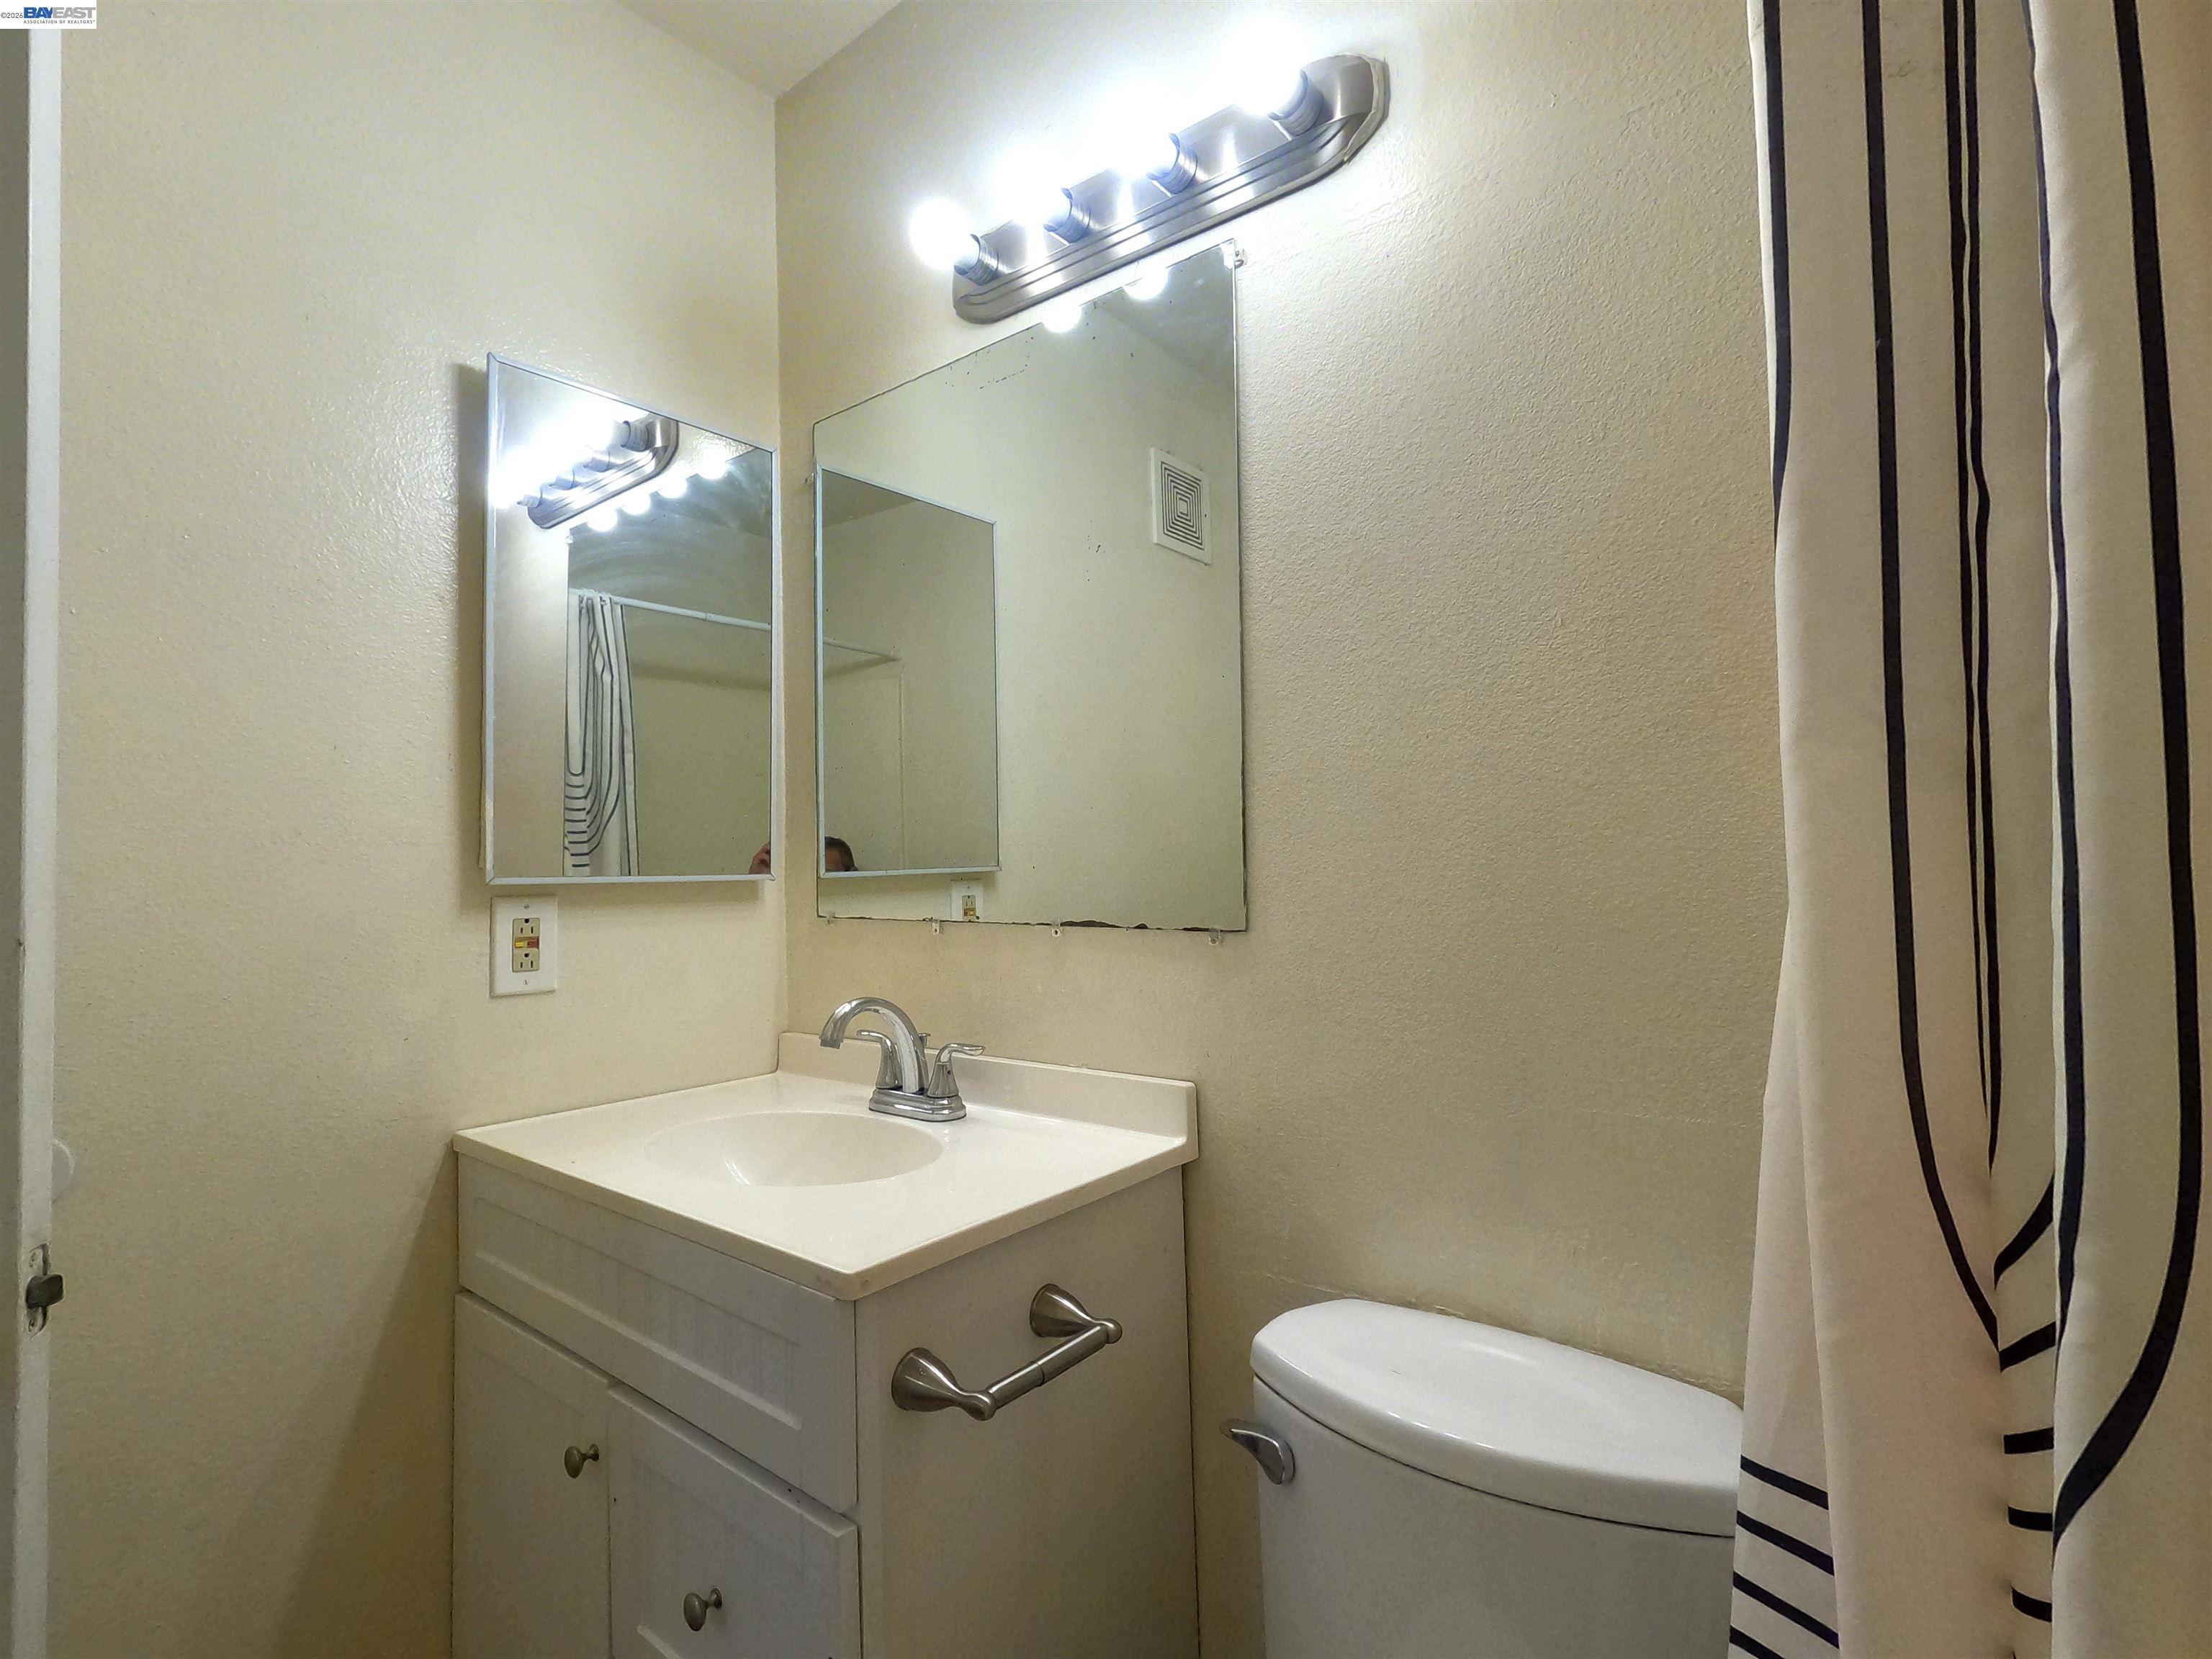
Bathroom with a white vanity, two mirrors, toilet, and black-striped shower curtain.
SEE ALL PHOTOS
Apartment building exterior with balconies and mature trees shading the entrance walkway.
Covered condo entry with a decorative metal security door and a window with closed blinds.
Kitchen with white cabinetry, stainless appliances, and a round dining table by two windows.
Galley kitchen with white cabinets, gray counters, stainless-steel appliances, and terracotta tile flooring.
Kitchen and dining area with white cabinets, terracotta tile floors, and a round wooden table.
Living room with terracotta tile floors, a striped armchair, and sliding glass doors to a balcony.
Living room with terracotta tile floors, dark wood furniture, and a sliding glass door to a balcony.
Furnished bedroom with white bedding, a dark headboard, wood floors, and a window with blinds.
Vacant bedroom with wood floors, a sliding closet door, and a bright window.
Bathroom with a white vanity, large mirror, narrow window, and partially visible toilet.
Bathroom with glass shower enclosure, toilet, and mirrored vanity.
Covered apartment balcony with a metal railing and open sliding glass door.
Shared laundry room with several top-loading washers and a prominent Laundry Room sign.
Underground parking garage with concrete columns, exposed pipes, and parked cars.
Bathroom with a white vanity, two mirrors, toilet, and black-striped shower curtain.
For Sale

1566 Pine Ave # 103A

1566 Pine Ave # 103A, Long Beach, CA 90813

$325,000
This charming ground-floor condo is ideally located just 7 blocks from Downtown Long Beach, offering quick access to restaurants, shops, entertainment, and the waterfront. The property is also close to Cal State Long Beach, the Metro A Line station, and the beach, making it a highly convenient option for daily commuting and coastal living. With strong rental demand in the area, this unit presents excellent potential for investors seeking solid rental income. The property also includes two covered underground garage spaces, a rare and highly valuable feature in this urban neighborhood.

2
beds

2
baths

791 Sq.Ft. LIVING AREA

0.28 Acres lot

Features & Amenities

Interior

  • total bedrooms2
  • Total bathrooms2
  • full bathrooms2
  • Laundry room Common Area
  • Flooring Tile, Wood
  • Fireplace None
  • APPLIANCES Microwave, Range, Refrigerator
  • other interior Features Storage

Area & Lot

  • Status For Sale
  • Living Area791 Sq.Ft.
  • Lot Area0.28 Acres
  • MLS® ID41144476
  • TypeCondo
  • YEAR BUILT1987
  • Architecture StylesMid Century Modern

Exterior

  • STORIES1
  • water SourcePublic
  • PoolNone
  • roofUnknown
  • lot featuresLevel, Security Gate
  • parkingUnderground, Garage Door Opener
  • HEAT TYPEWall Furnace
  • AIR CONDITIONINGCeiling Fan(s)
  • sewerPublic Sewer
  • HOA AmenitiesLaundry
  • other exterior FeaturesPrivate Entrance

Financial

  • Sales Price$325,000
  • HOA $458/mo
Covered condo entry with a decorative metal security door and a window with closed blinds.

Schedule a Showing

We would love to show you our beautiful property. Please select your preferred date and time below. An agent will be in touch shortly to confirm your appointment.

Schedule a Showing

We would love to show you our beautiful property. Please select your preferred date and time below. An agent will be in touch shortly to confirm your appointment.

Thank you for your interest in 1566 Pine Ave # 103A, Long Beach, CA 90813. We are reviewing your request and will be in touch shortly!

Mortgage Calculator

Estimate your monthly mortgage payment, including the principal and interest, property taxes, and HOA. Adjust the values to generate a more accurate rate.

All estimates are provided for informational purposes only. Actual amounts may vary.
$0,000 Your Payment 20 15 65
$0,000 Your Payment

Step Beyond the Ordinary

With decades of real estate experience, we prioritize your success. Whether buying, selling, or investing, we’re here to guide you every step of the way. Let’s make your real estate goals a reality!

Follow Me on Instagram