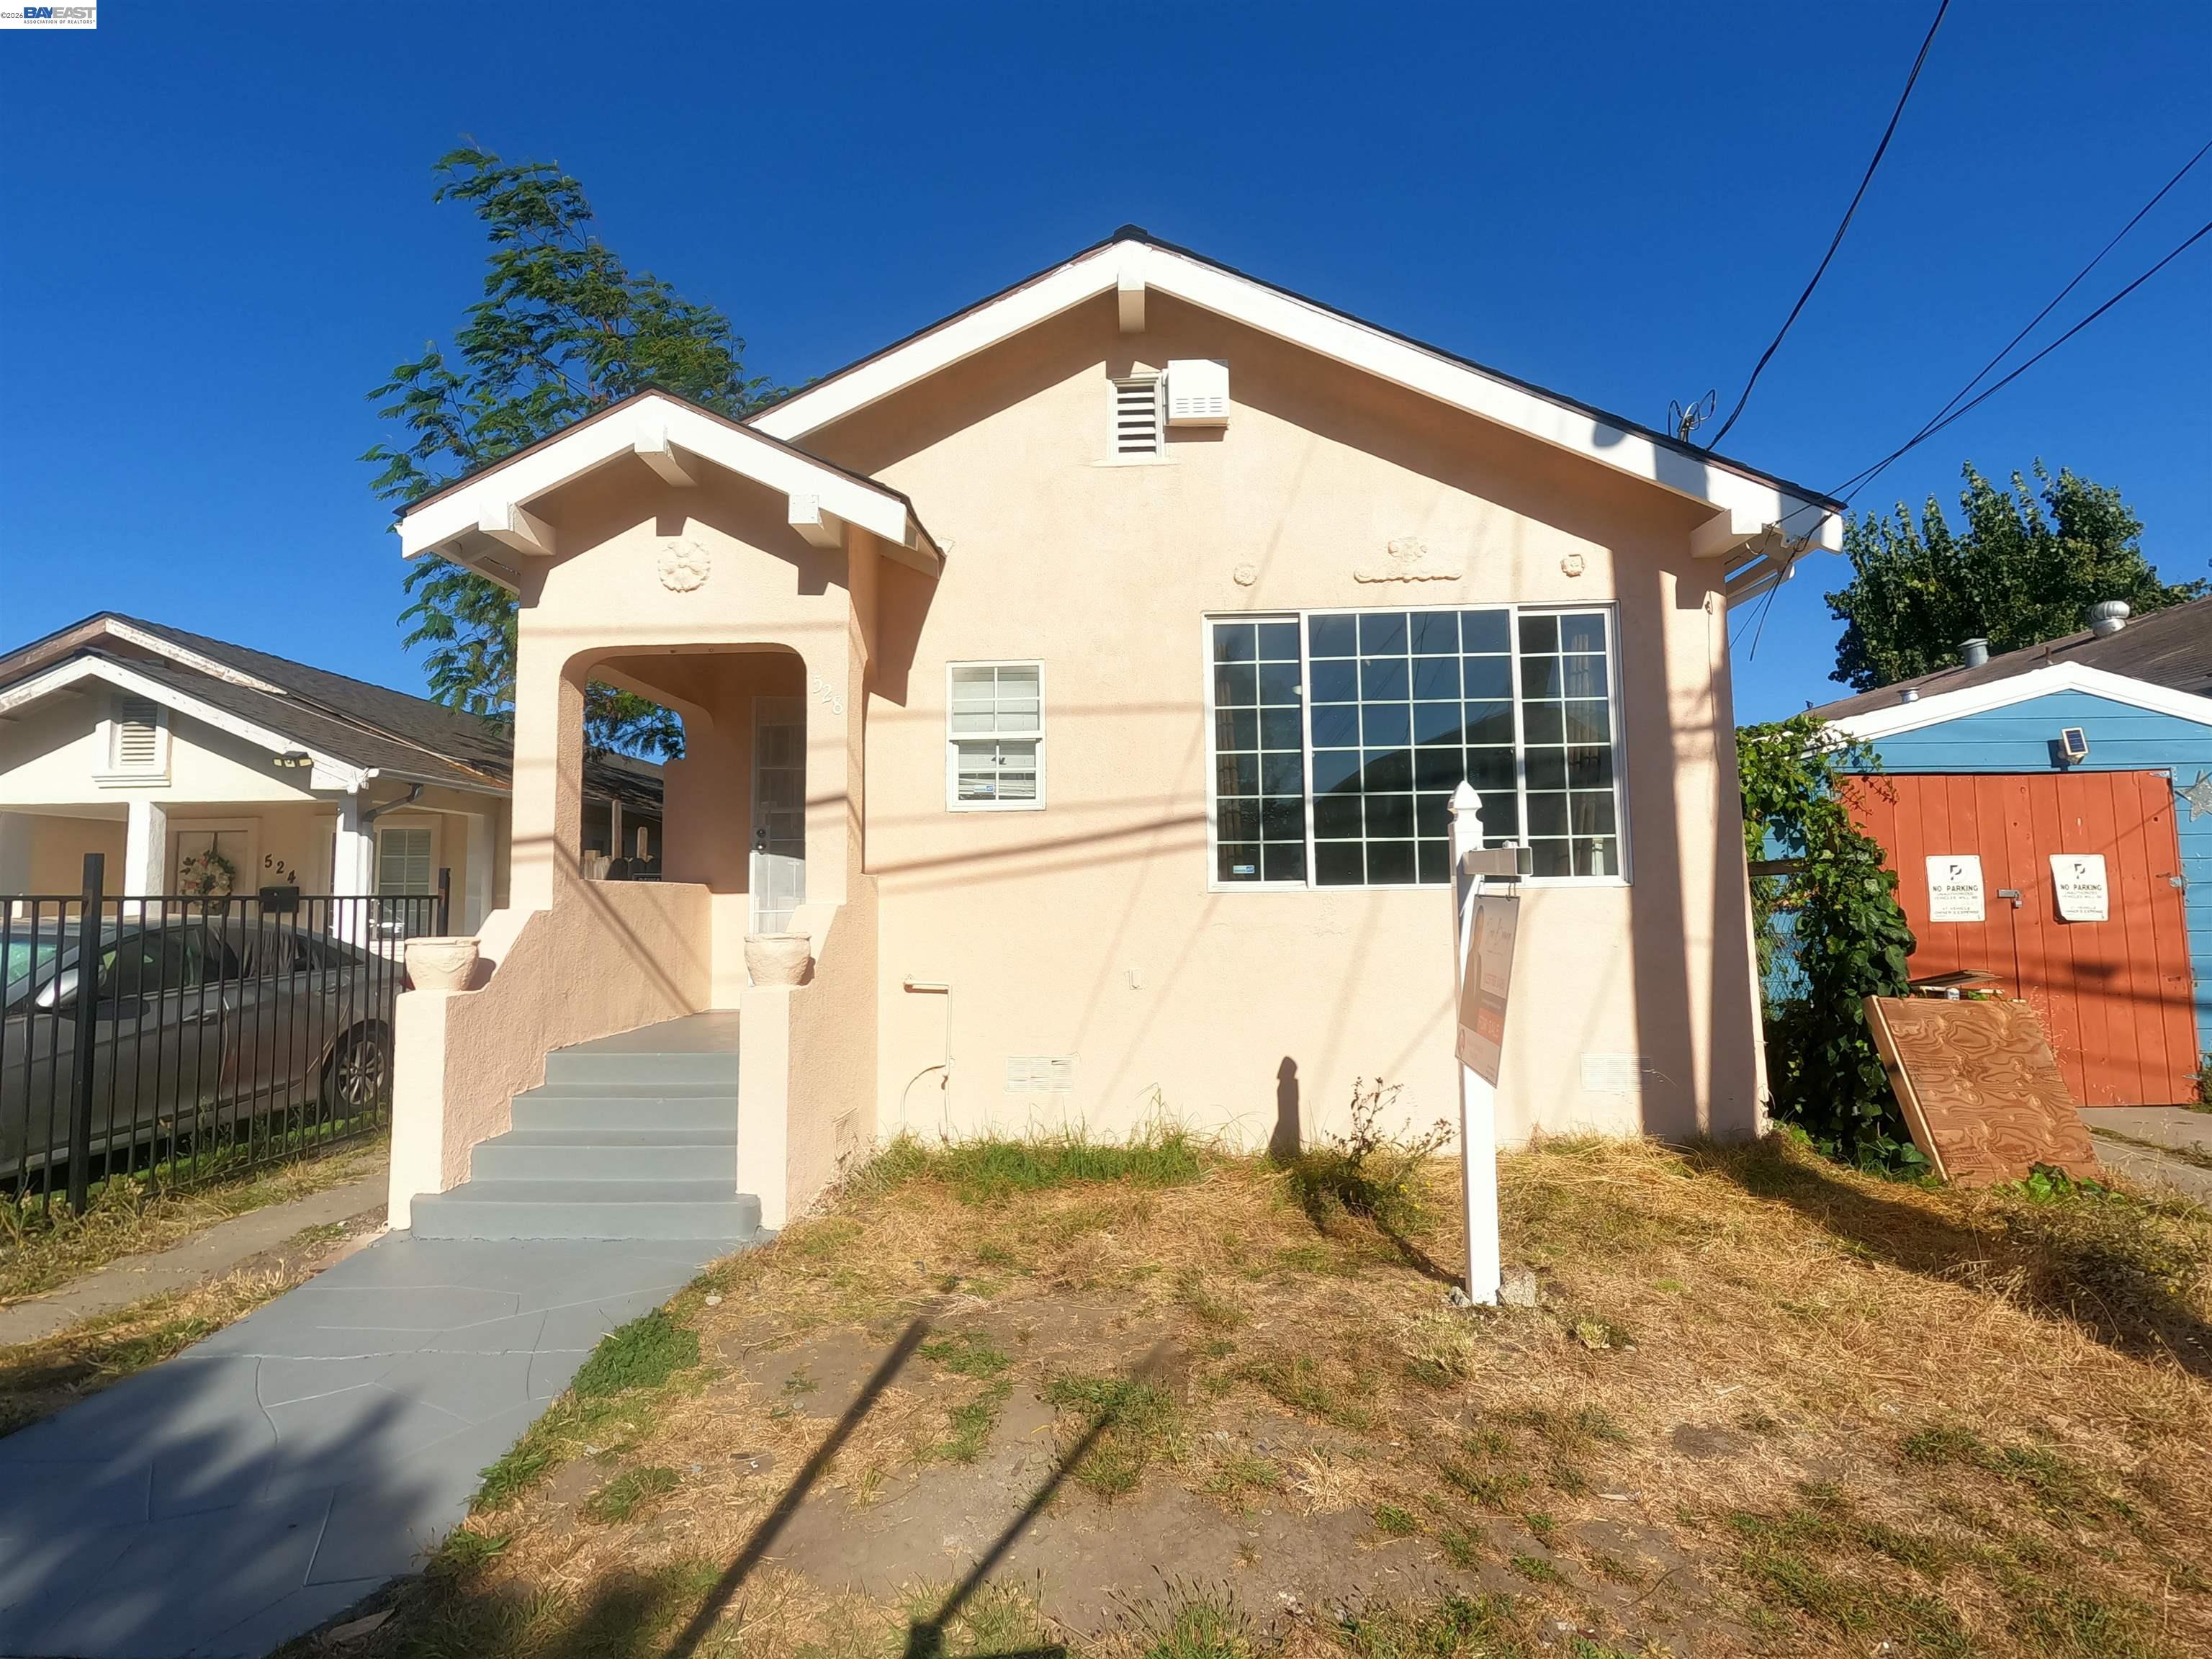
Peach stucco house with a covered porch, broad grid window, and front steps.
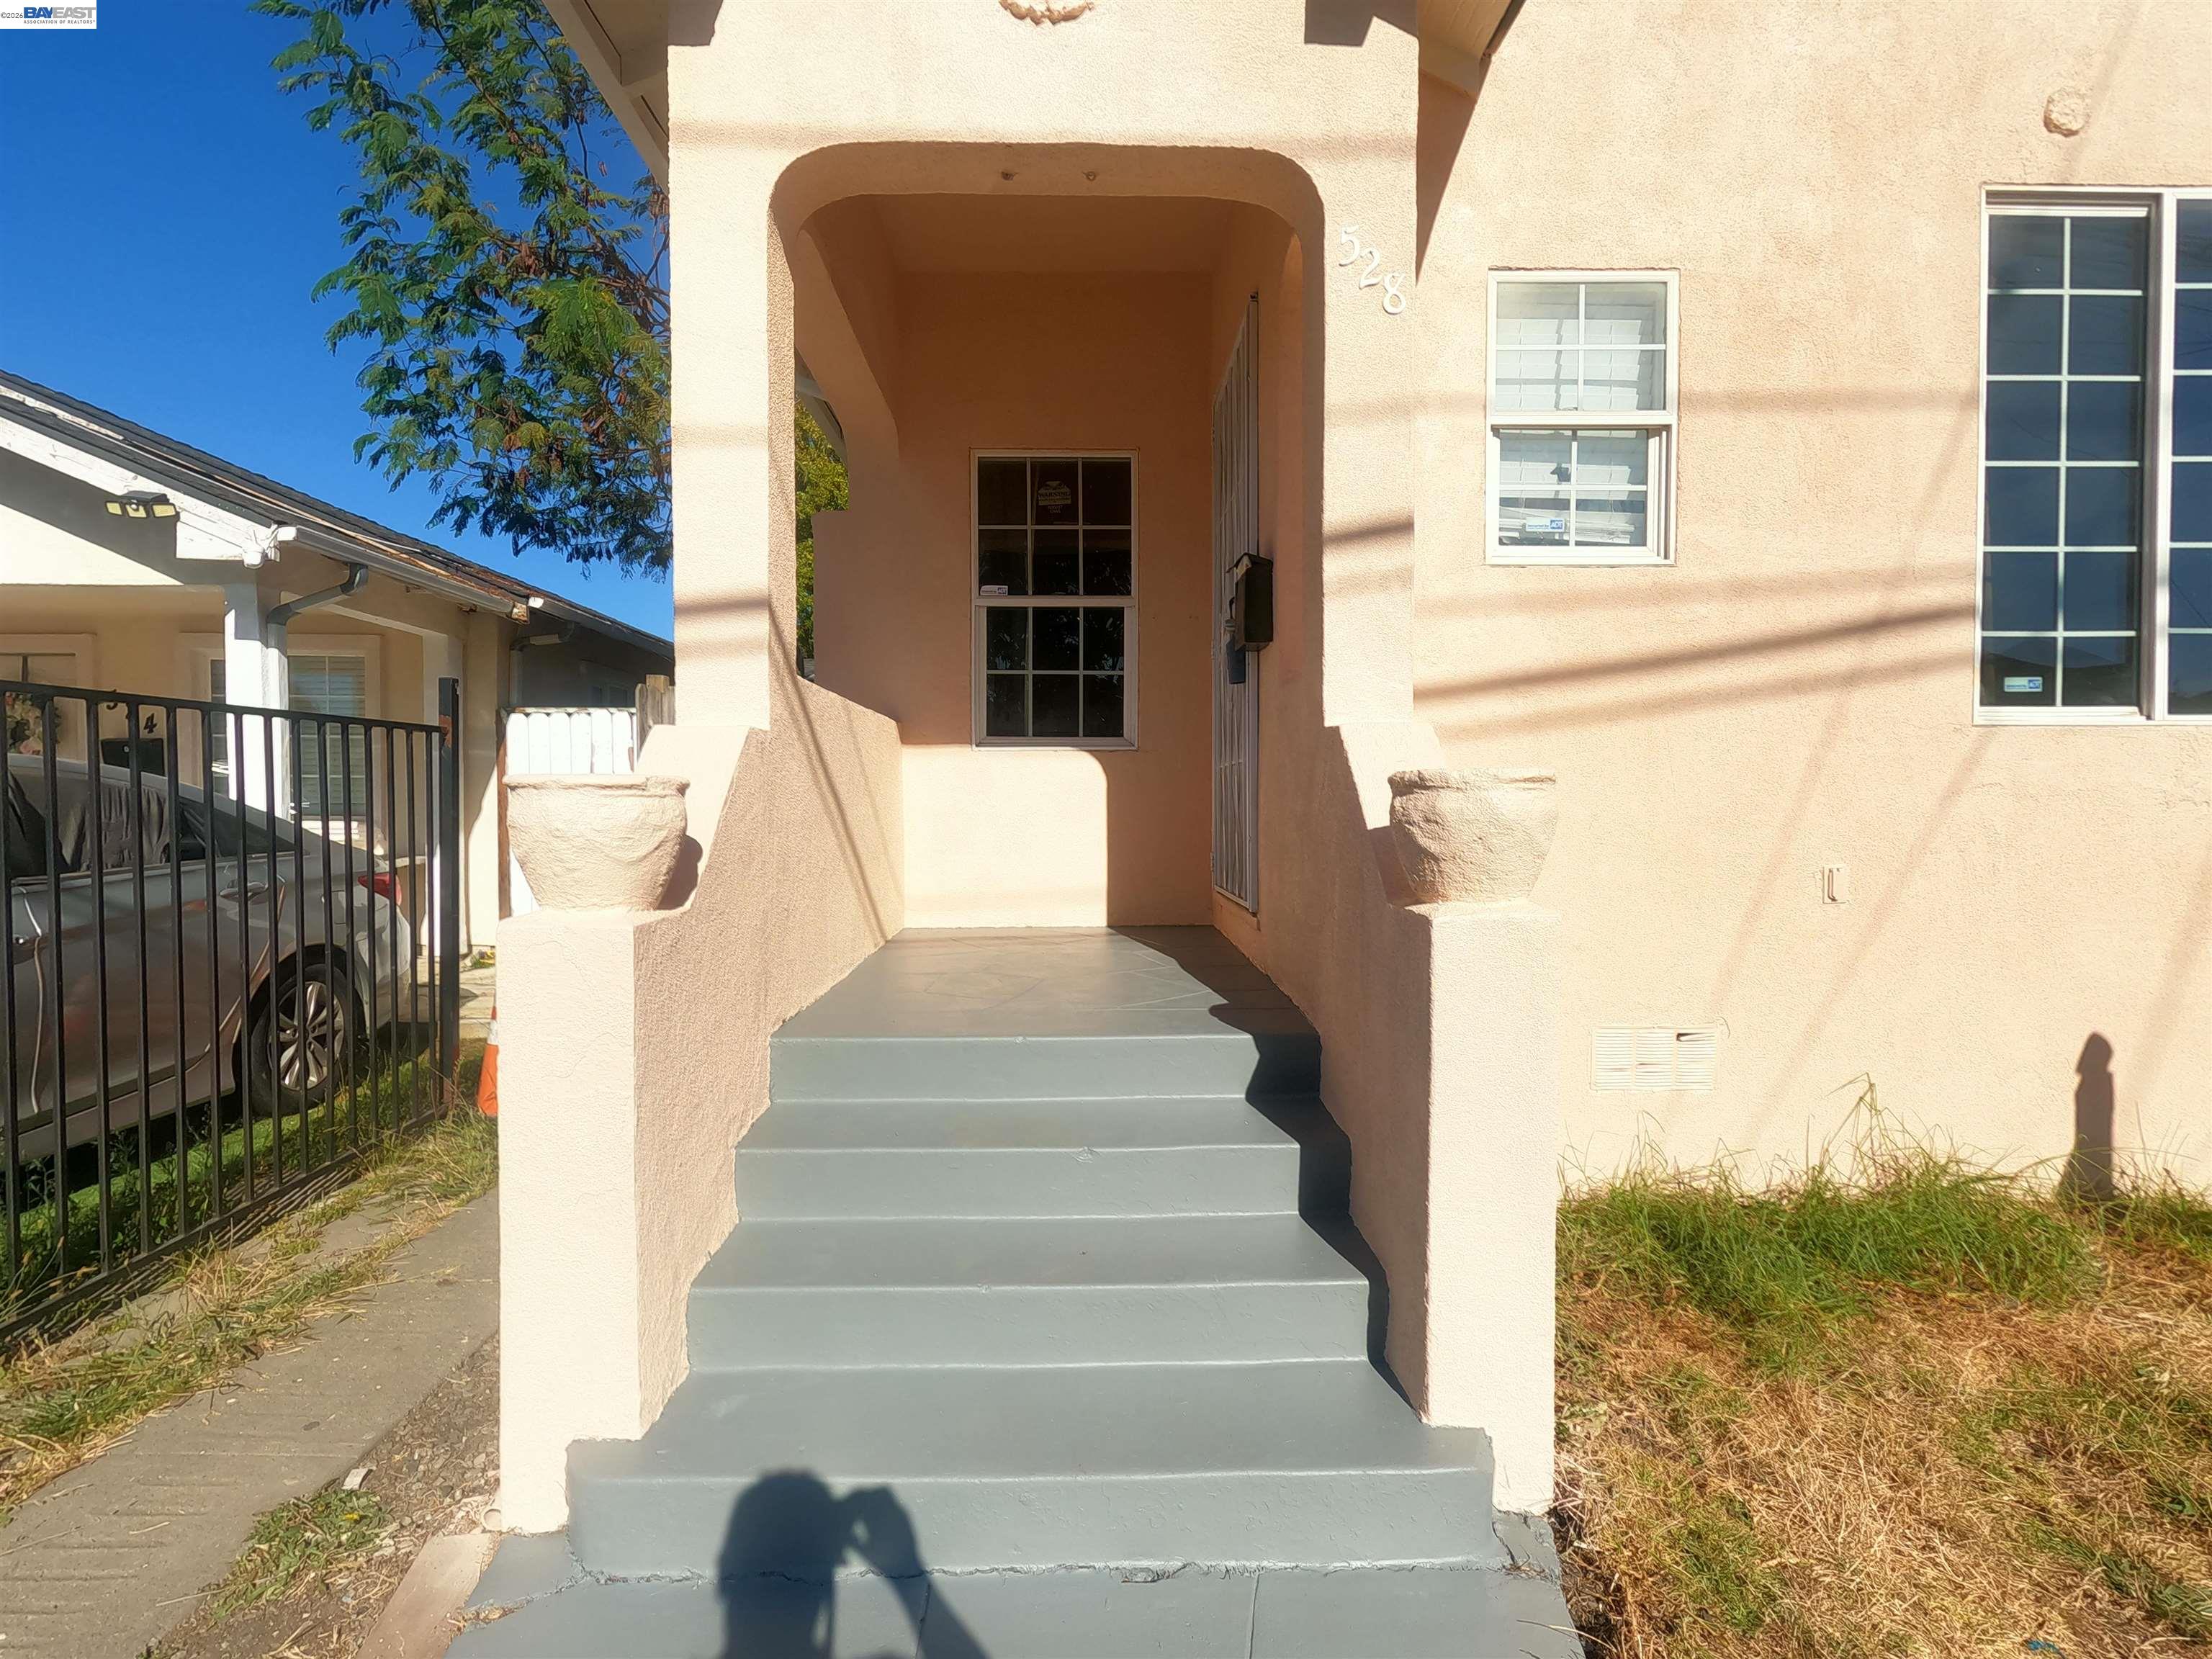
Peach stucco home entrance with a covered porch, gray steps, and address number 528.
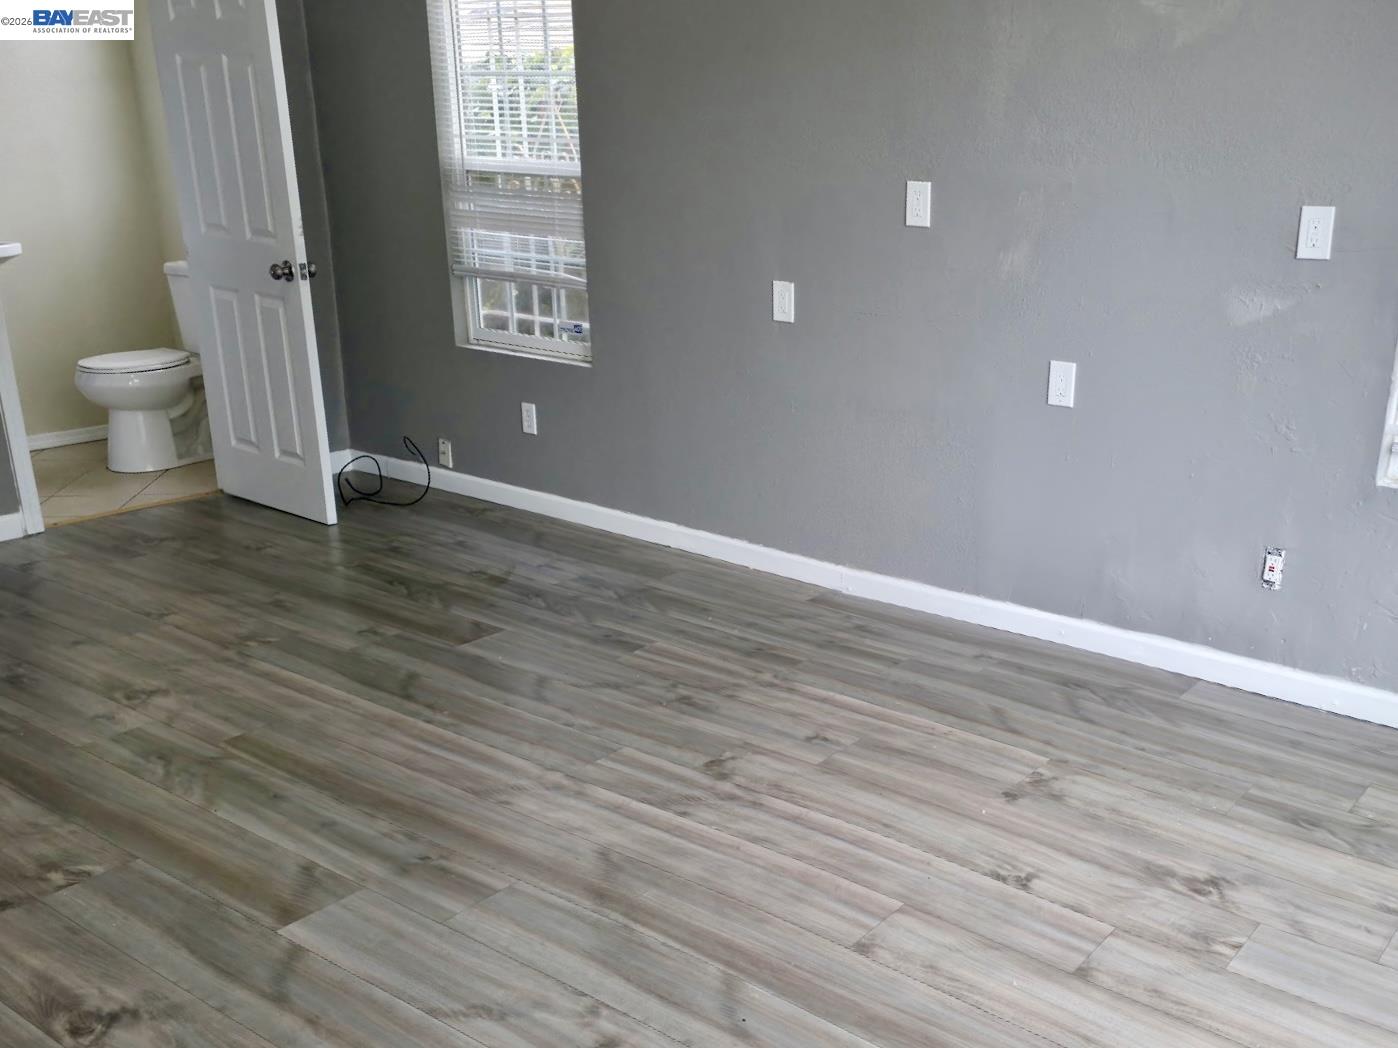
Vacant interior with gray walls, wood-look plank flooring, and a window beside an open bathroom door.
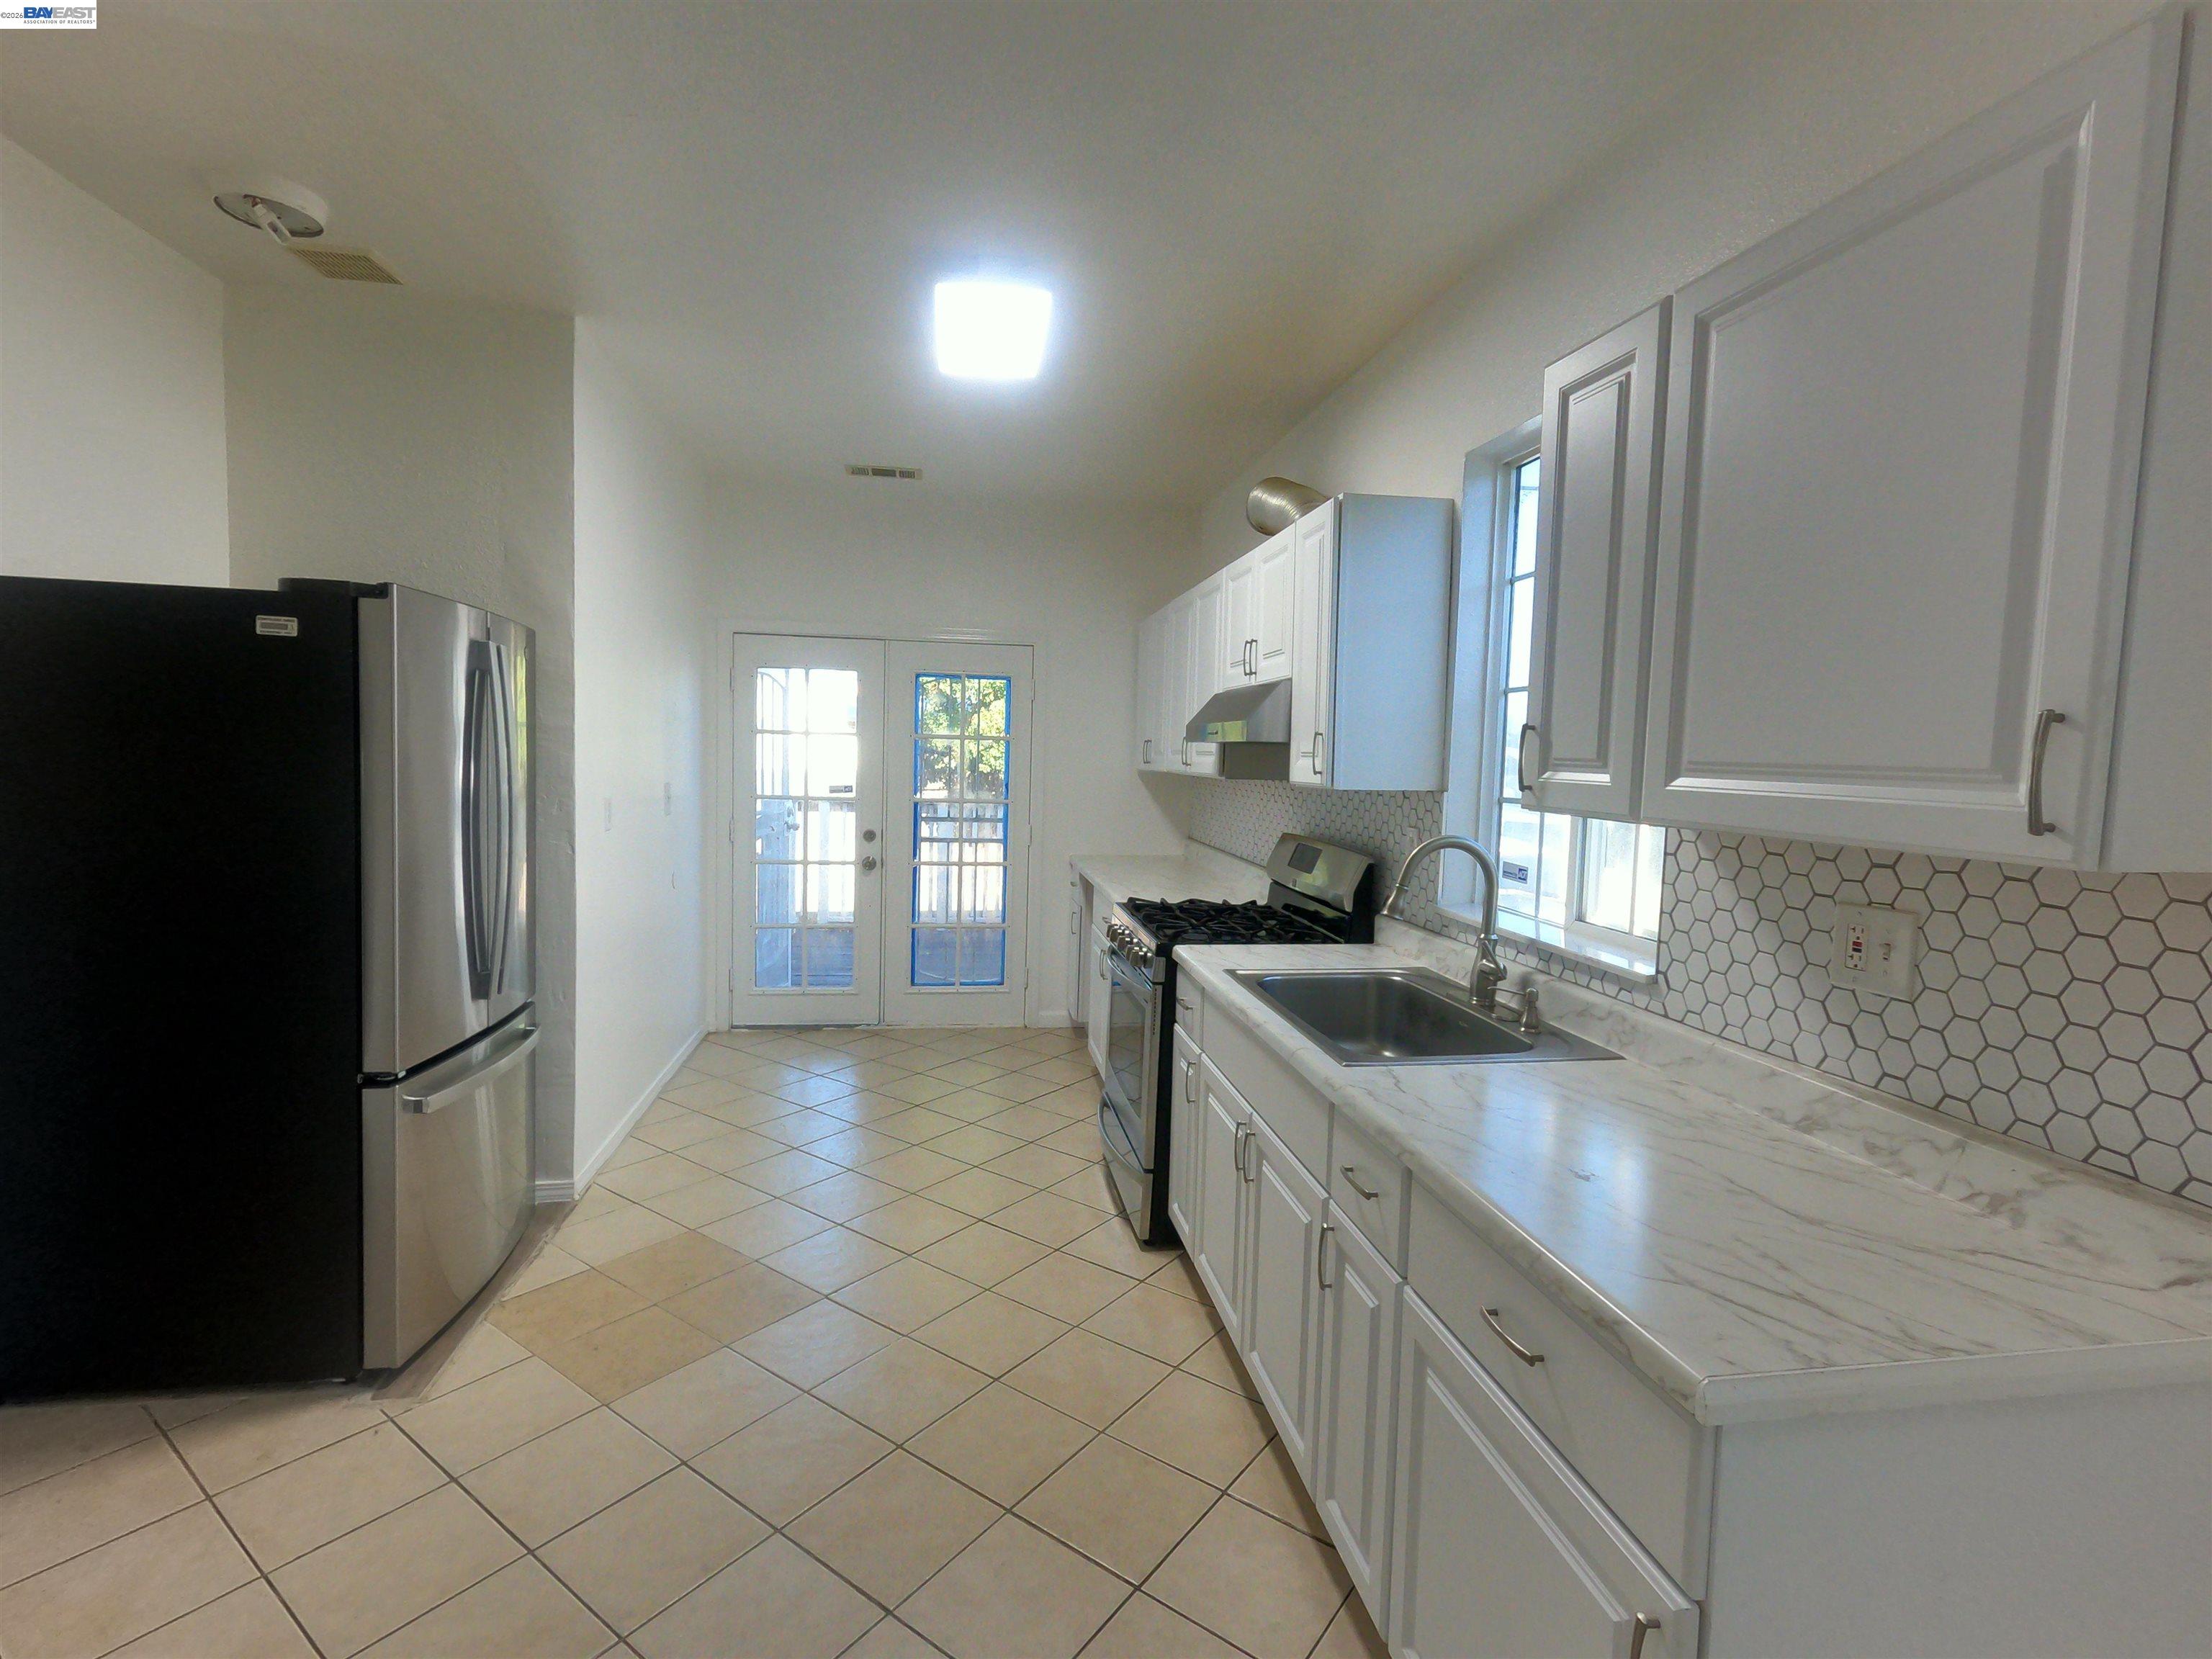
Kitchen with white cabinets, hexagonal tile backsplash, stainless appliances, and tiled floor.
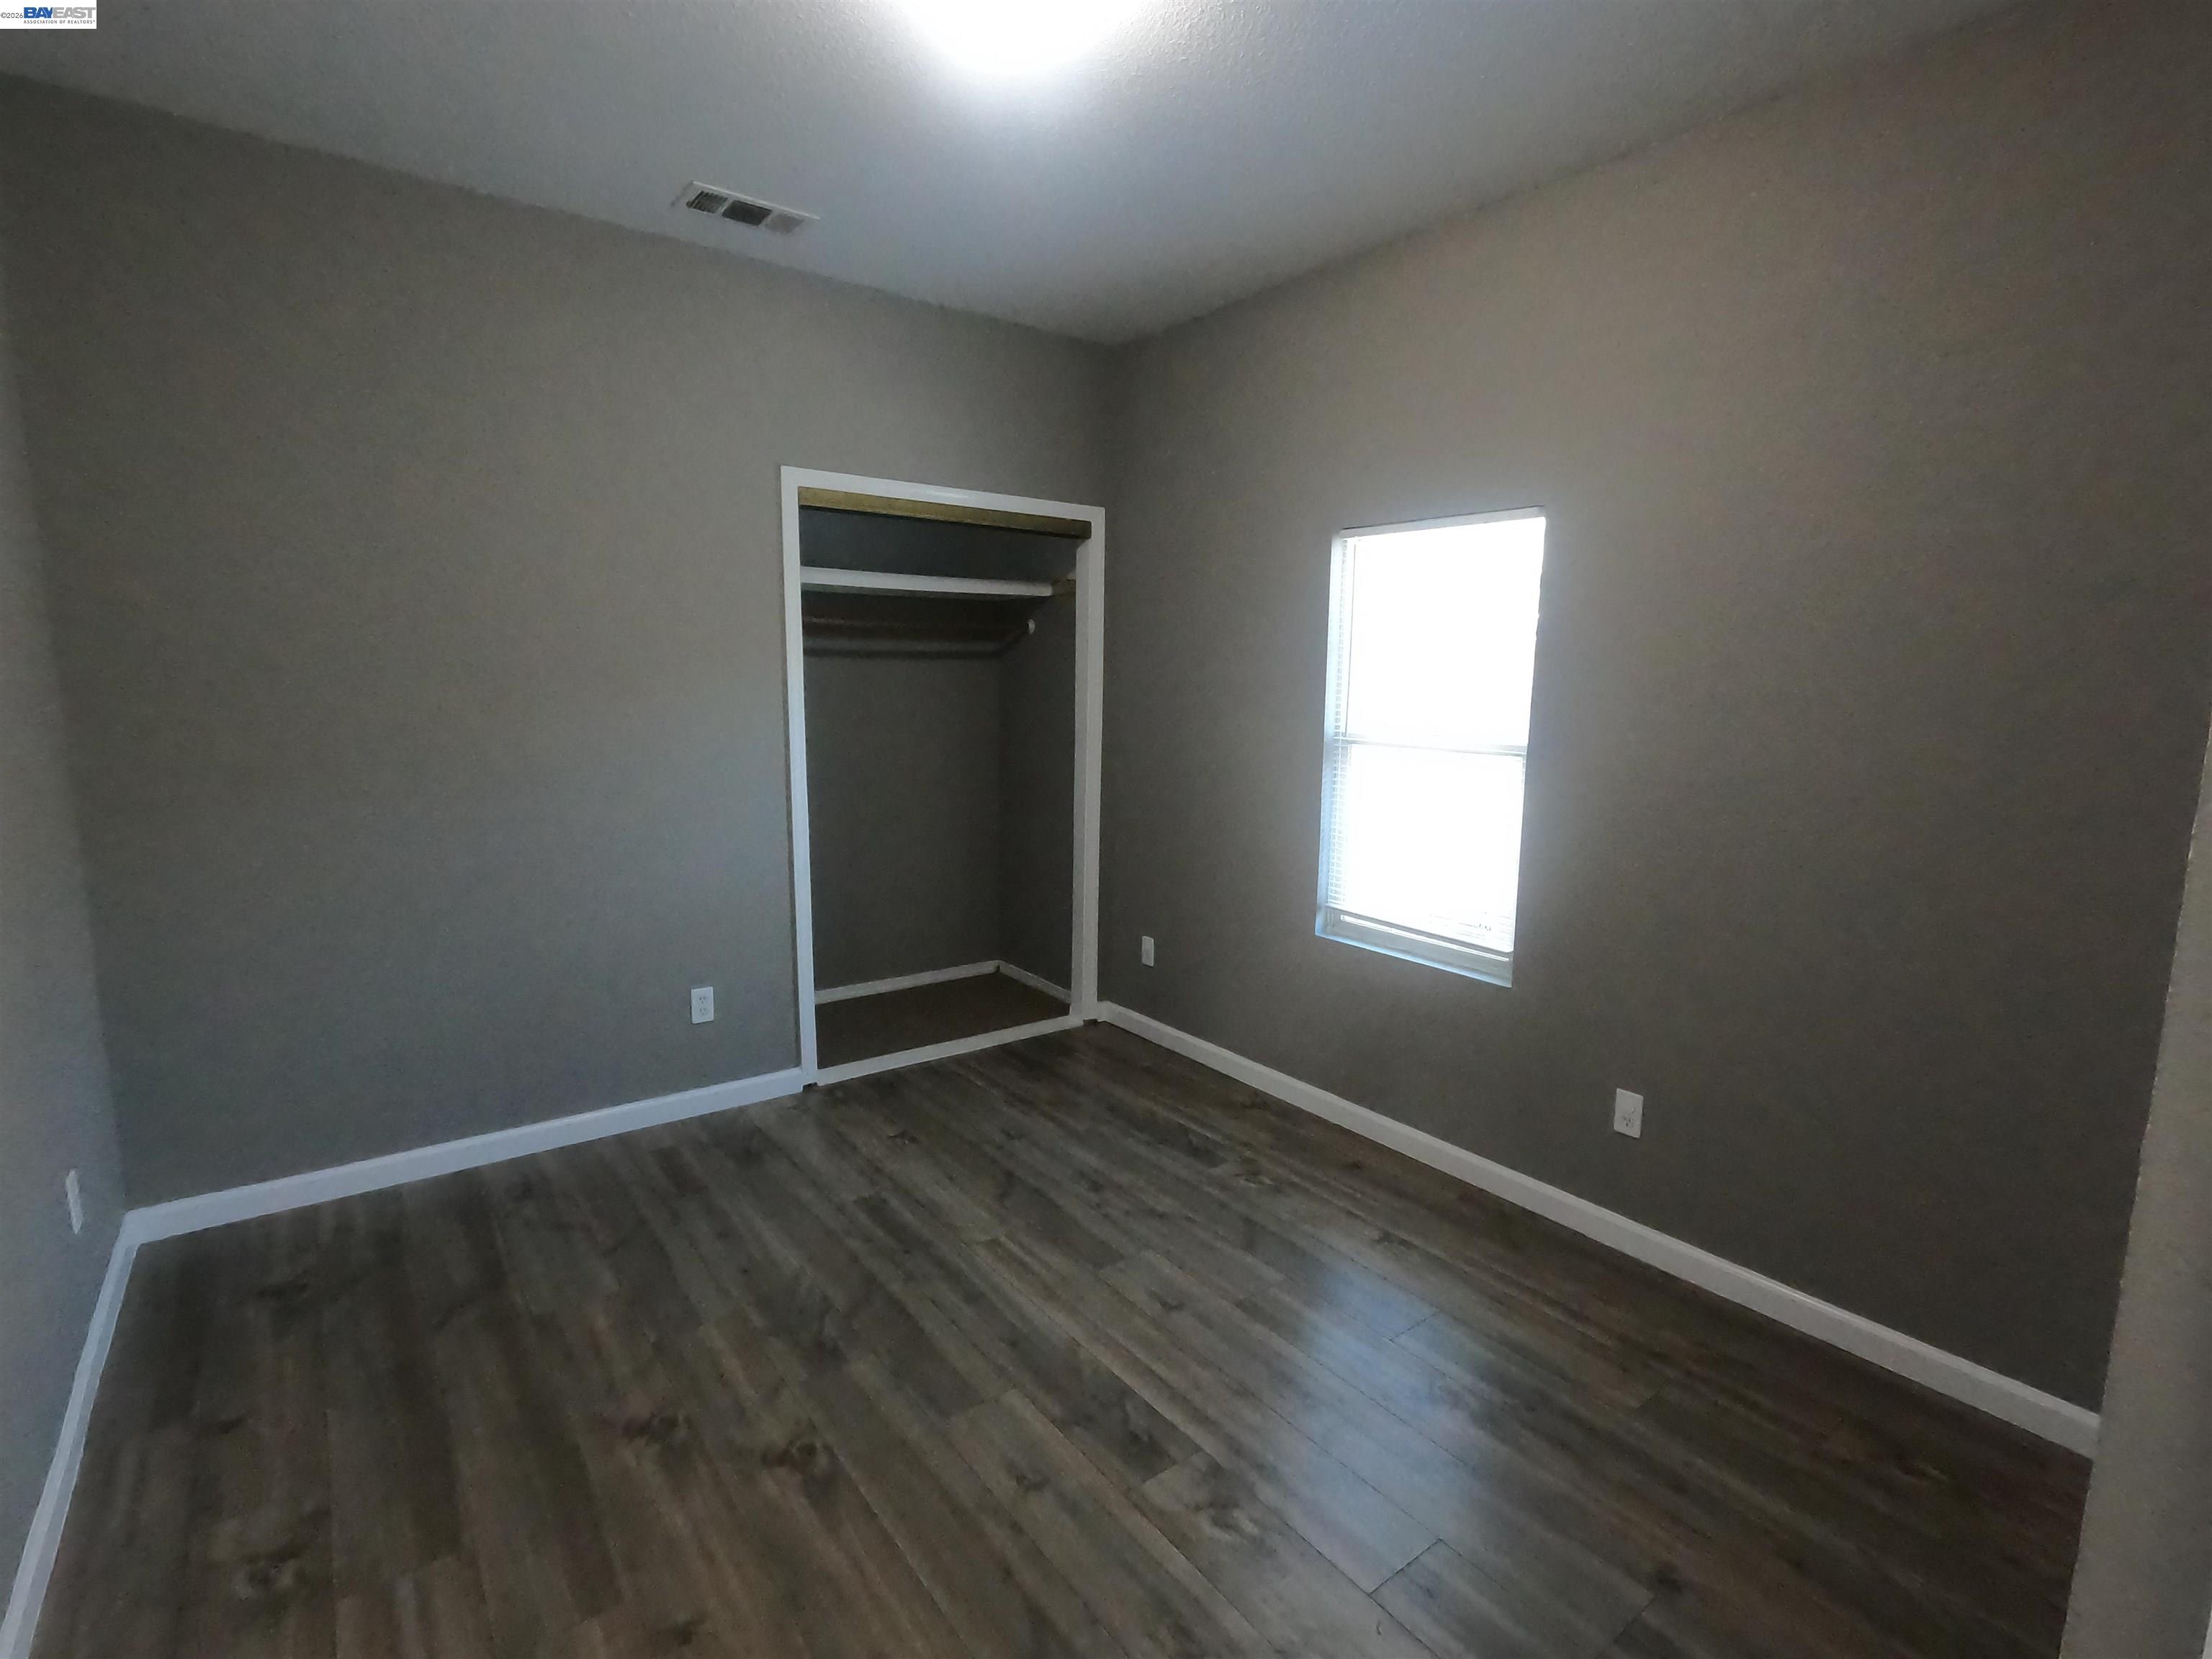
Empty bedroom with an open closet, gray walls, dark flooring, and a single window.
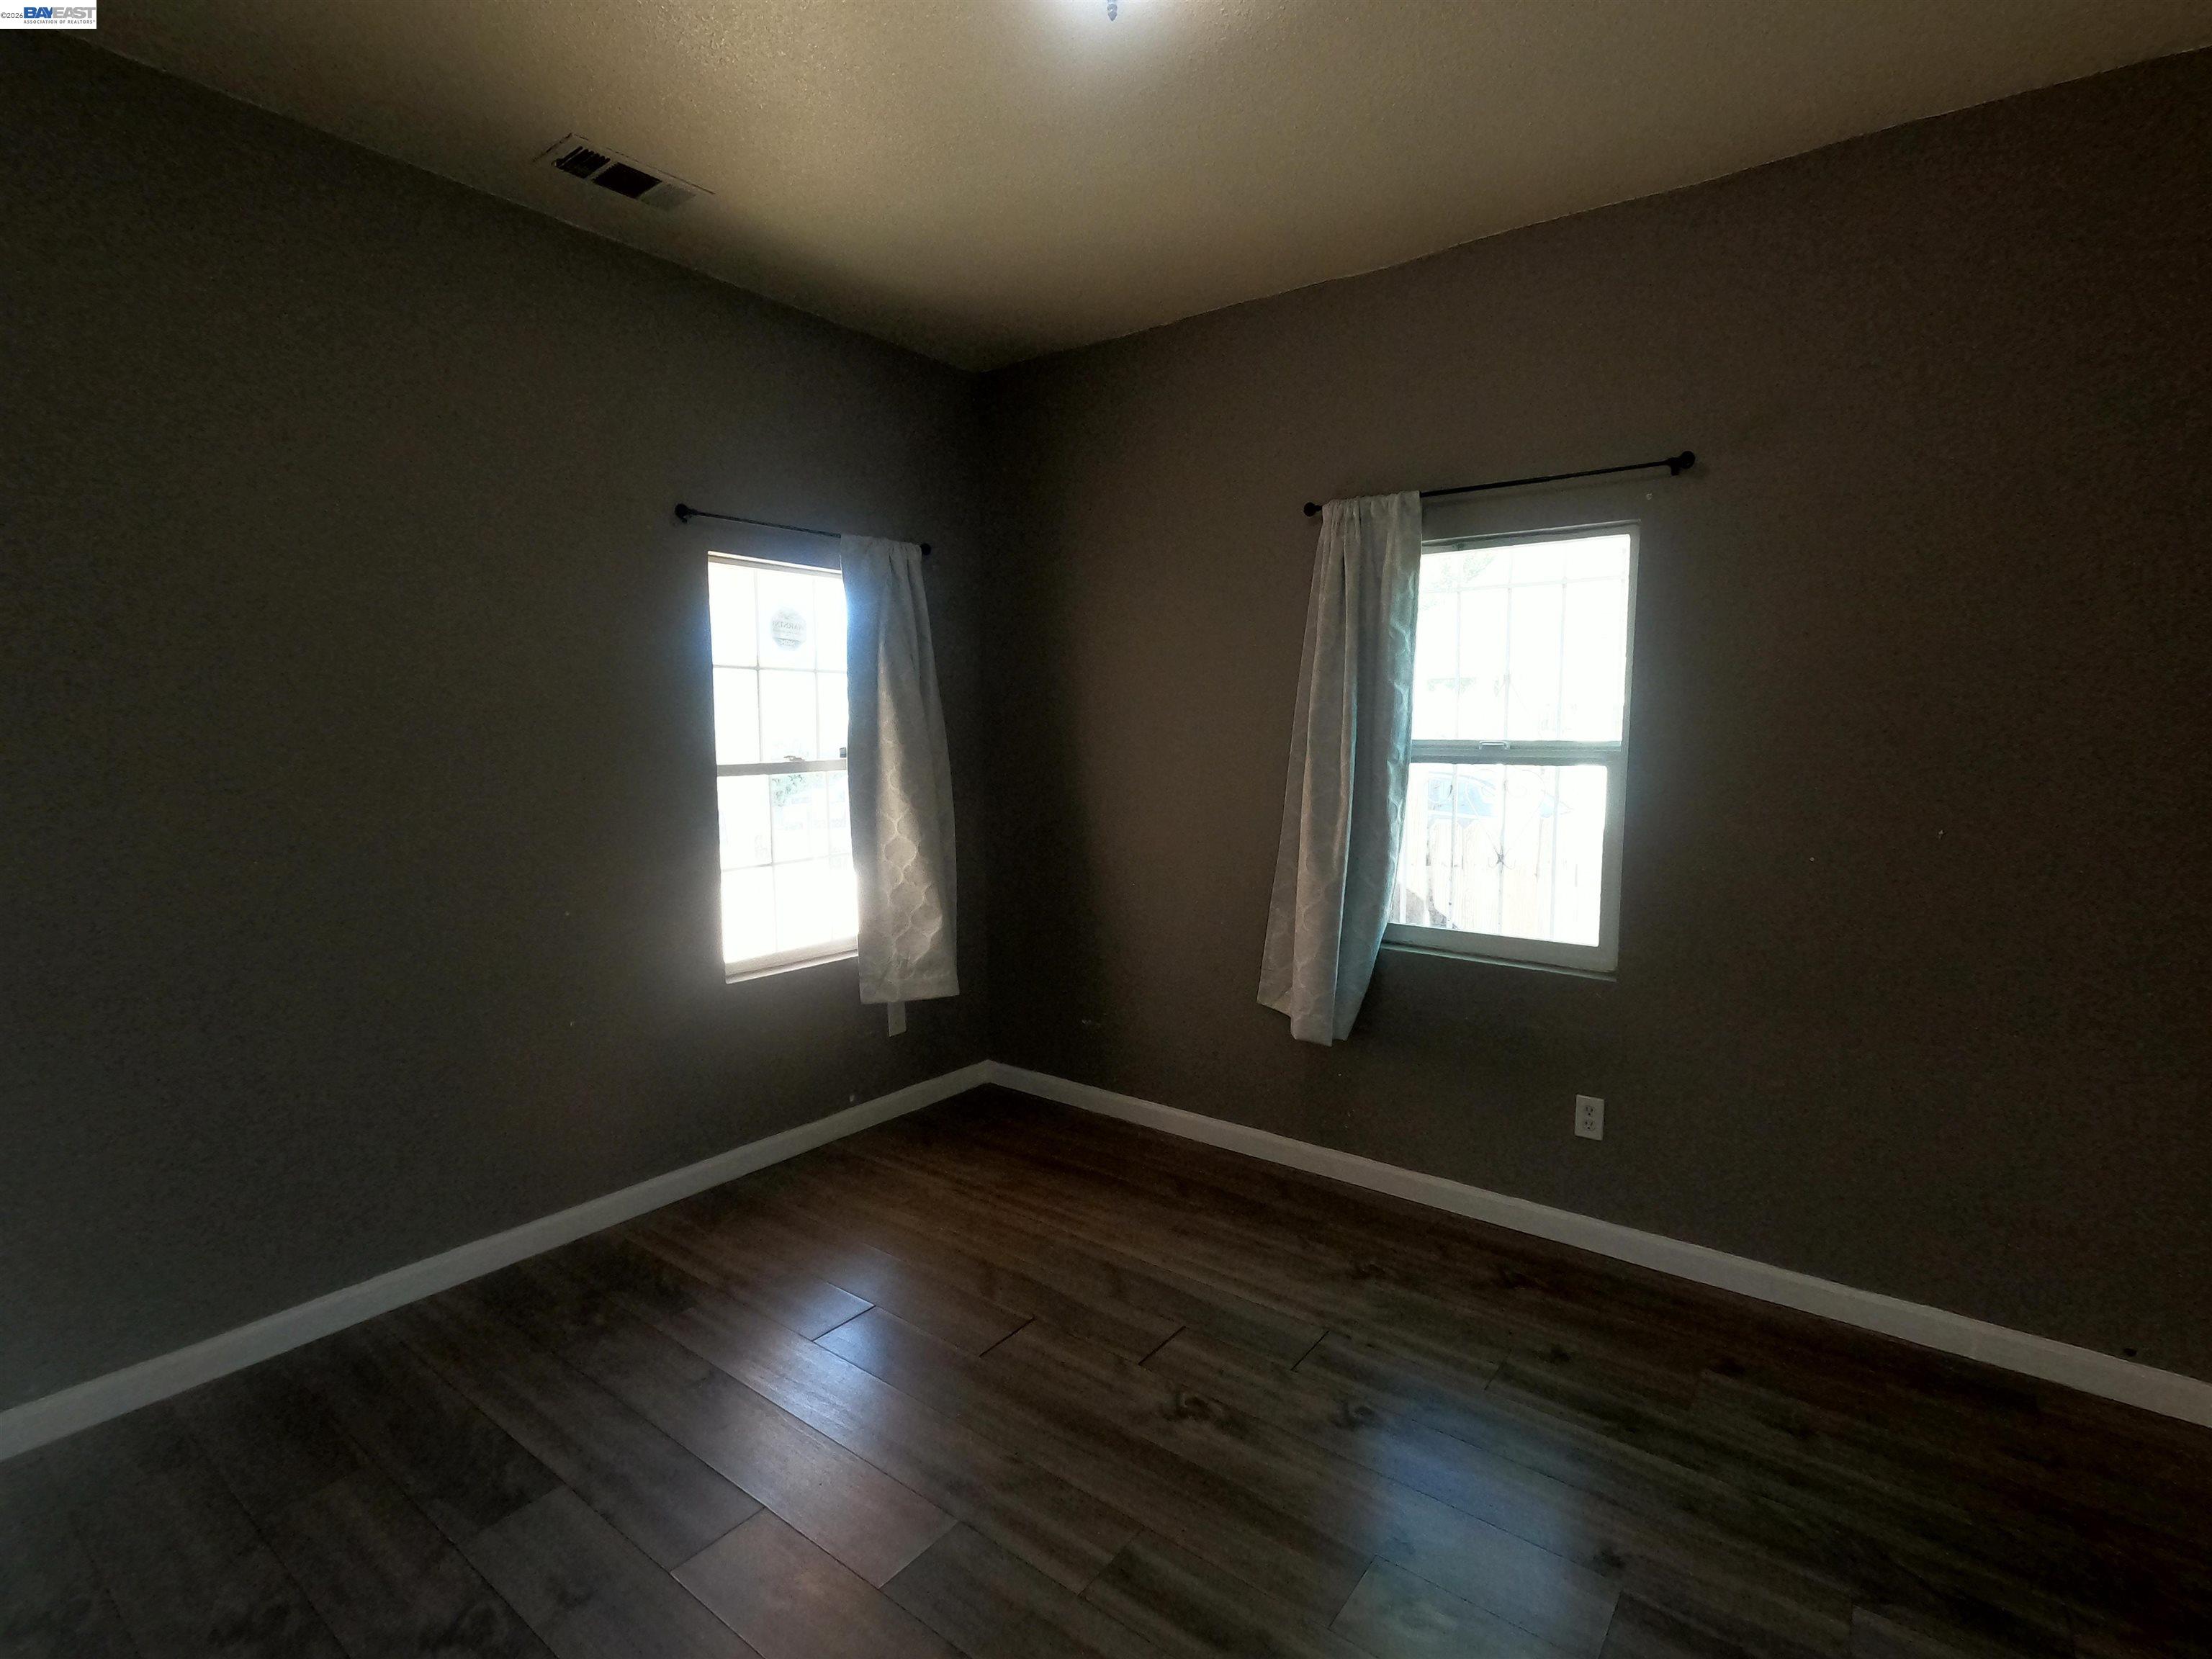
Empty room with dark wood flooring, gray walls, and two curtained windows.
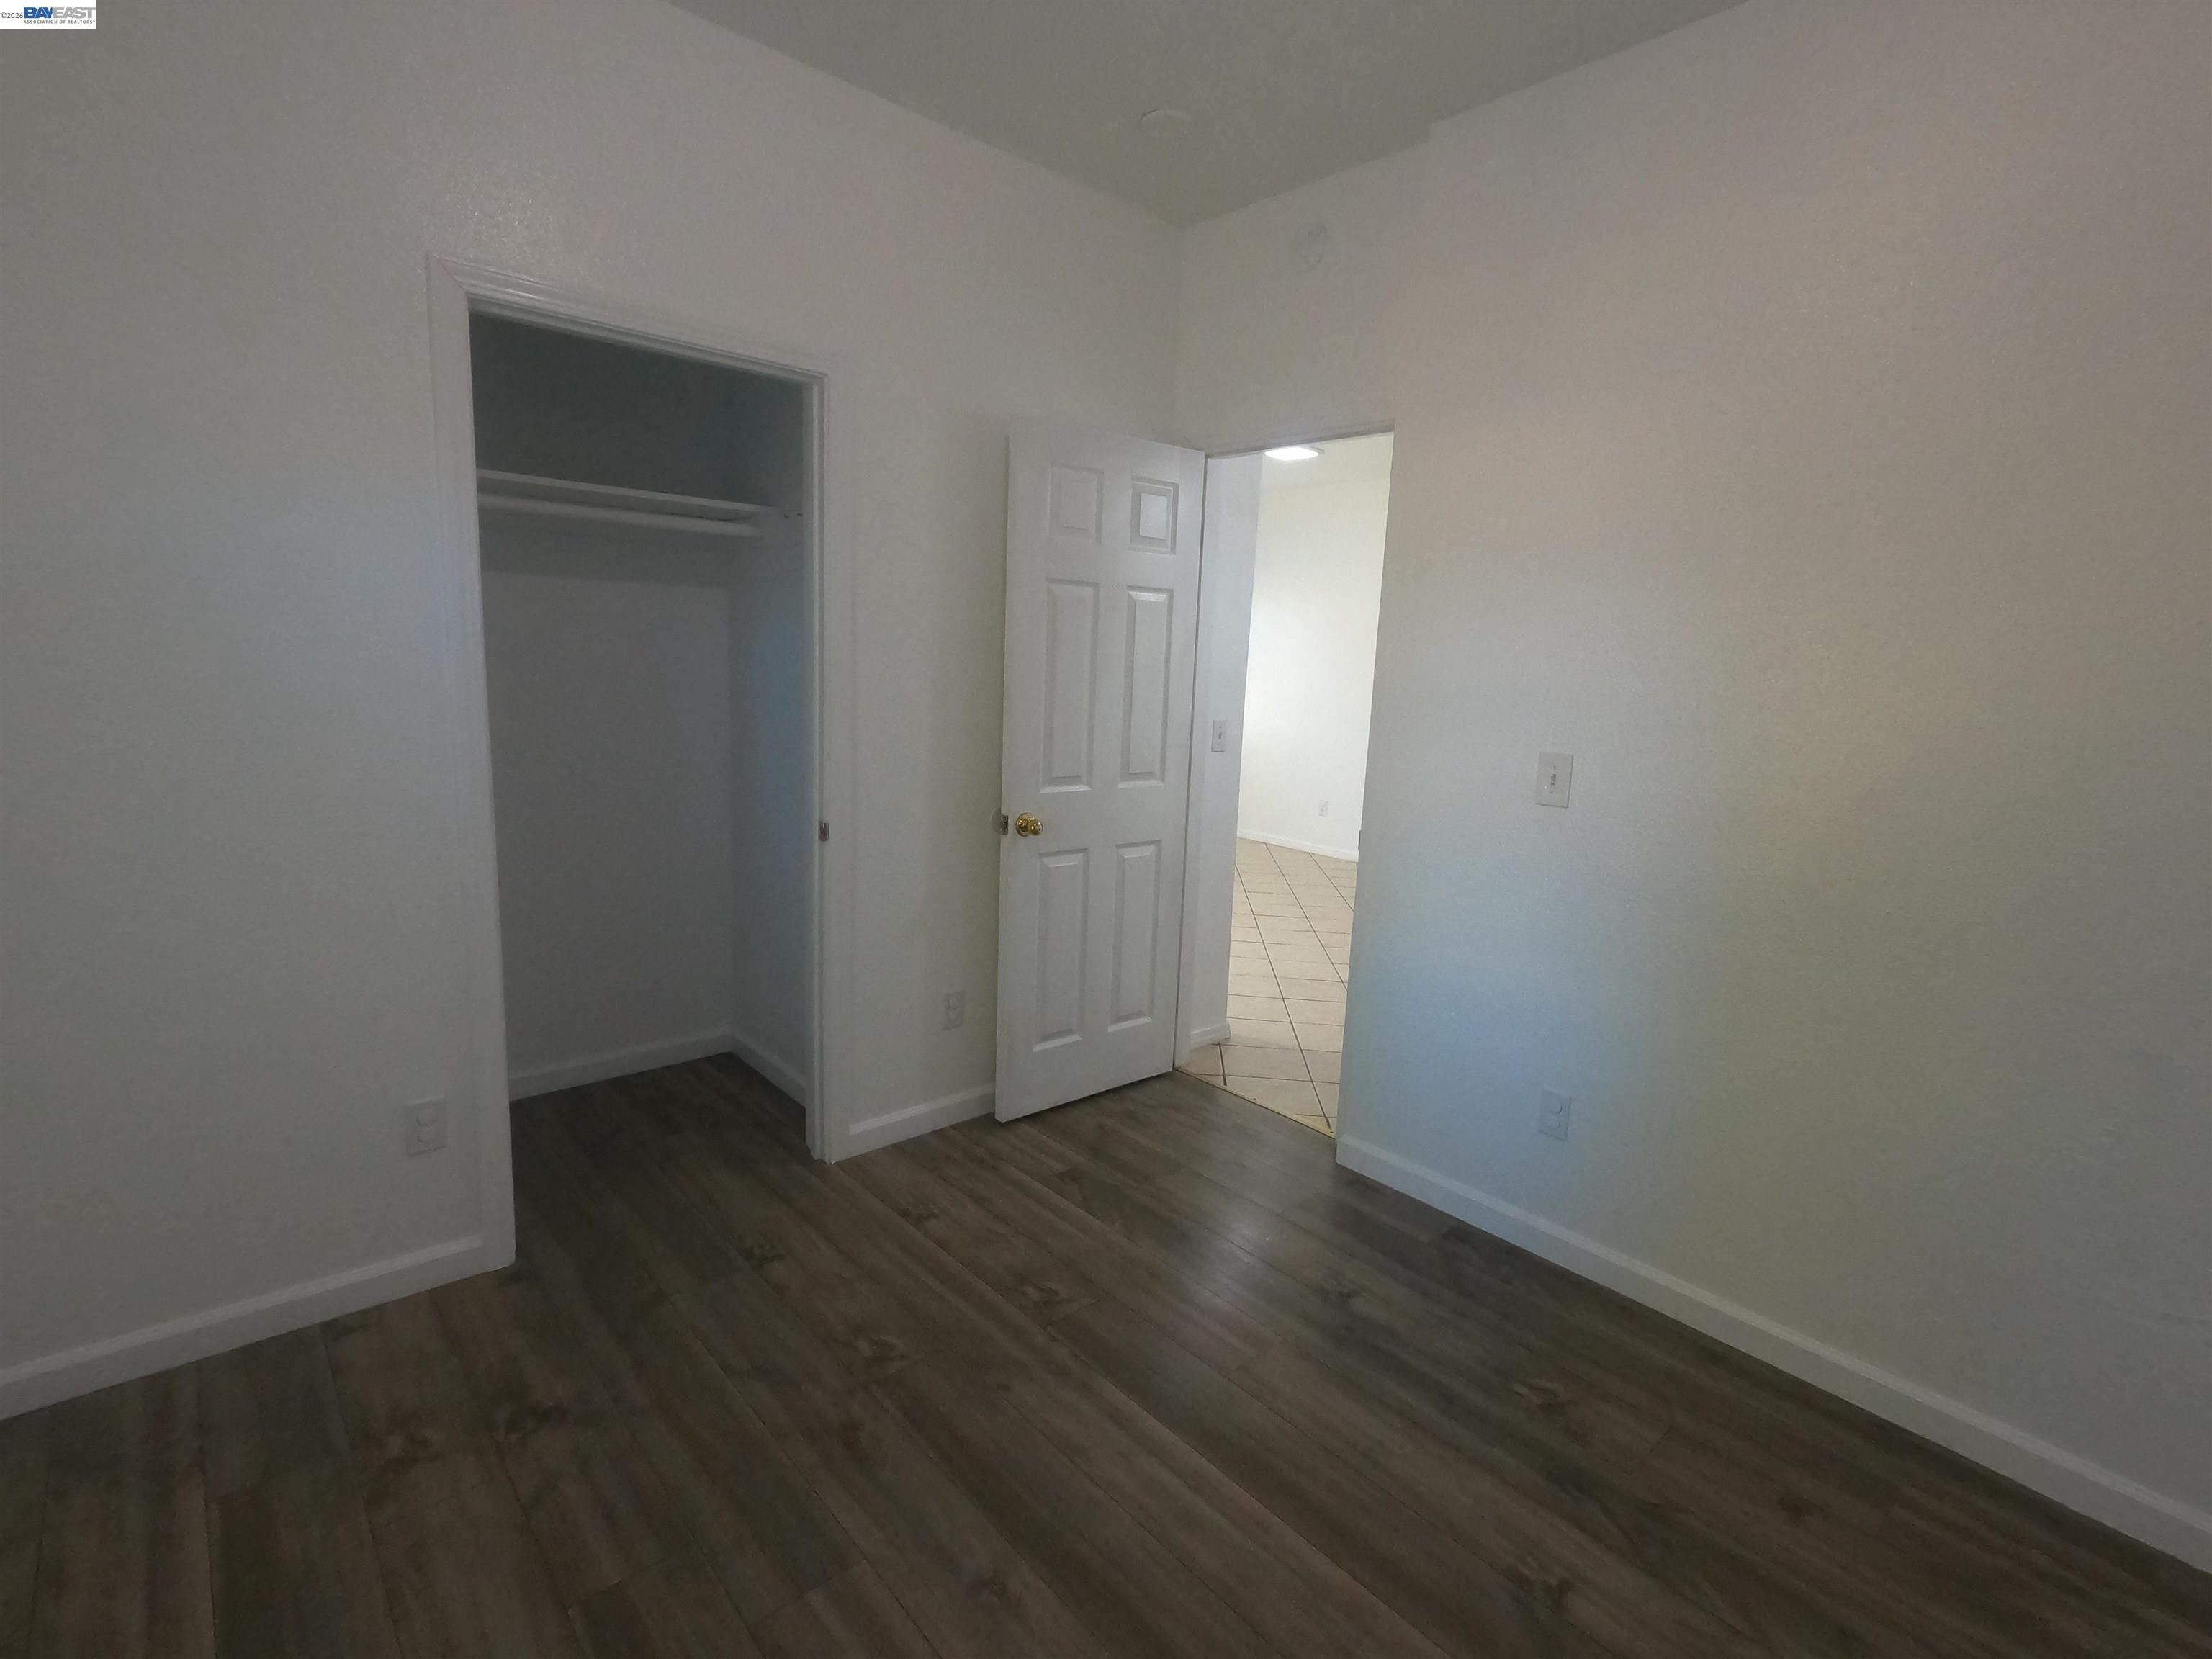
Empty bedroom with dark wood-look flooring, an open closet, and a doorway to a tiled room.
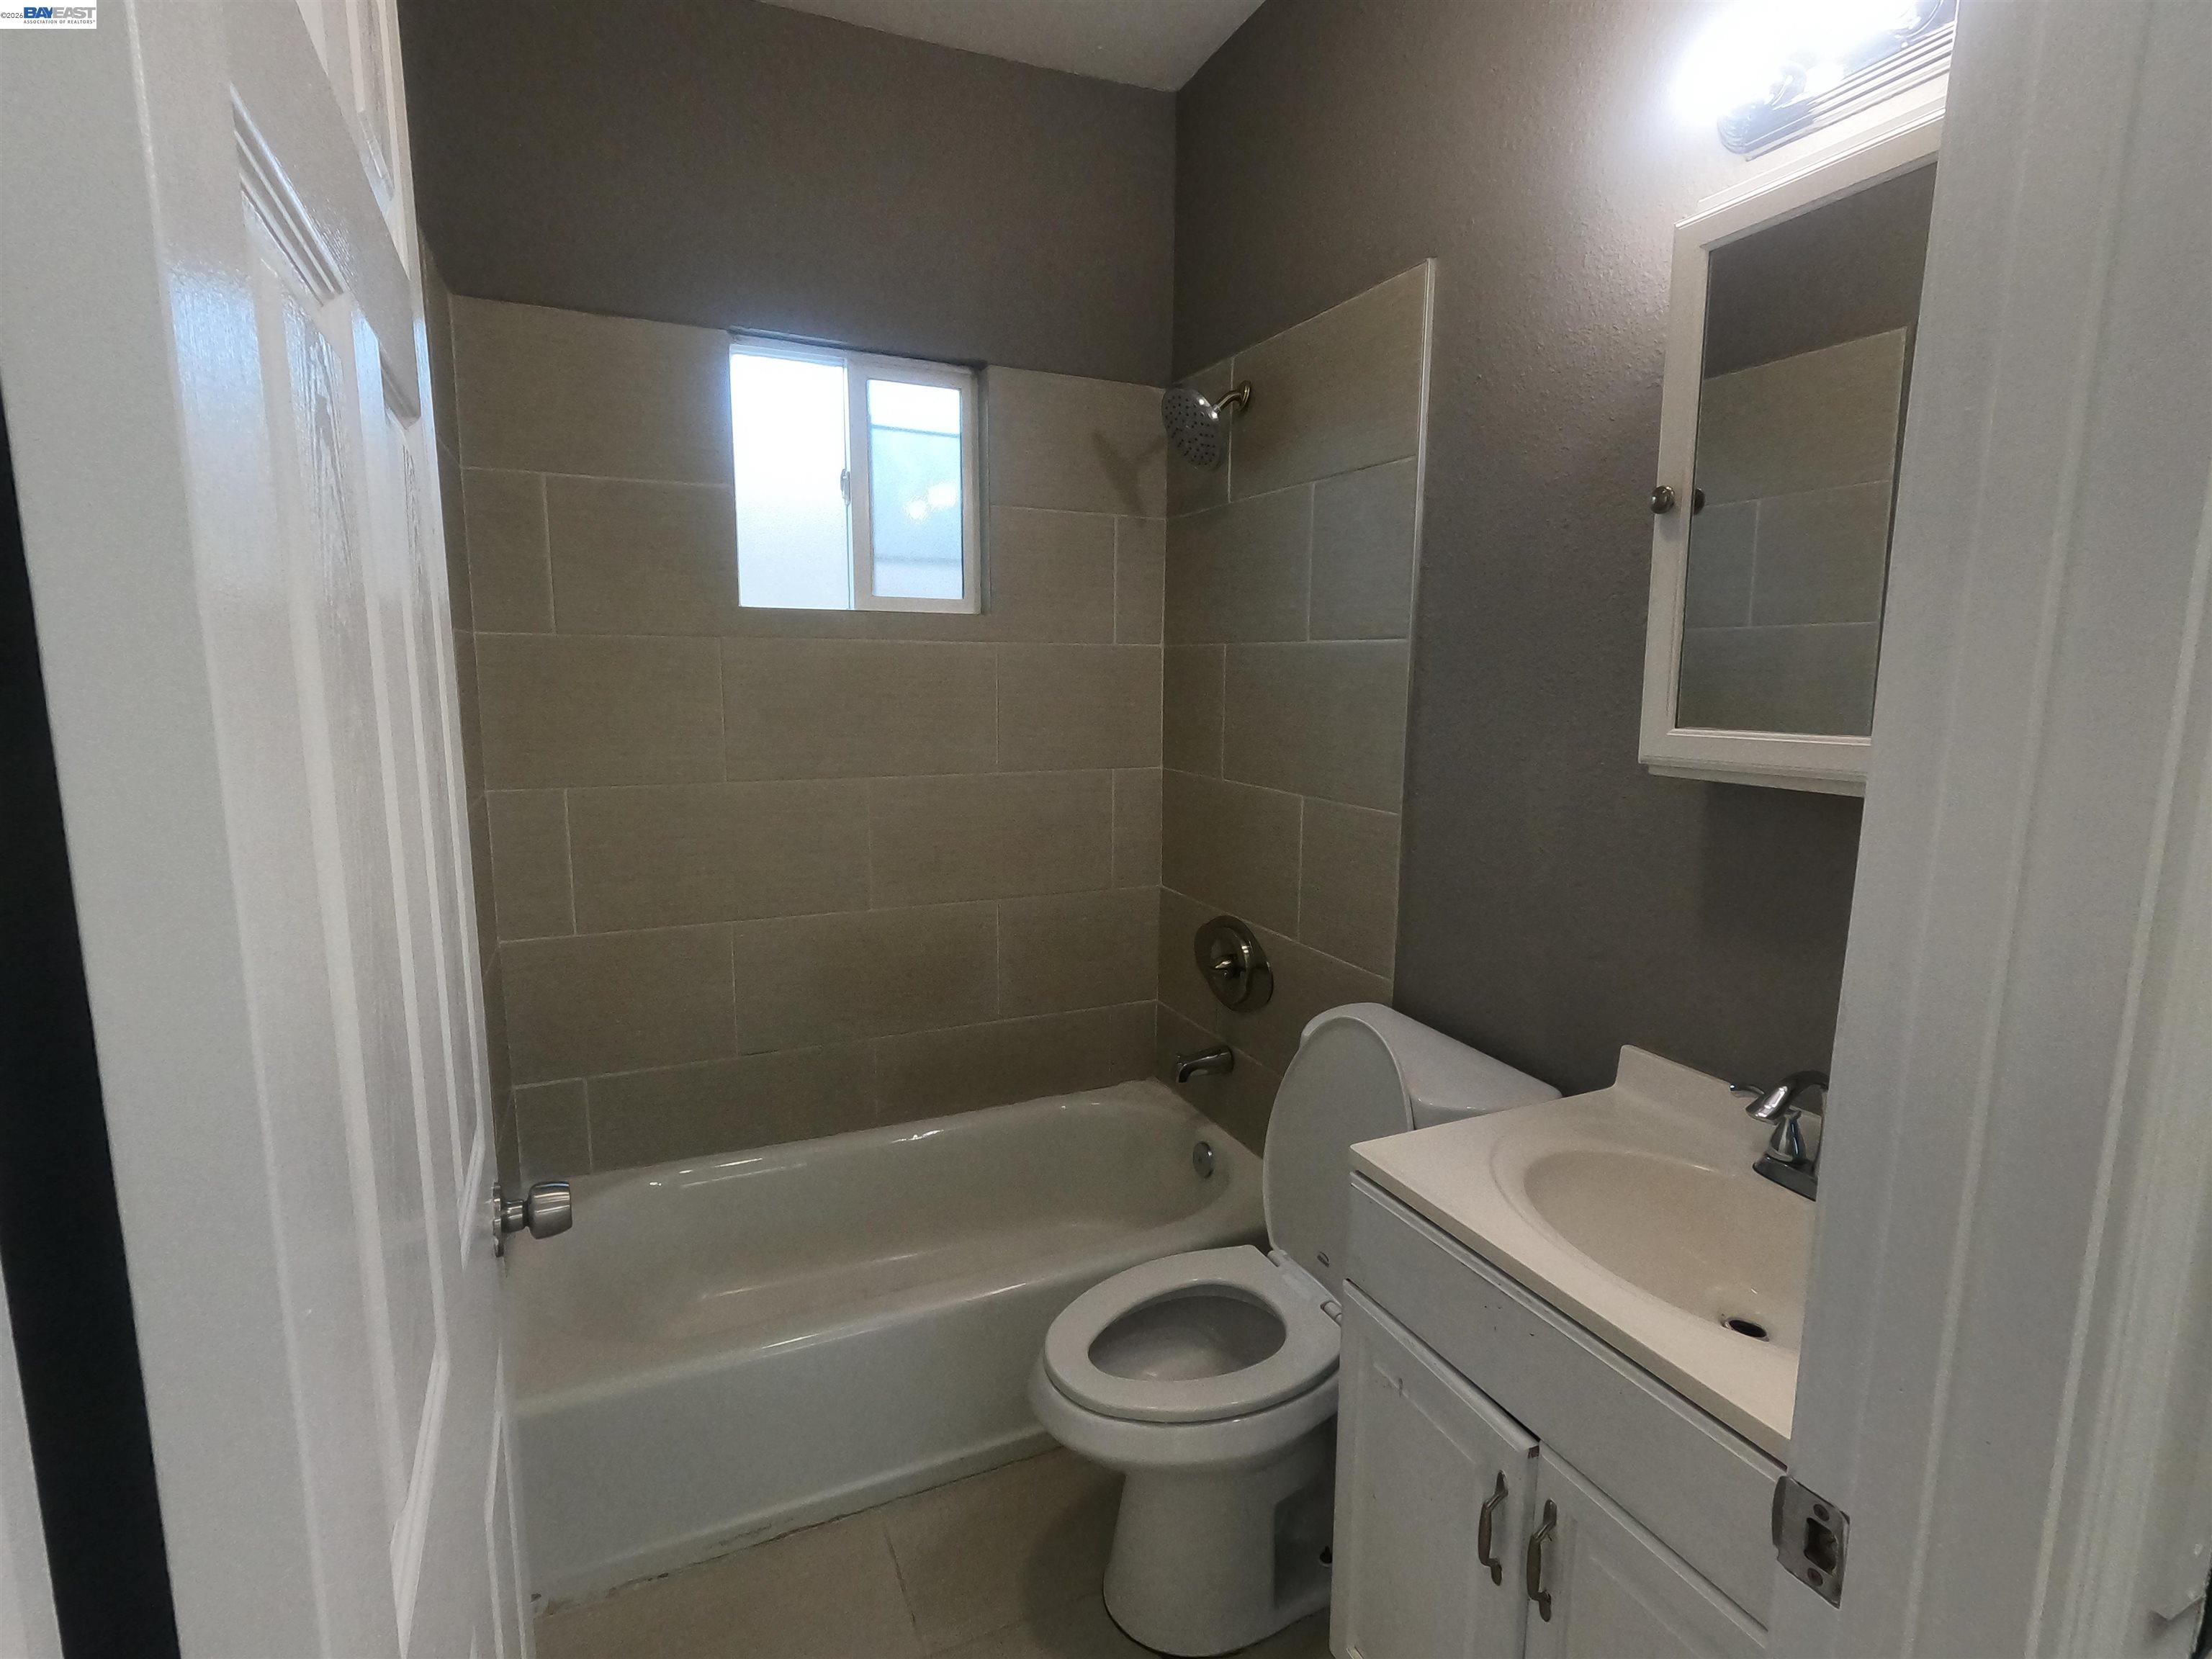
Bathroom with a tiled tub and shower, toilet, and white vanity beneath a mirrored cabinet.
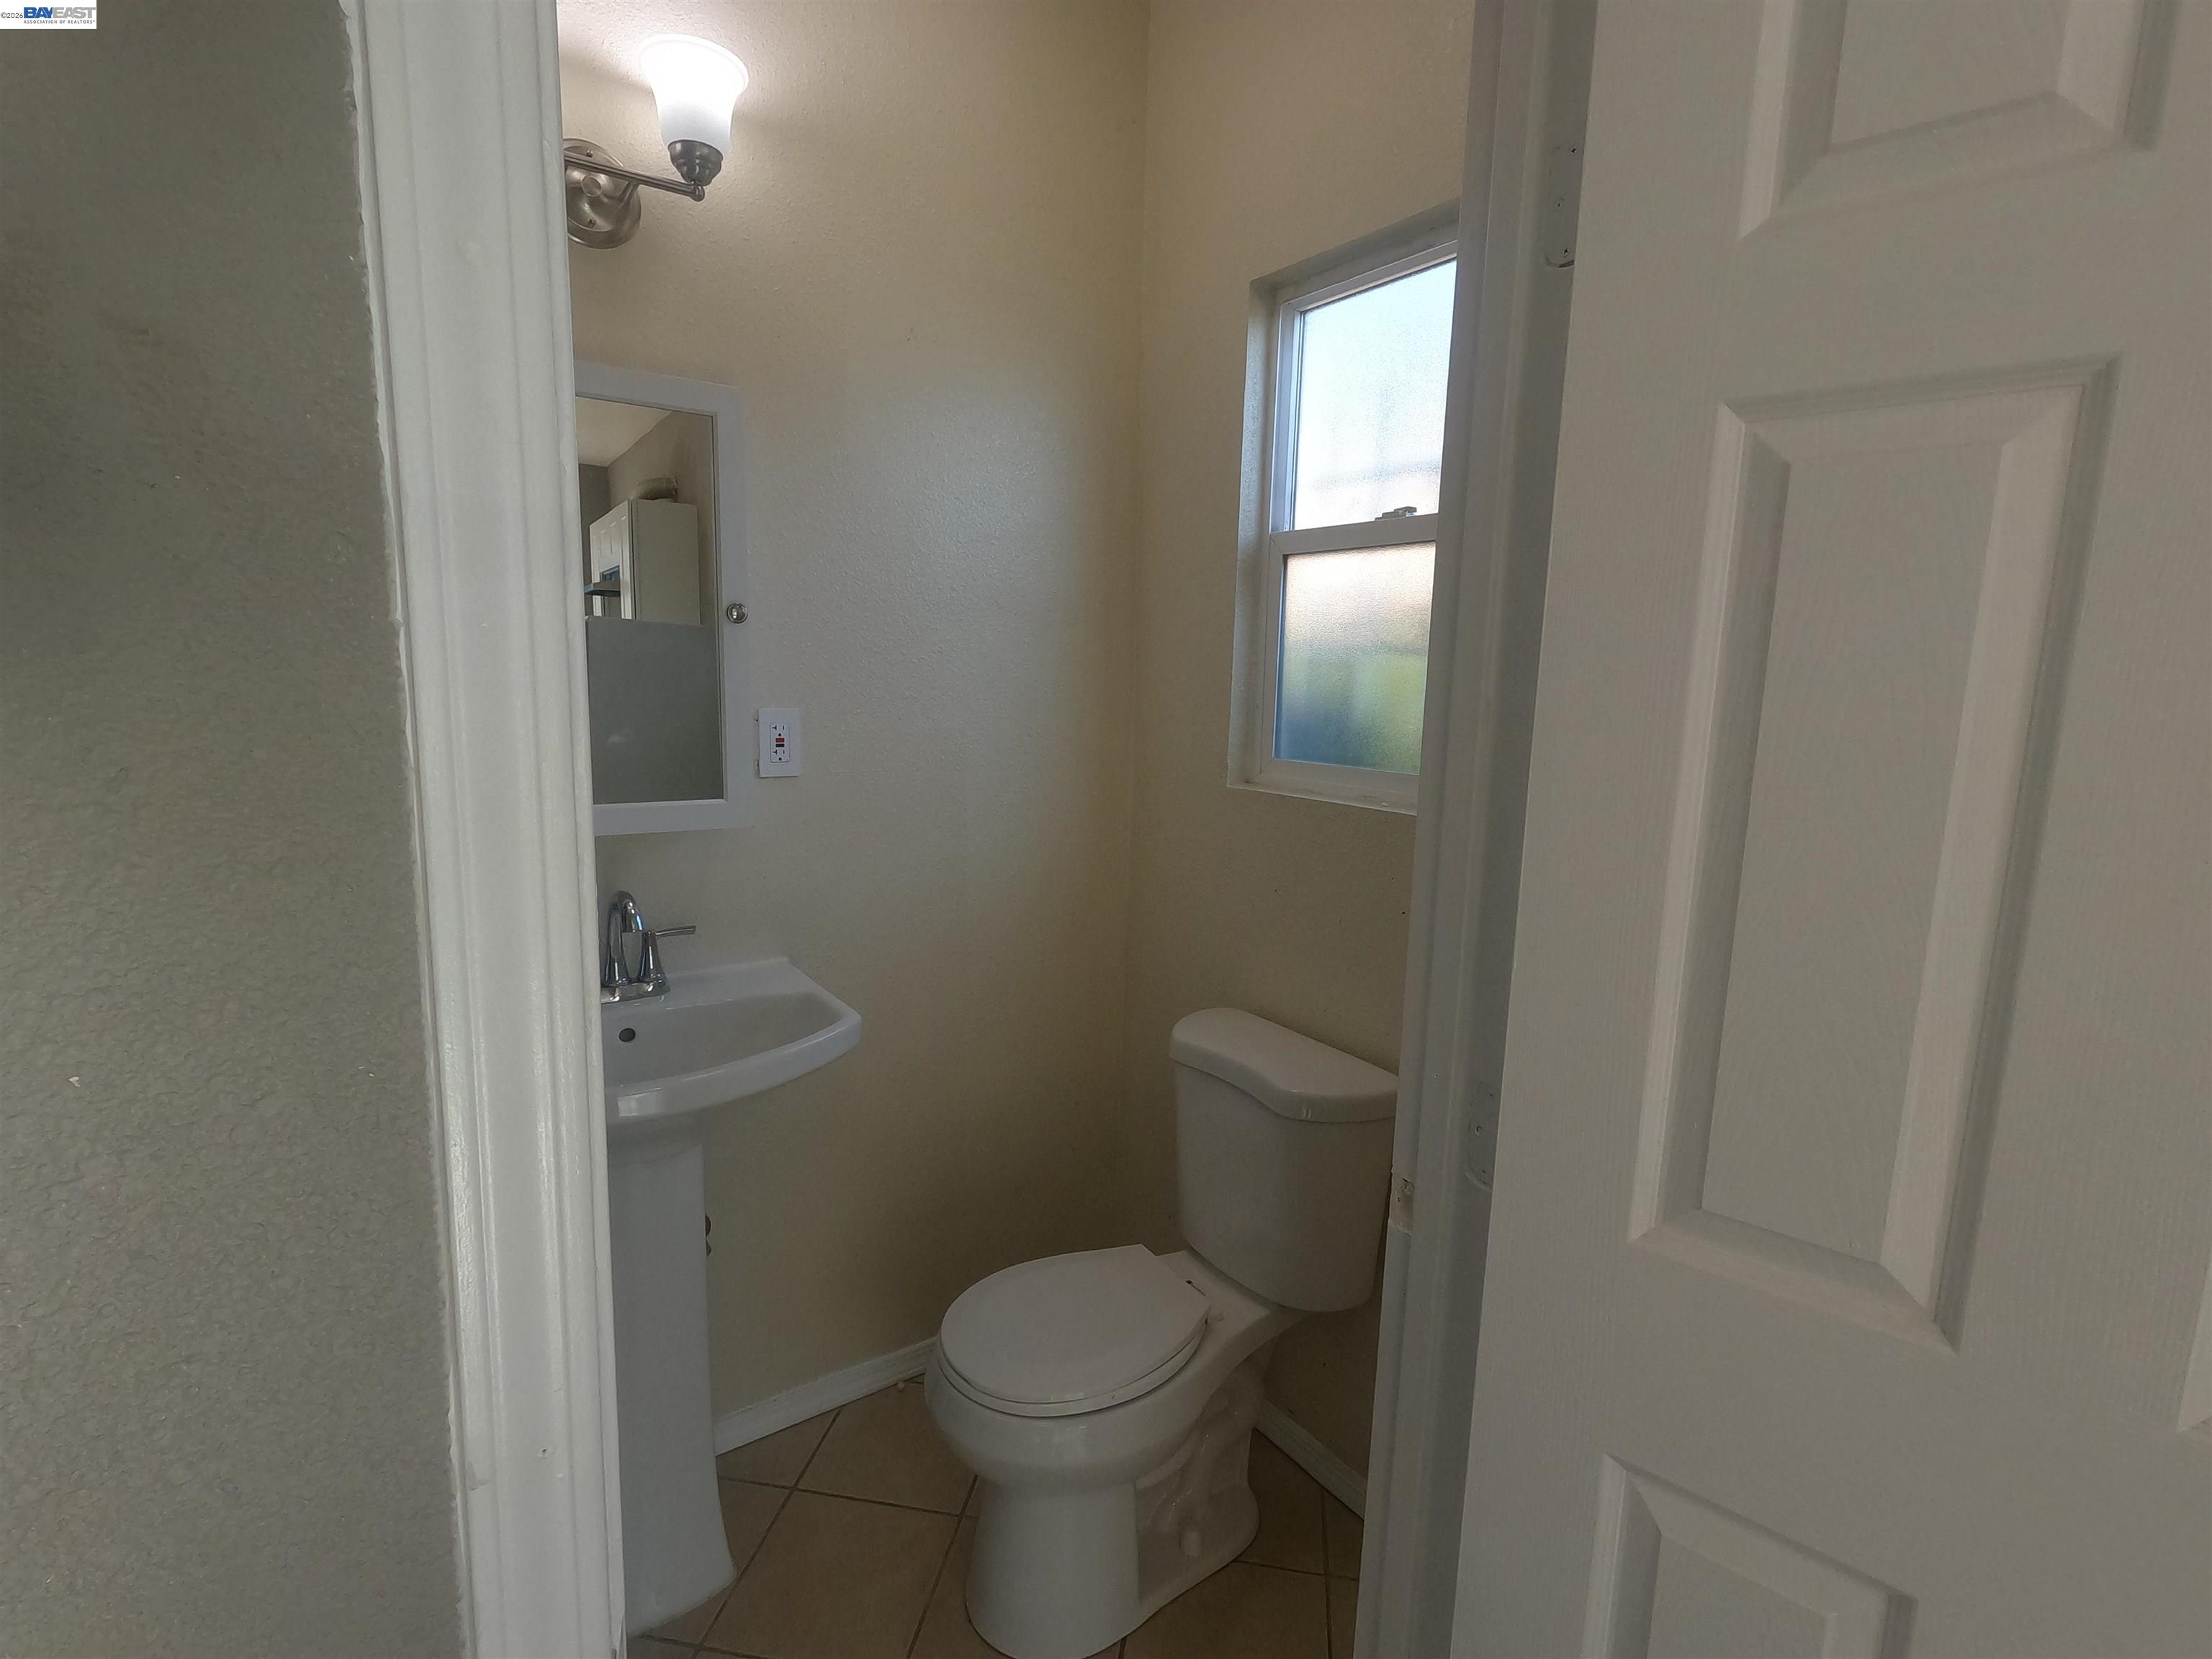
Small bathroom with a toilet, pedestal sink, mirror, and frosted window.
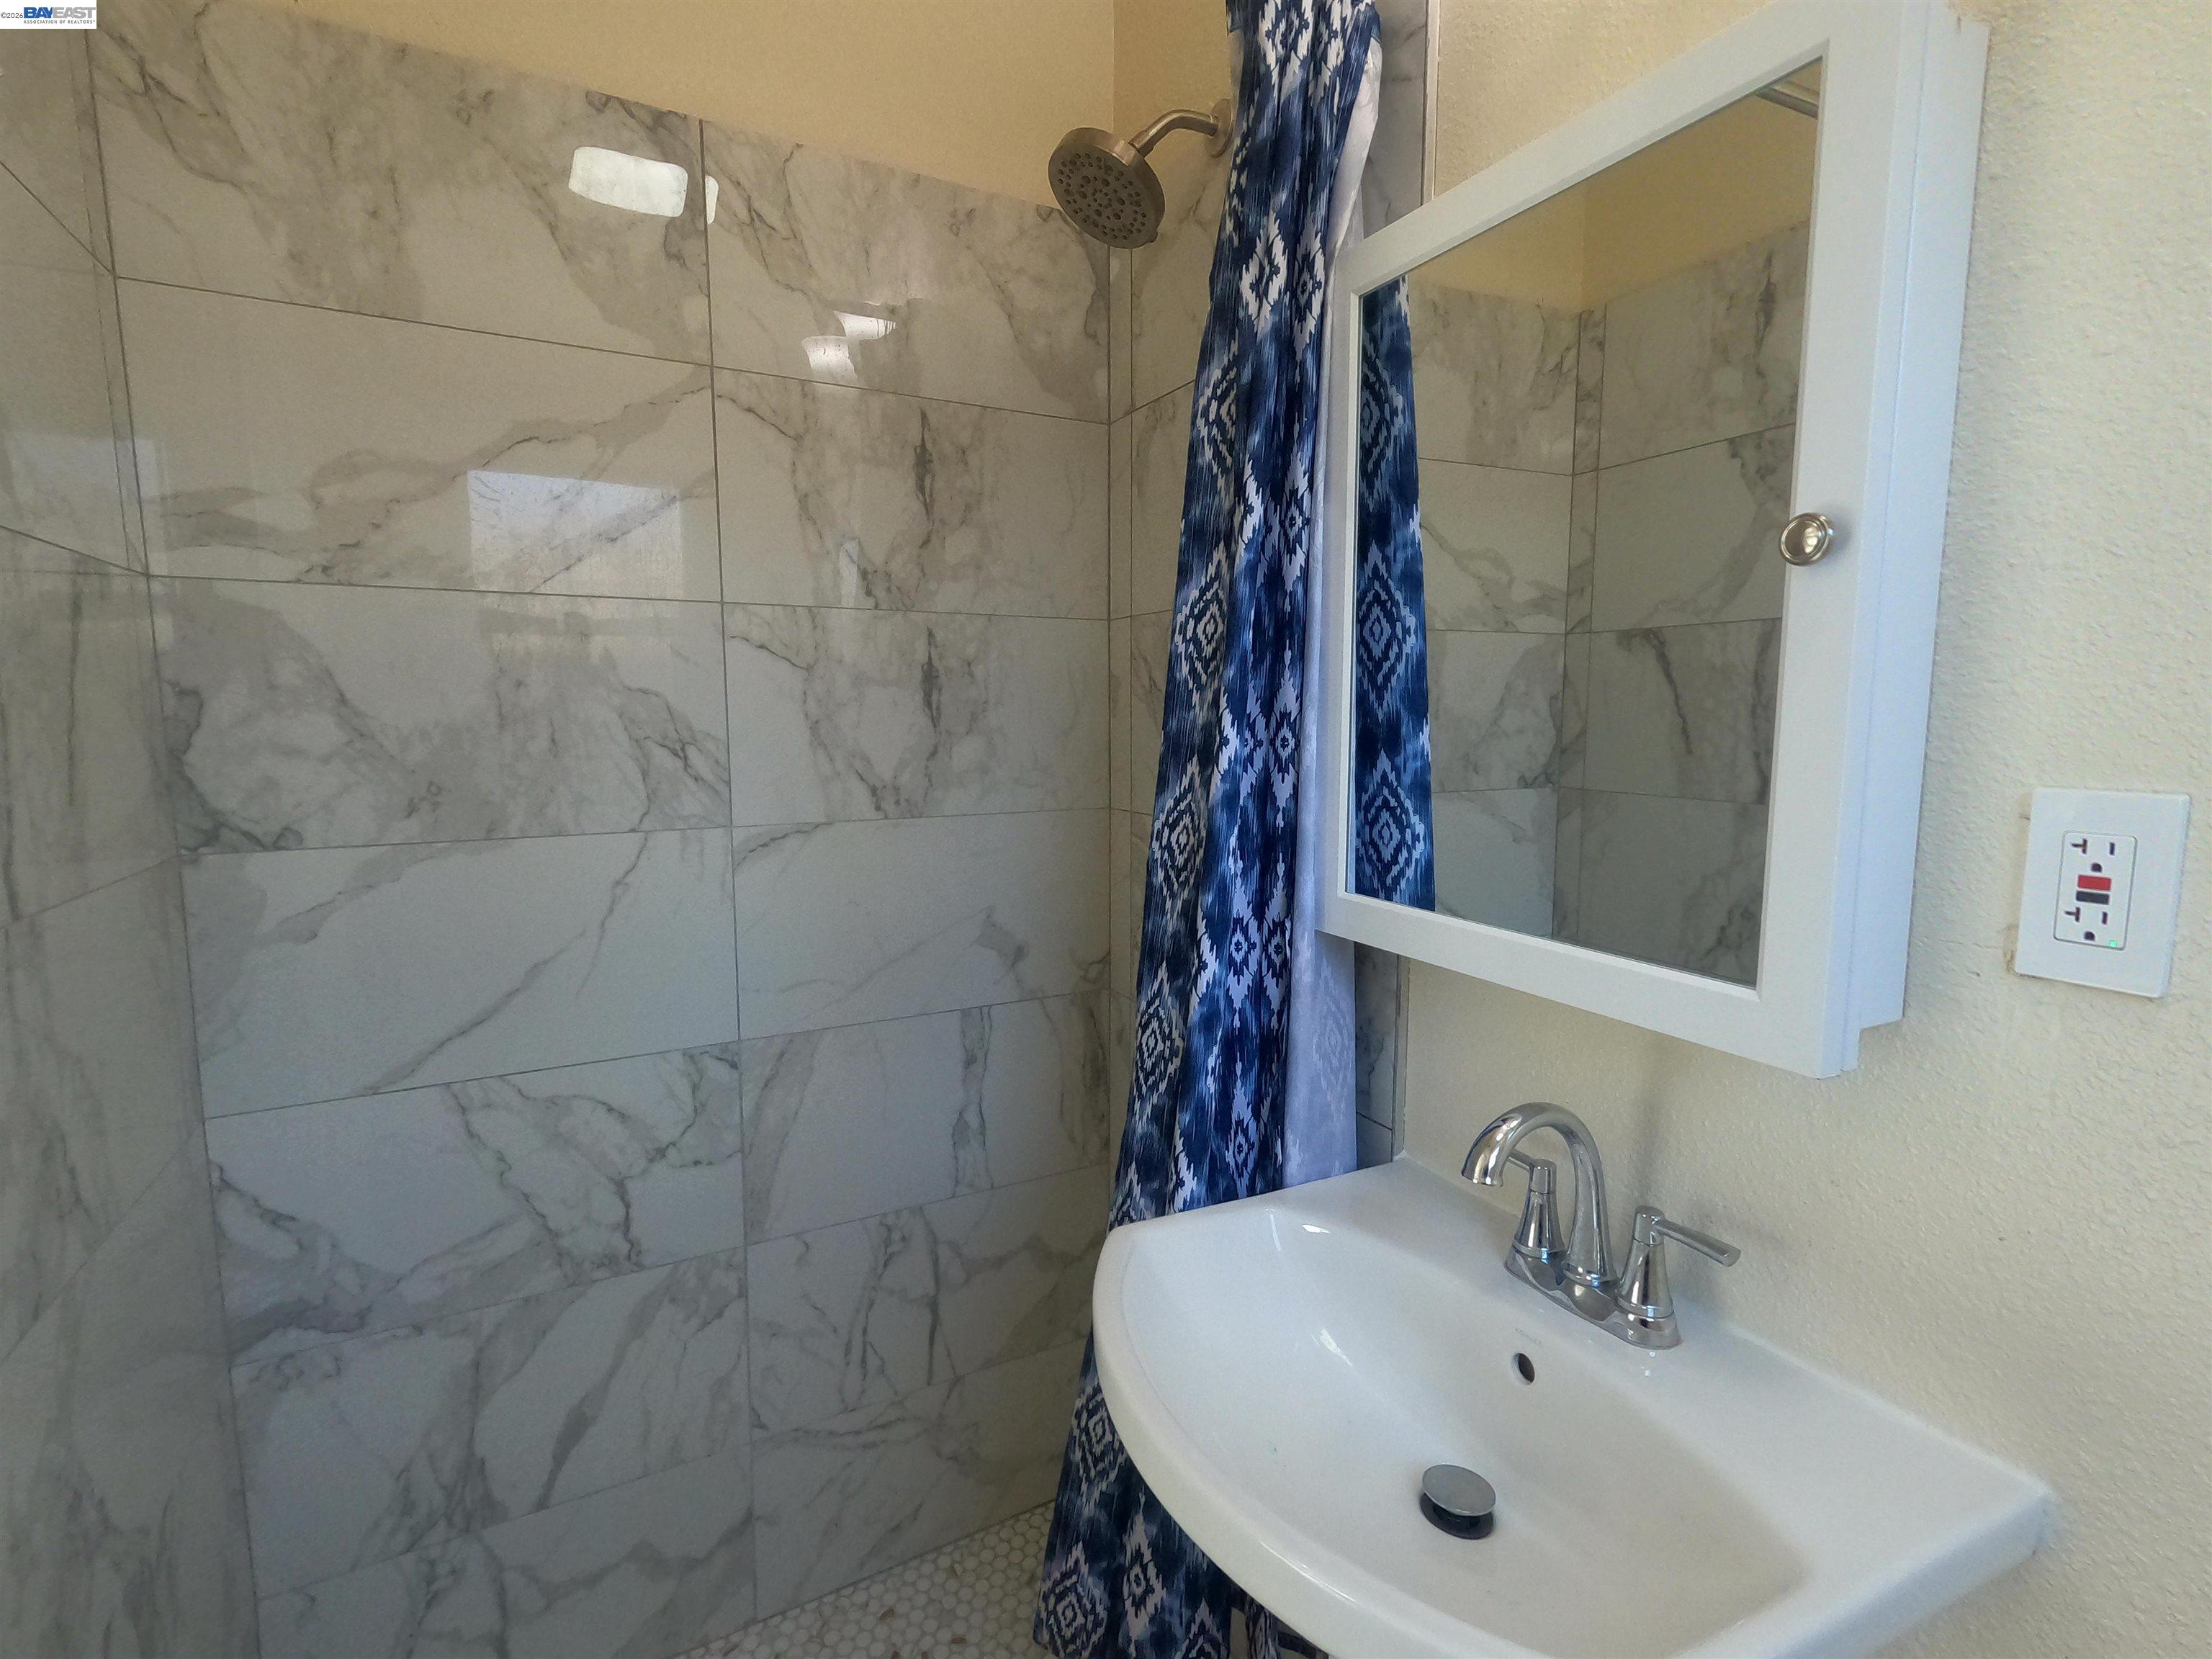
Bathroom with marble-look shower tile, blue patterned curtain, and white sink beneath a mirrored cabinet.
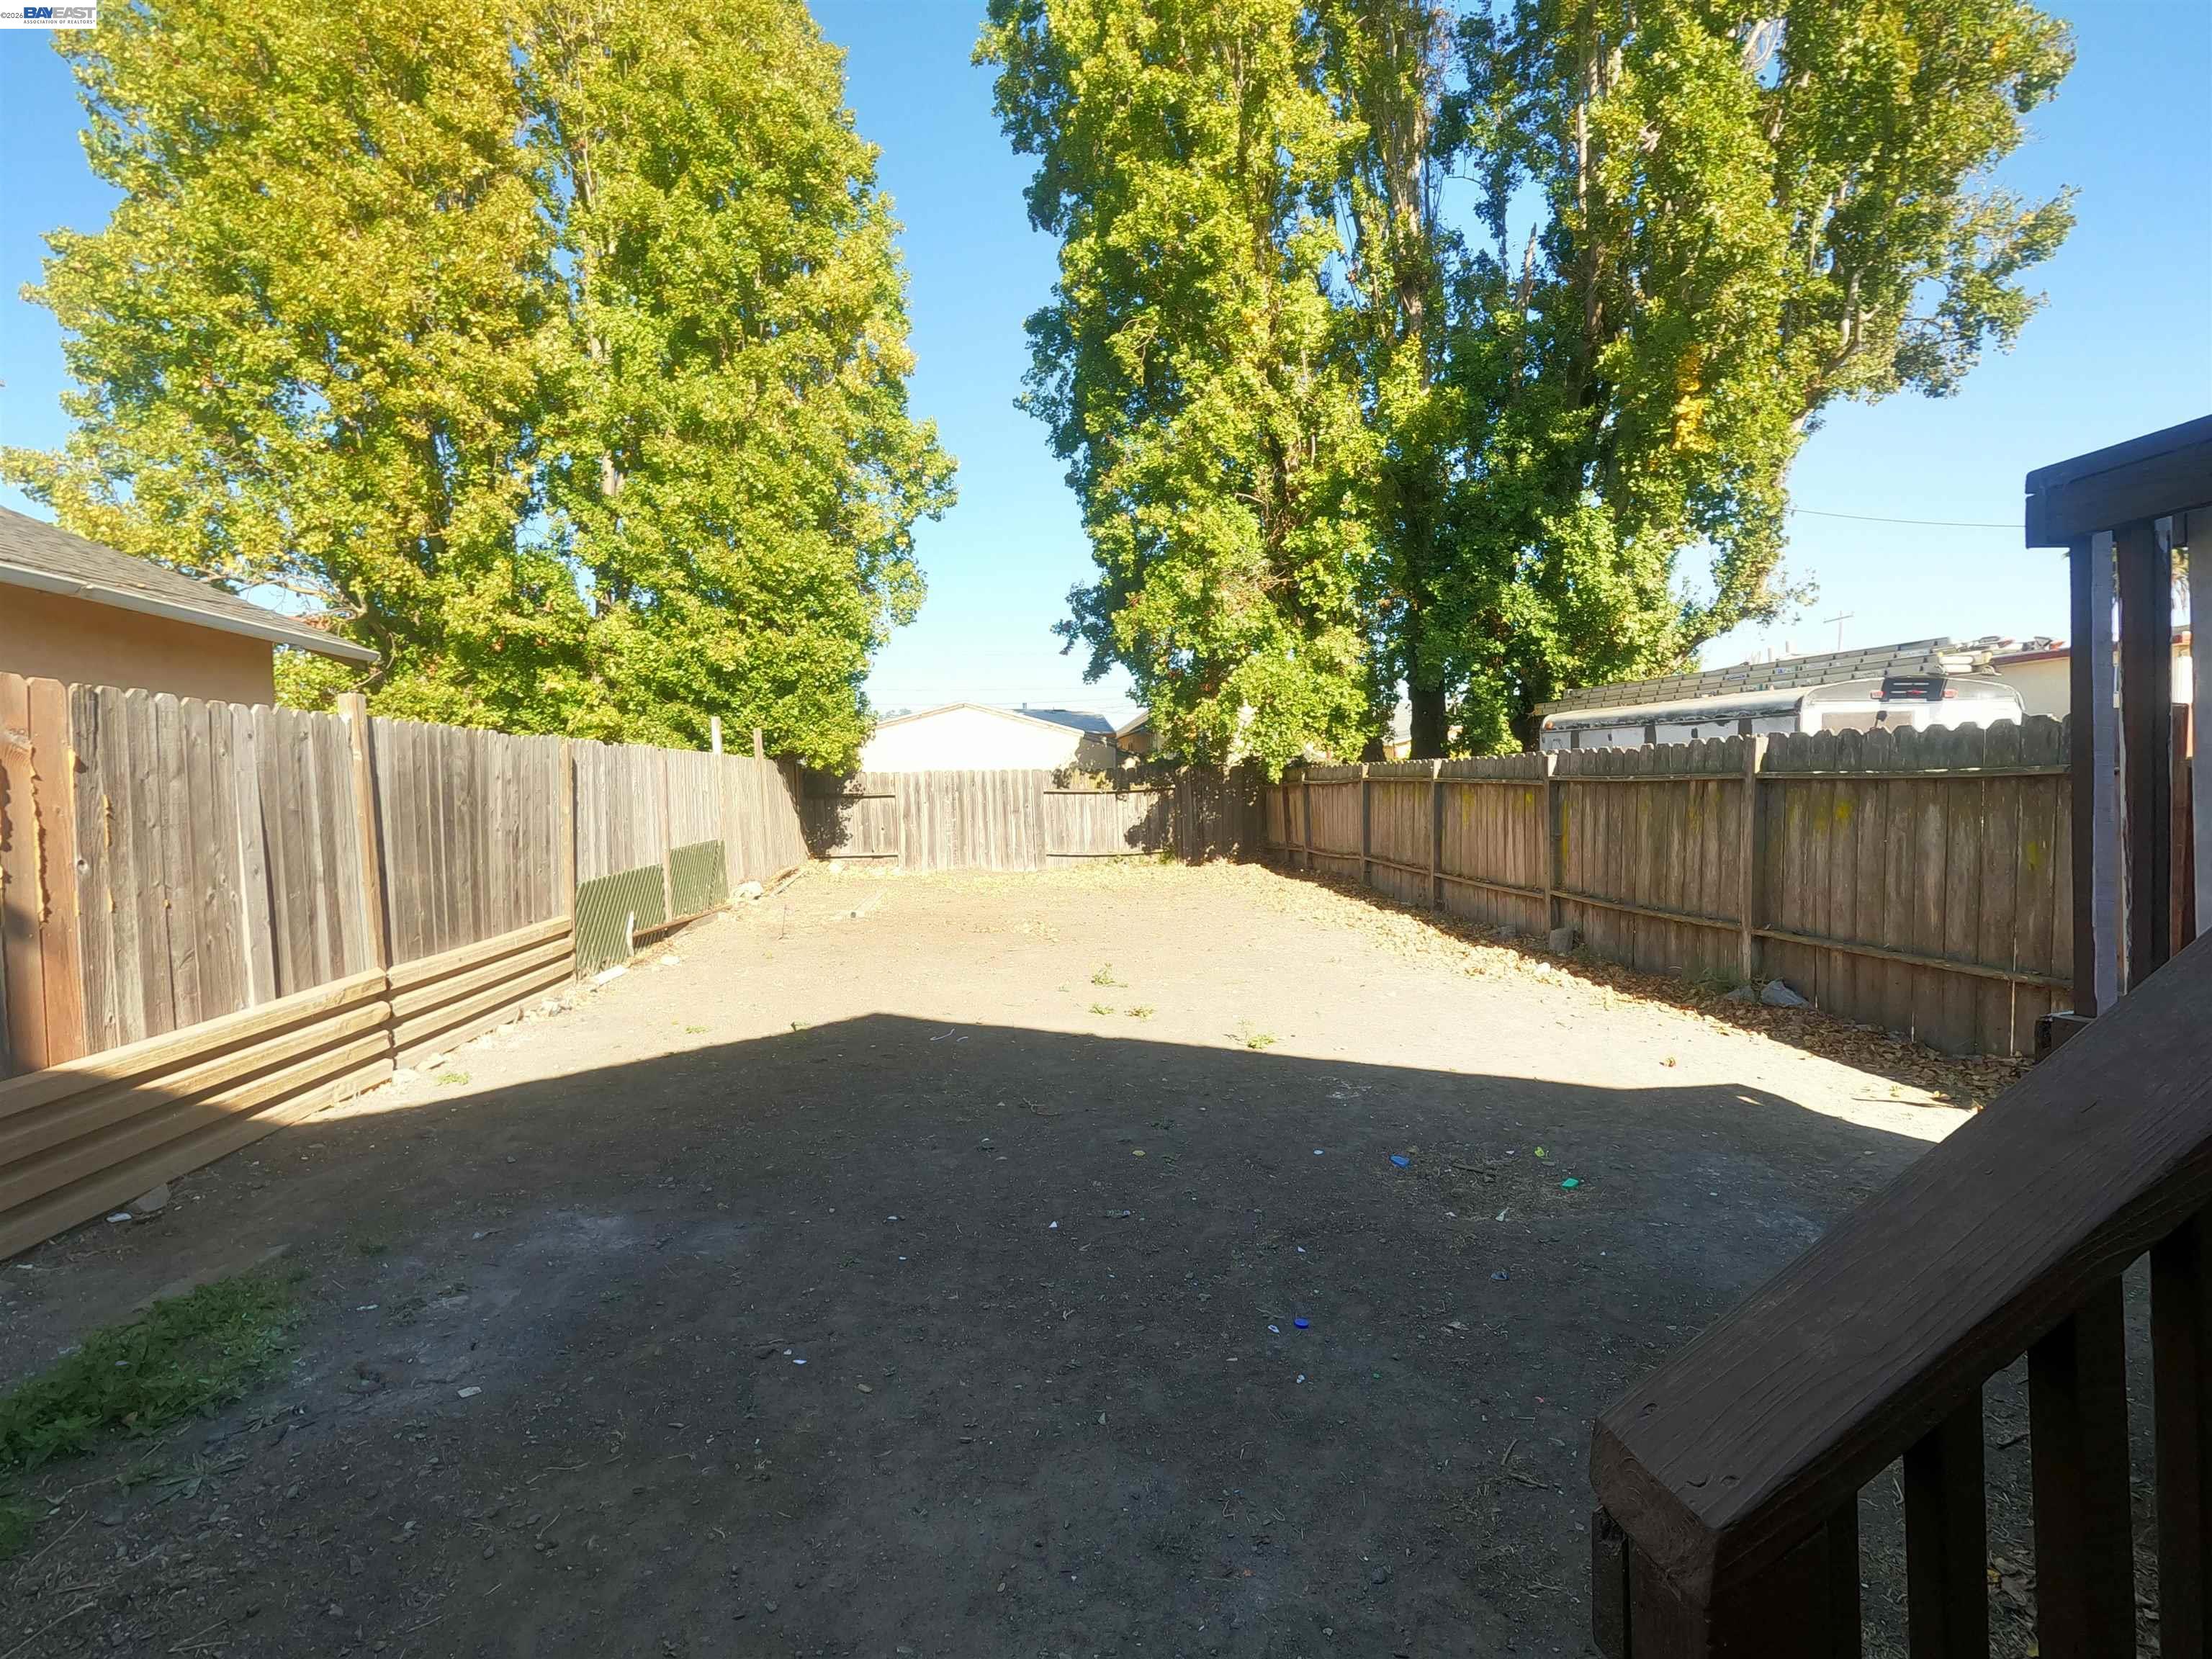
Fenced backyard with a bare dirt yard, mature trees, and a wooden deck railing.
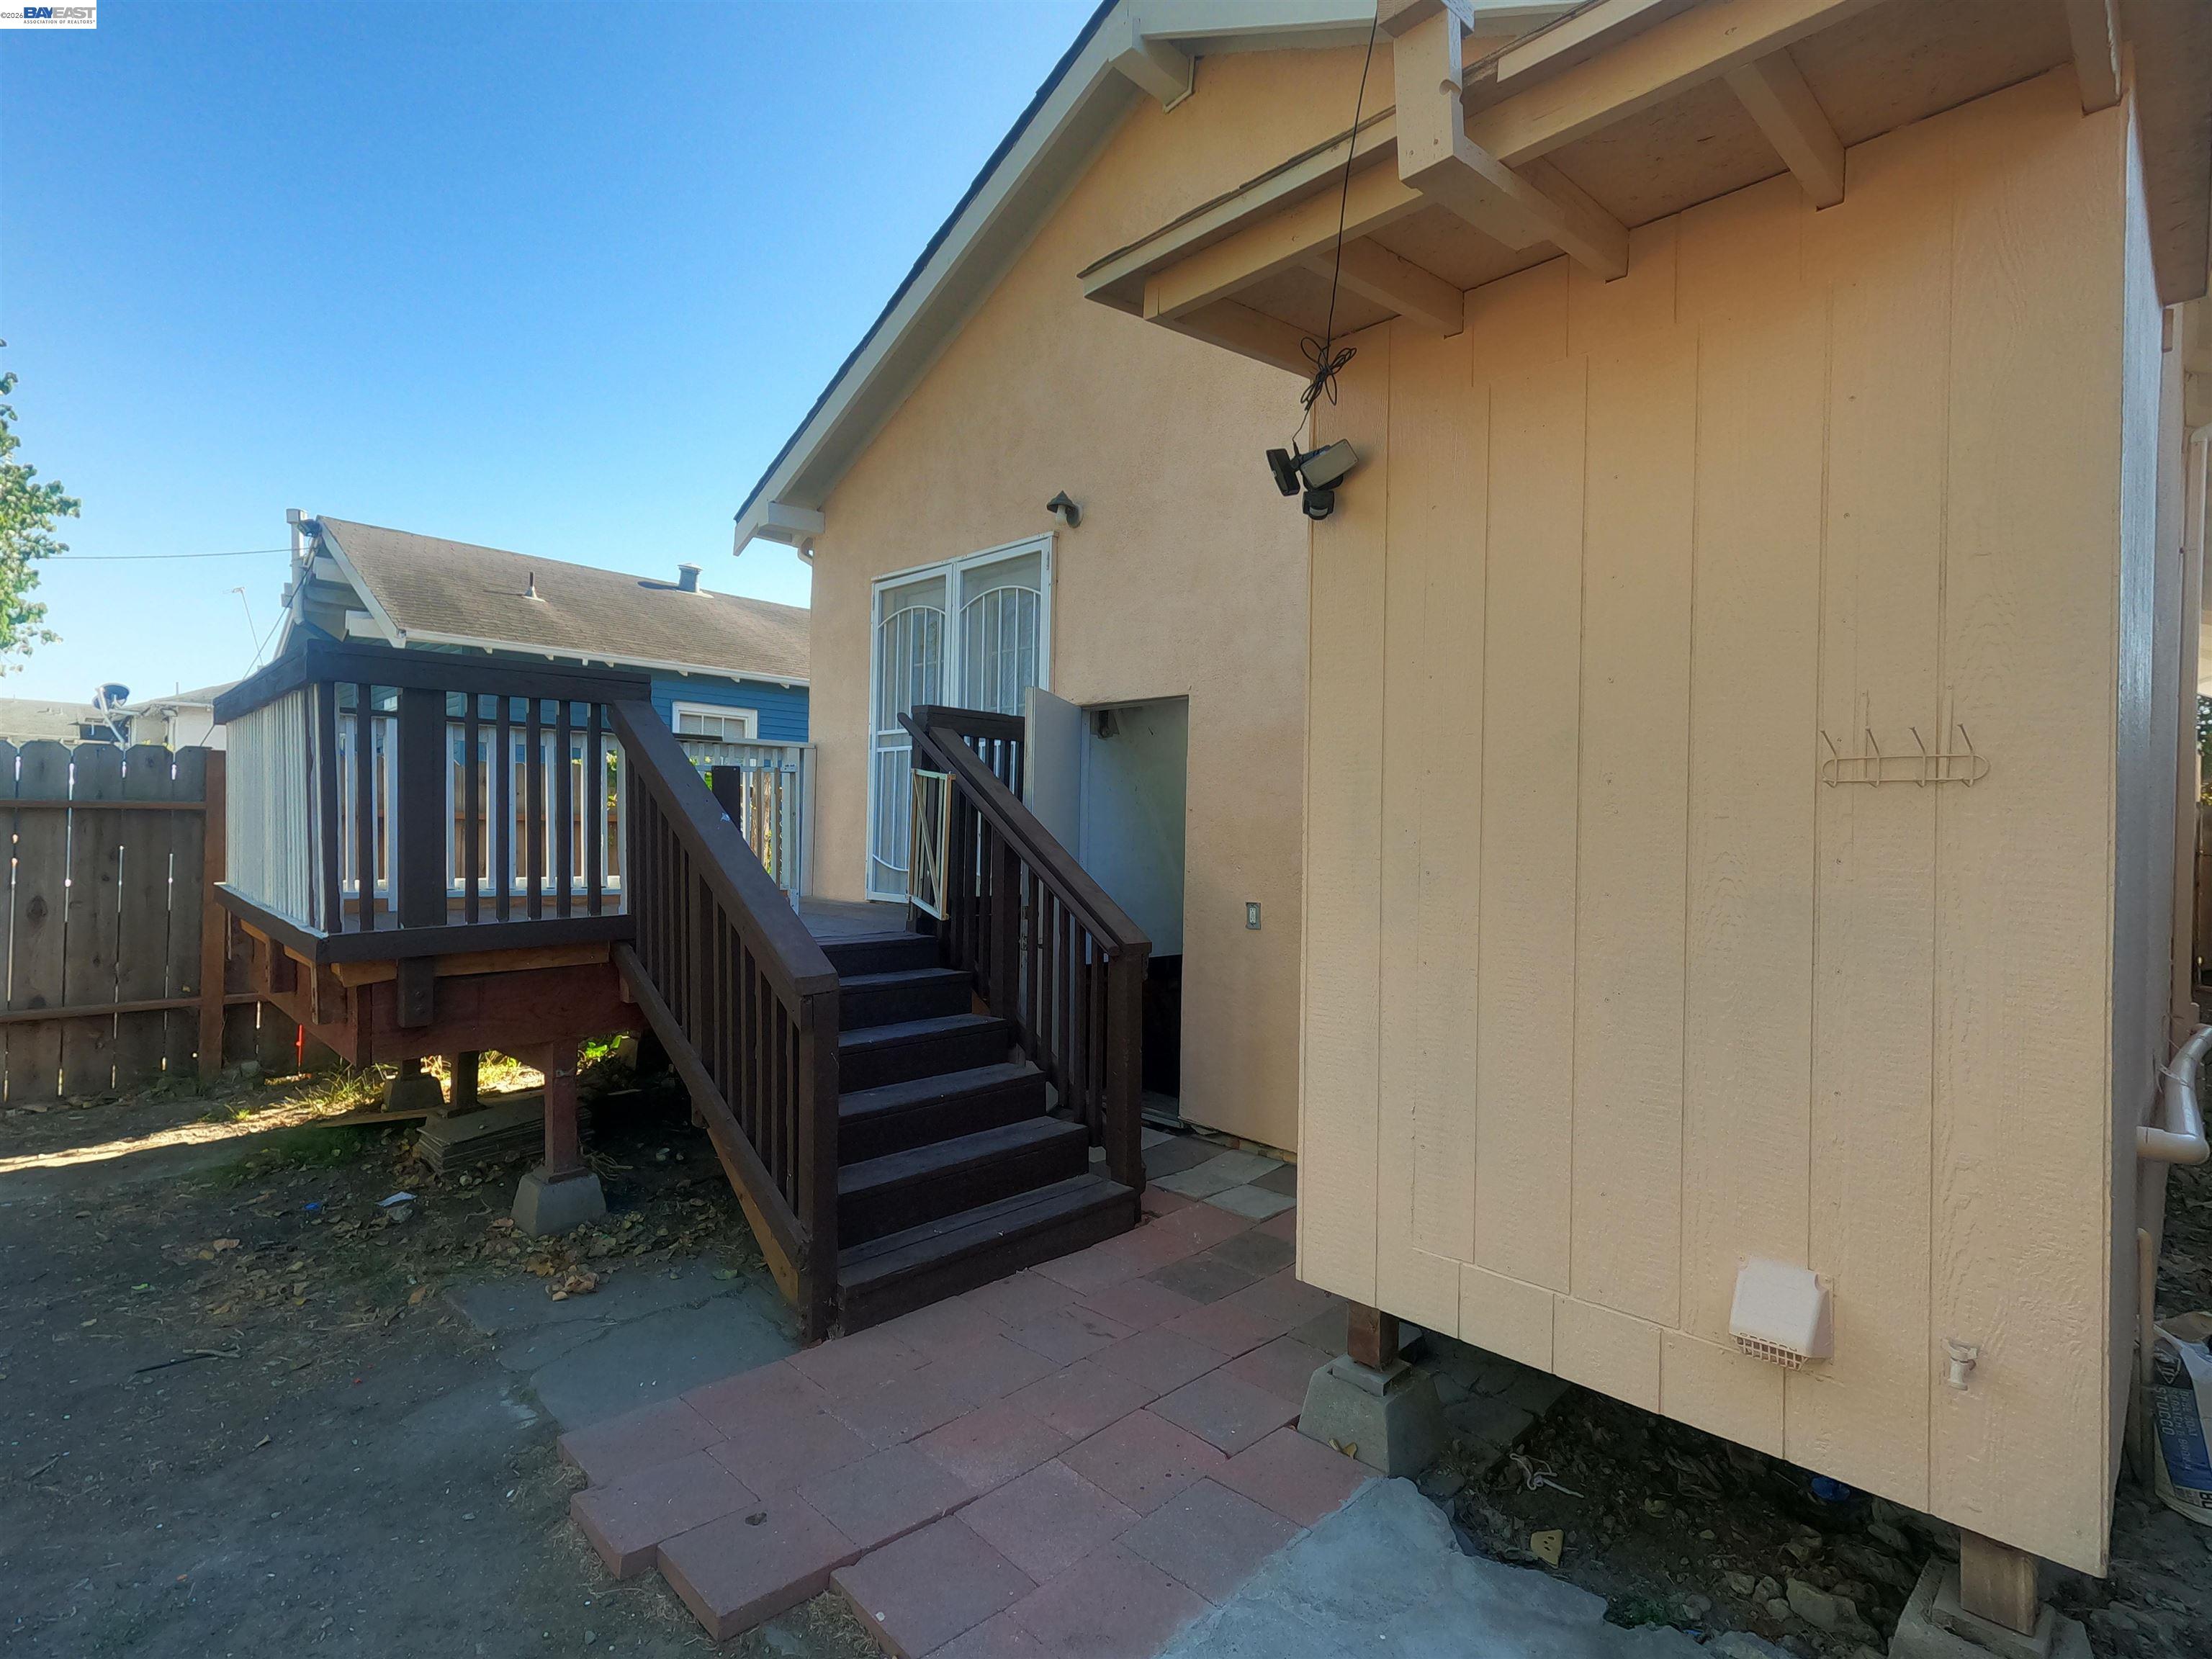
Rear of a beige house with dark wooden deck, stairs, and paved patio.
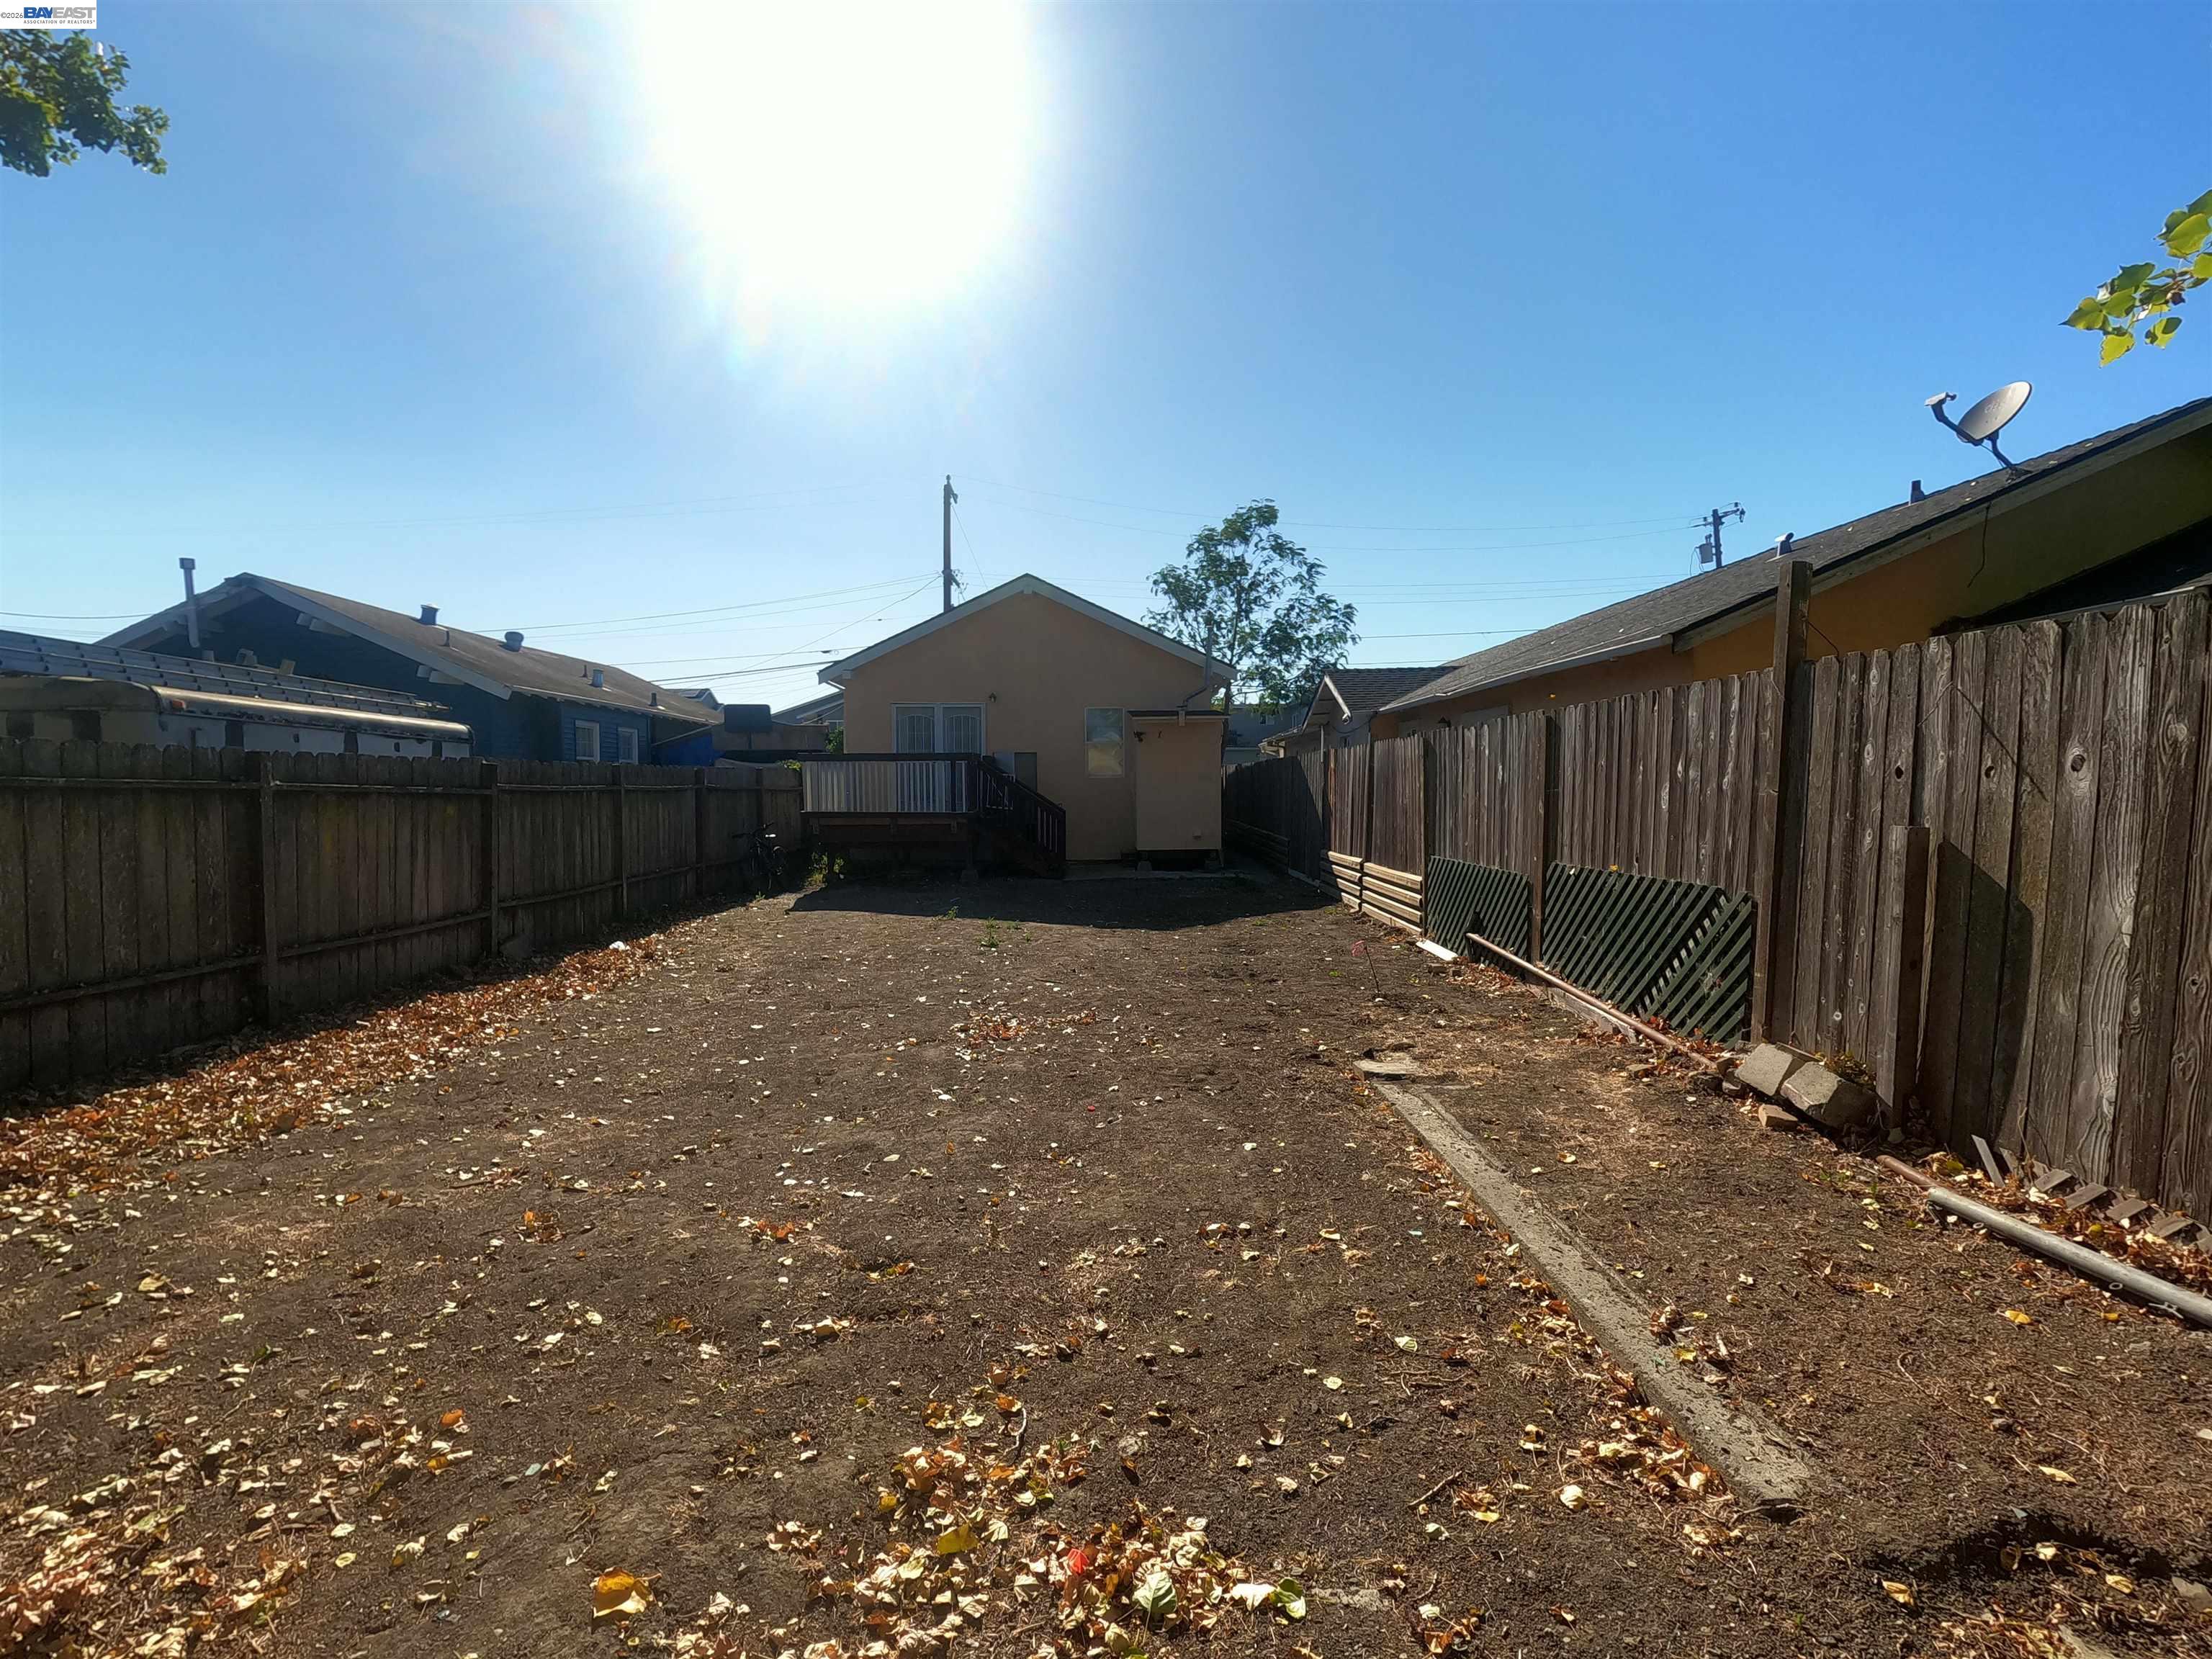
Backyard with a broad bare dirt yard, tall wooden fences, and a small rear deck.
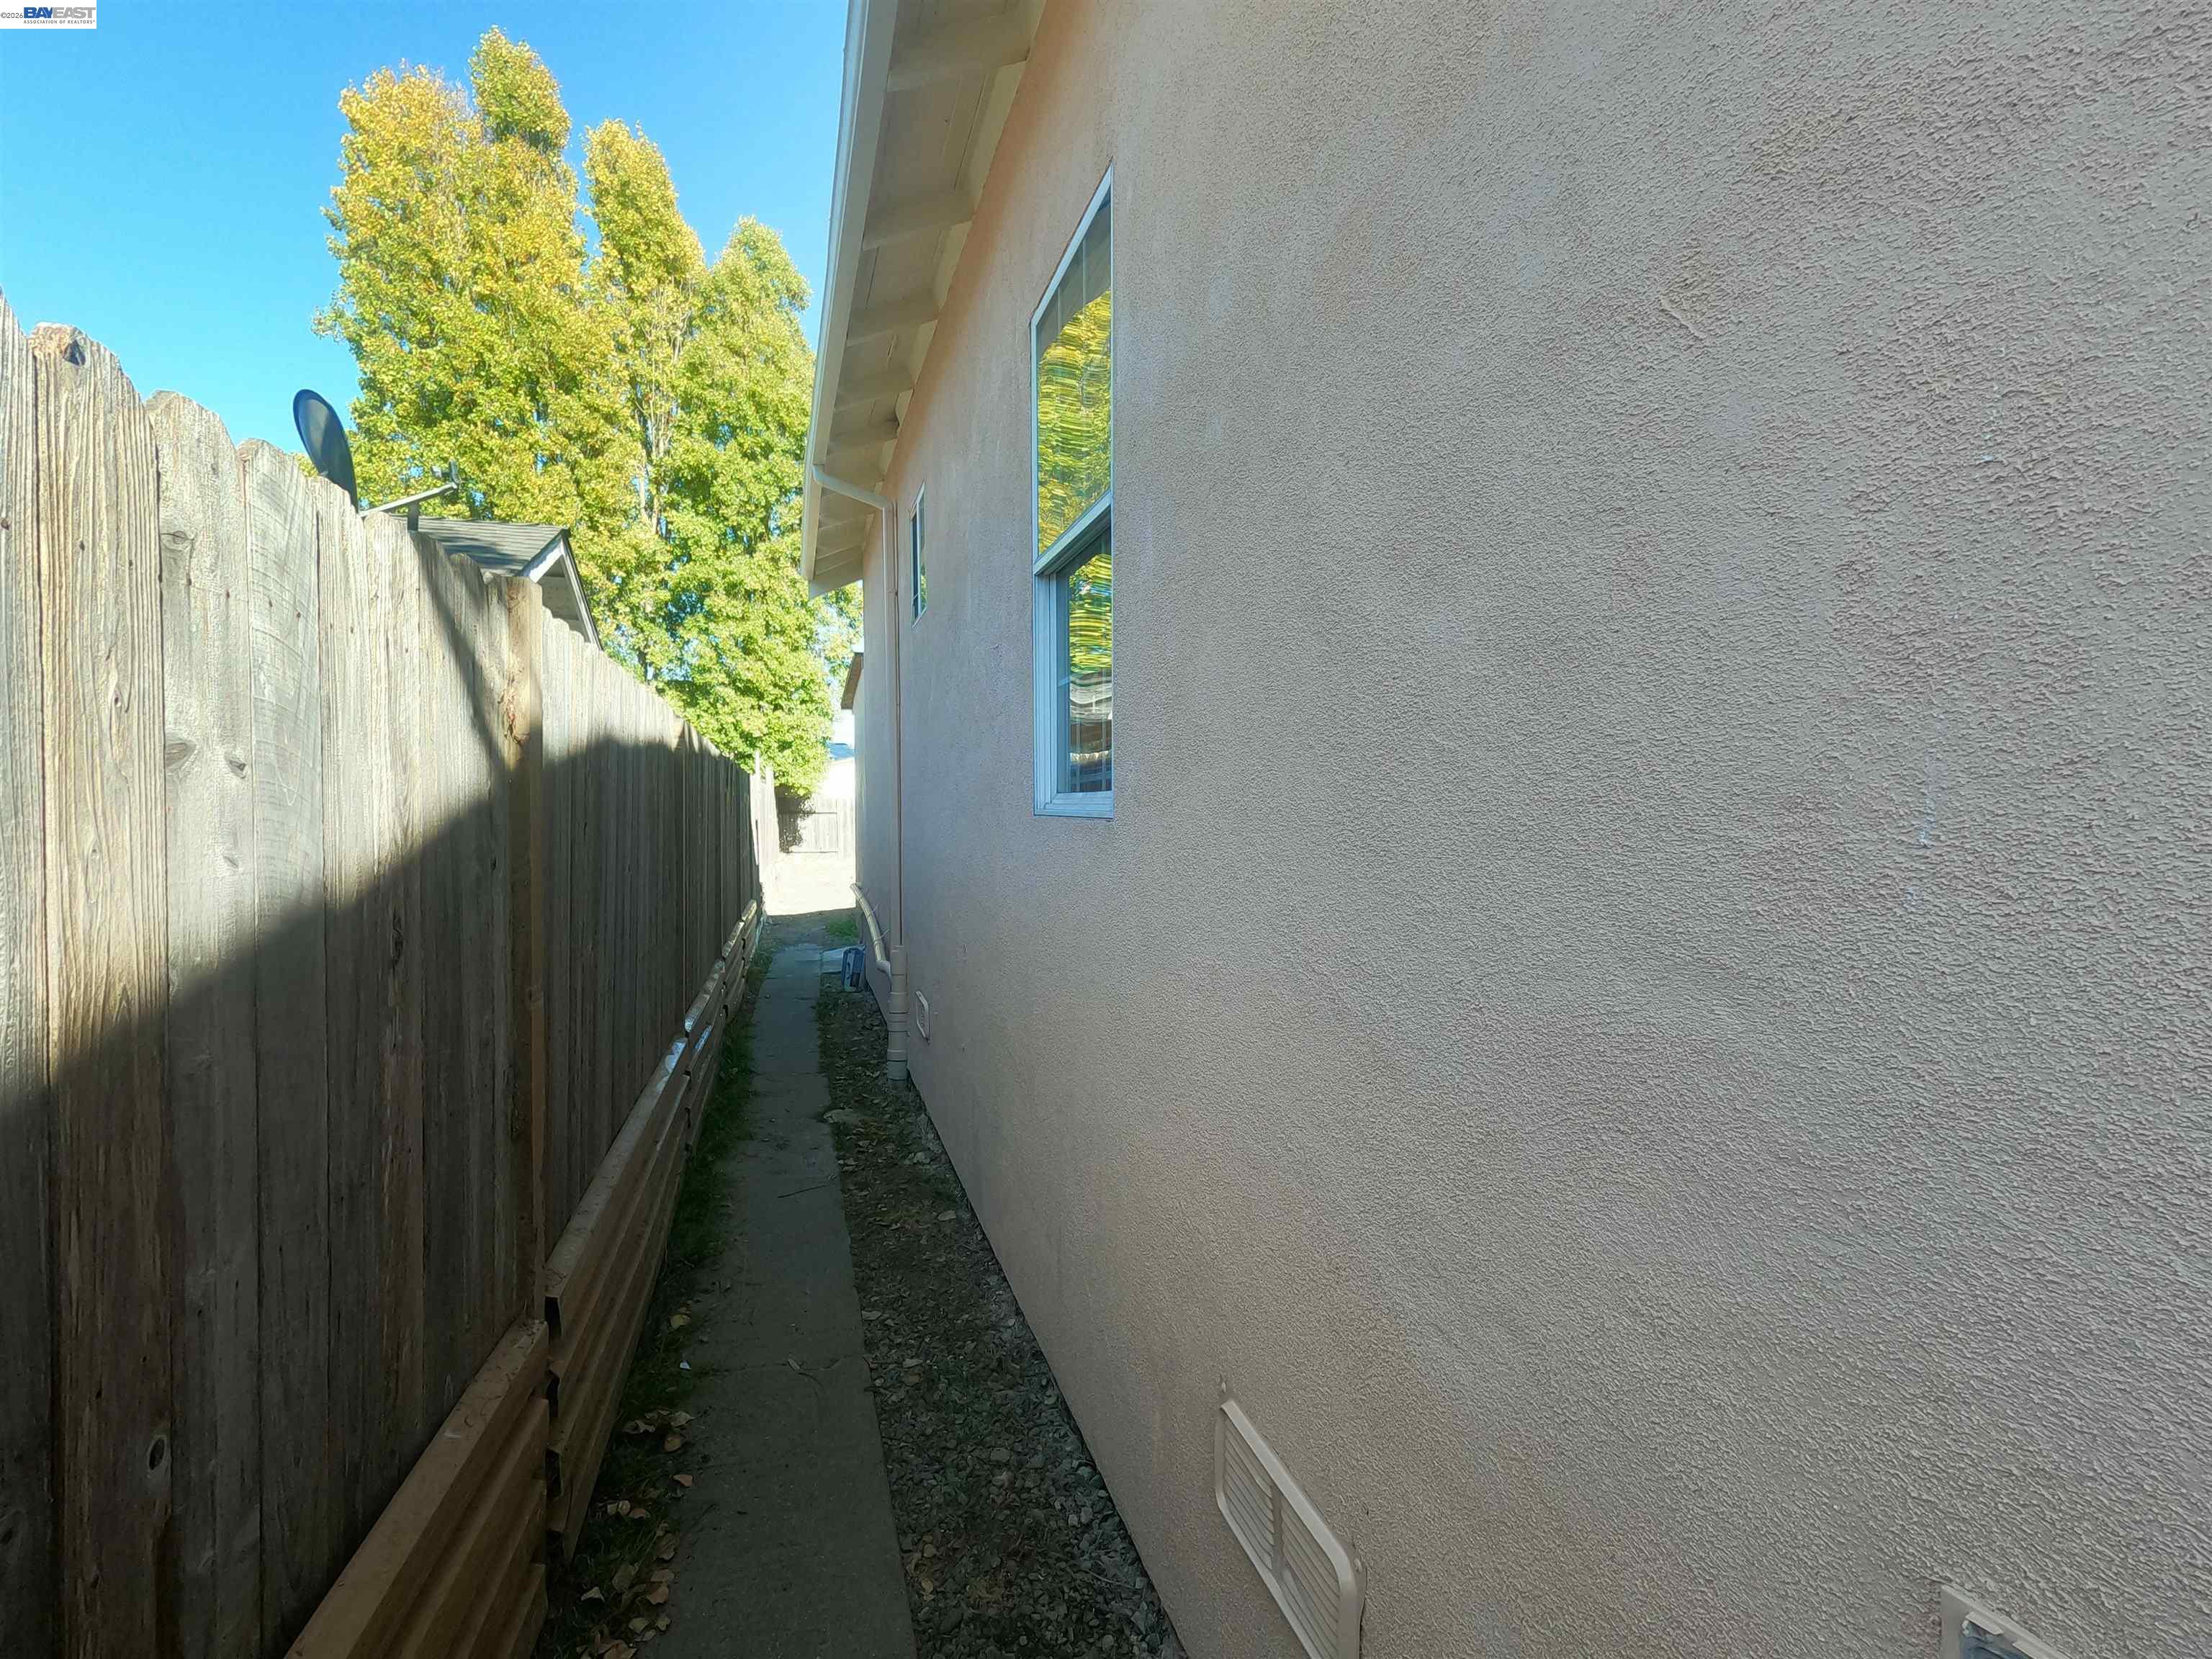
Narrow side passage beside the stucco house, bordered by a tall wooden fence.
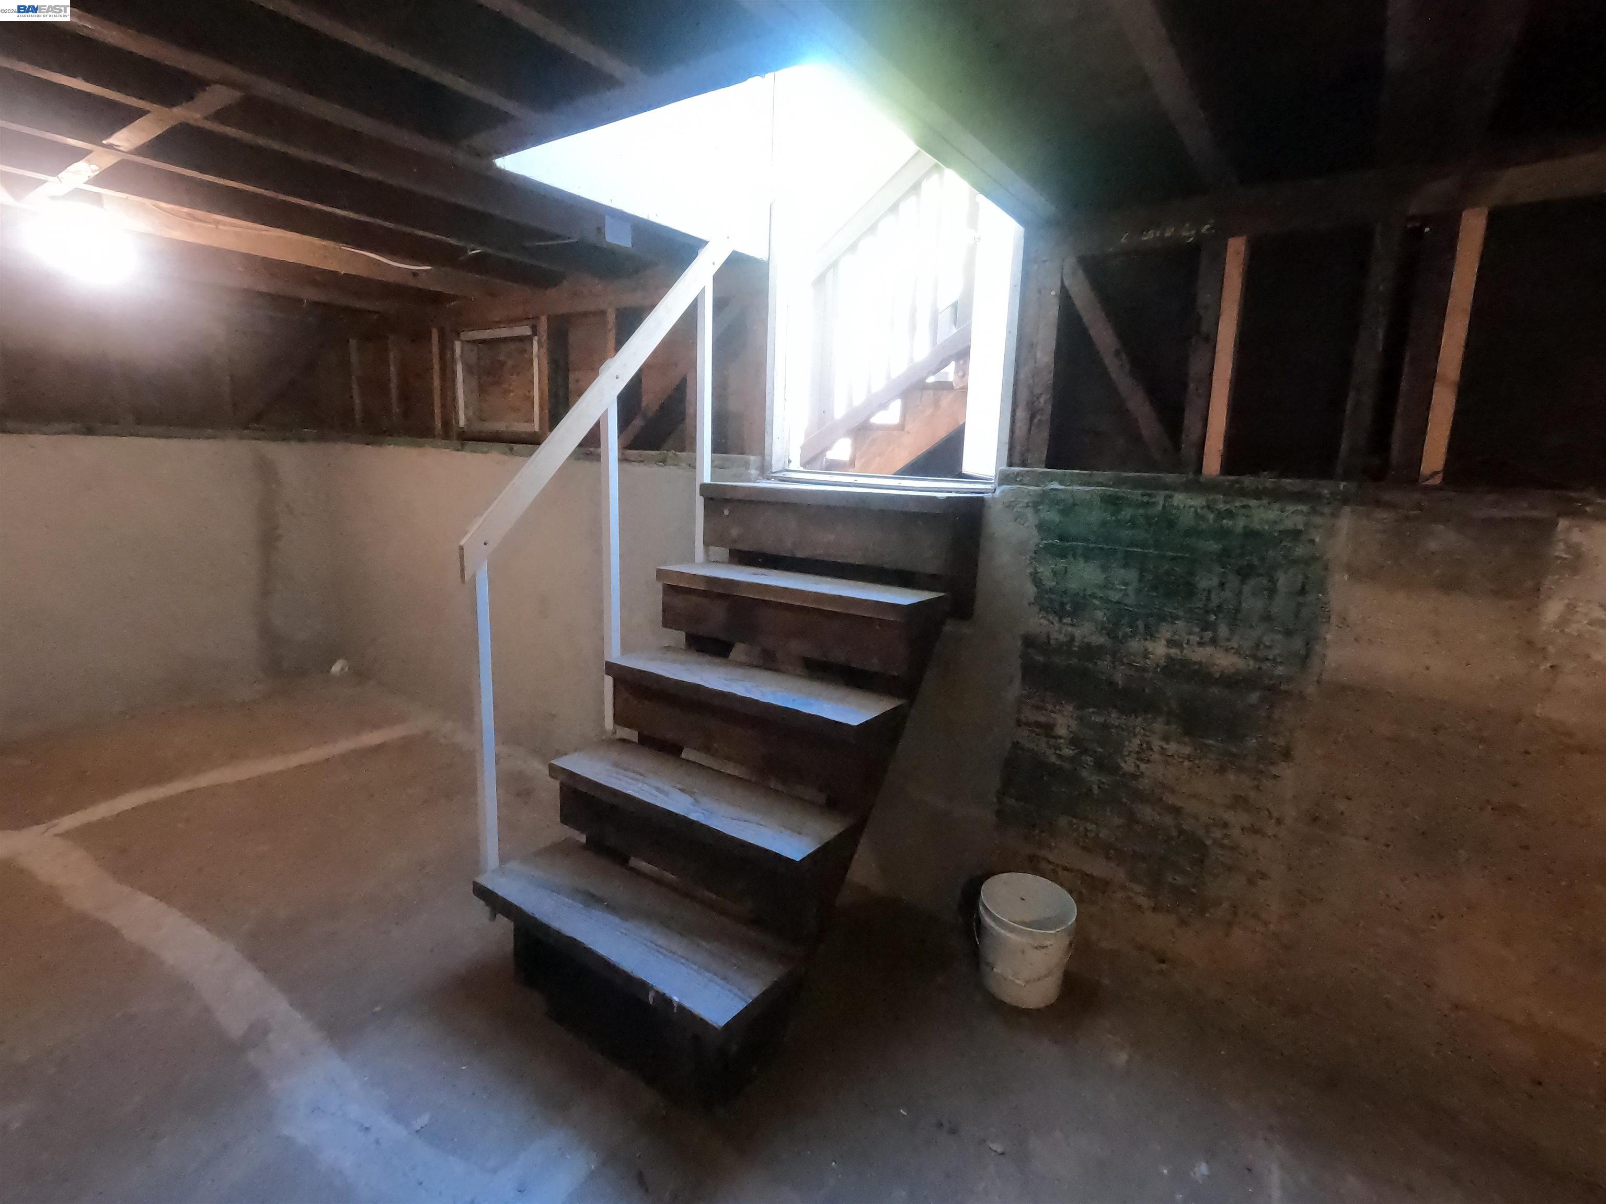
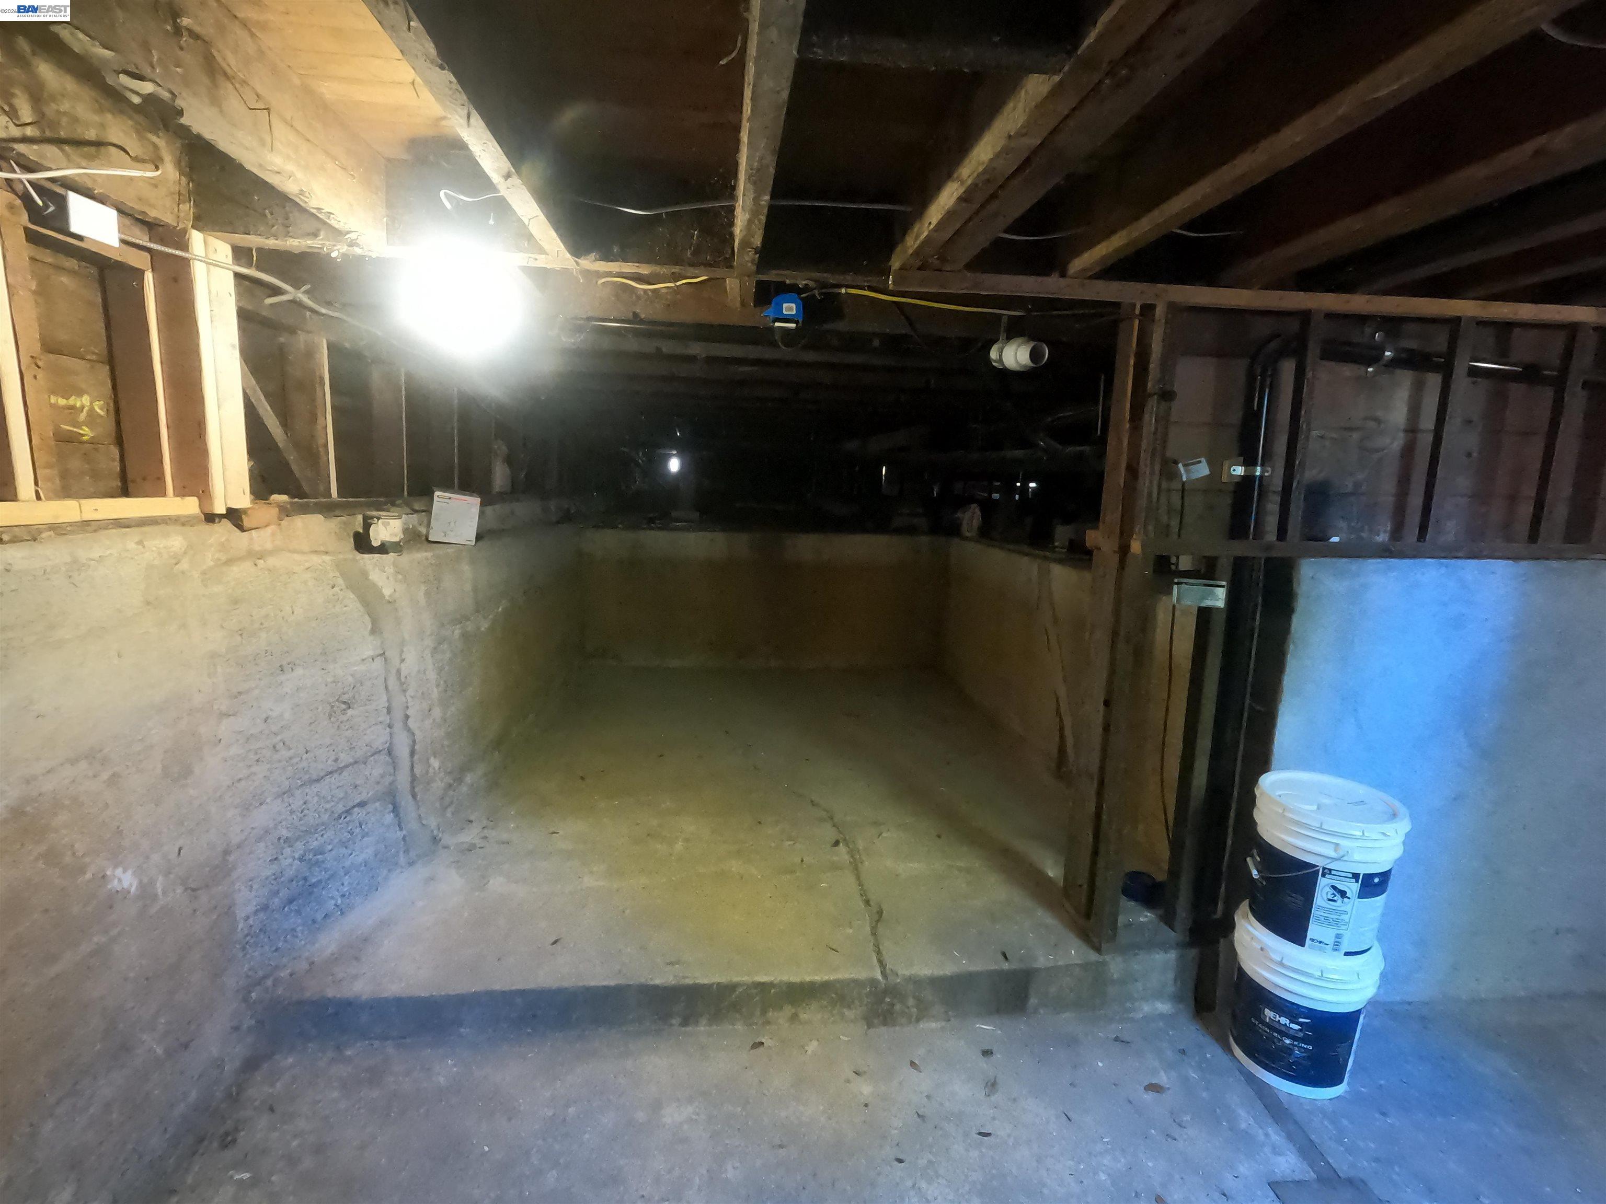
Unfinished basement with steep wooden stairs, exposed framing, and a concrete floor.
Unfinished basement with exposed ceiling joists, concrete walls, and wooden stairs.
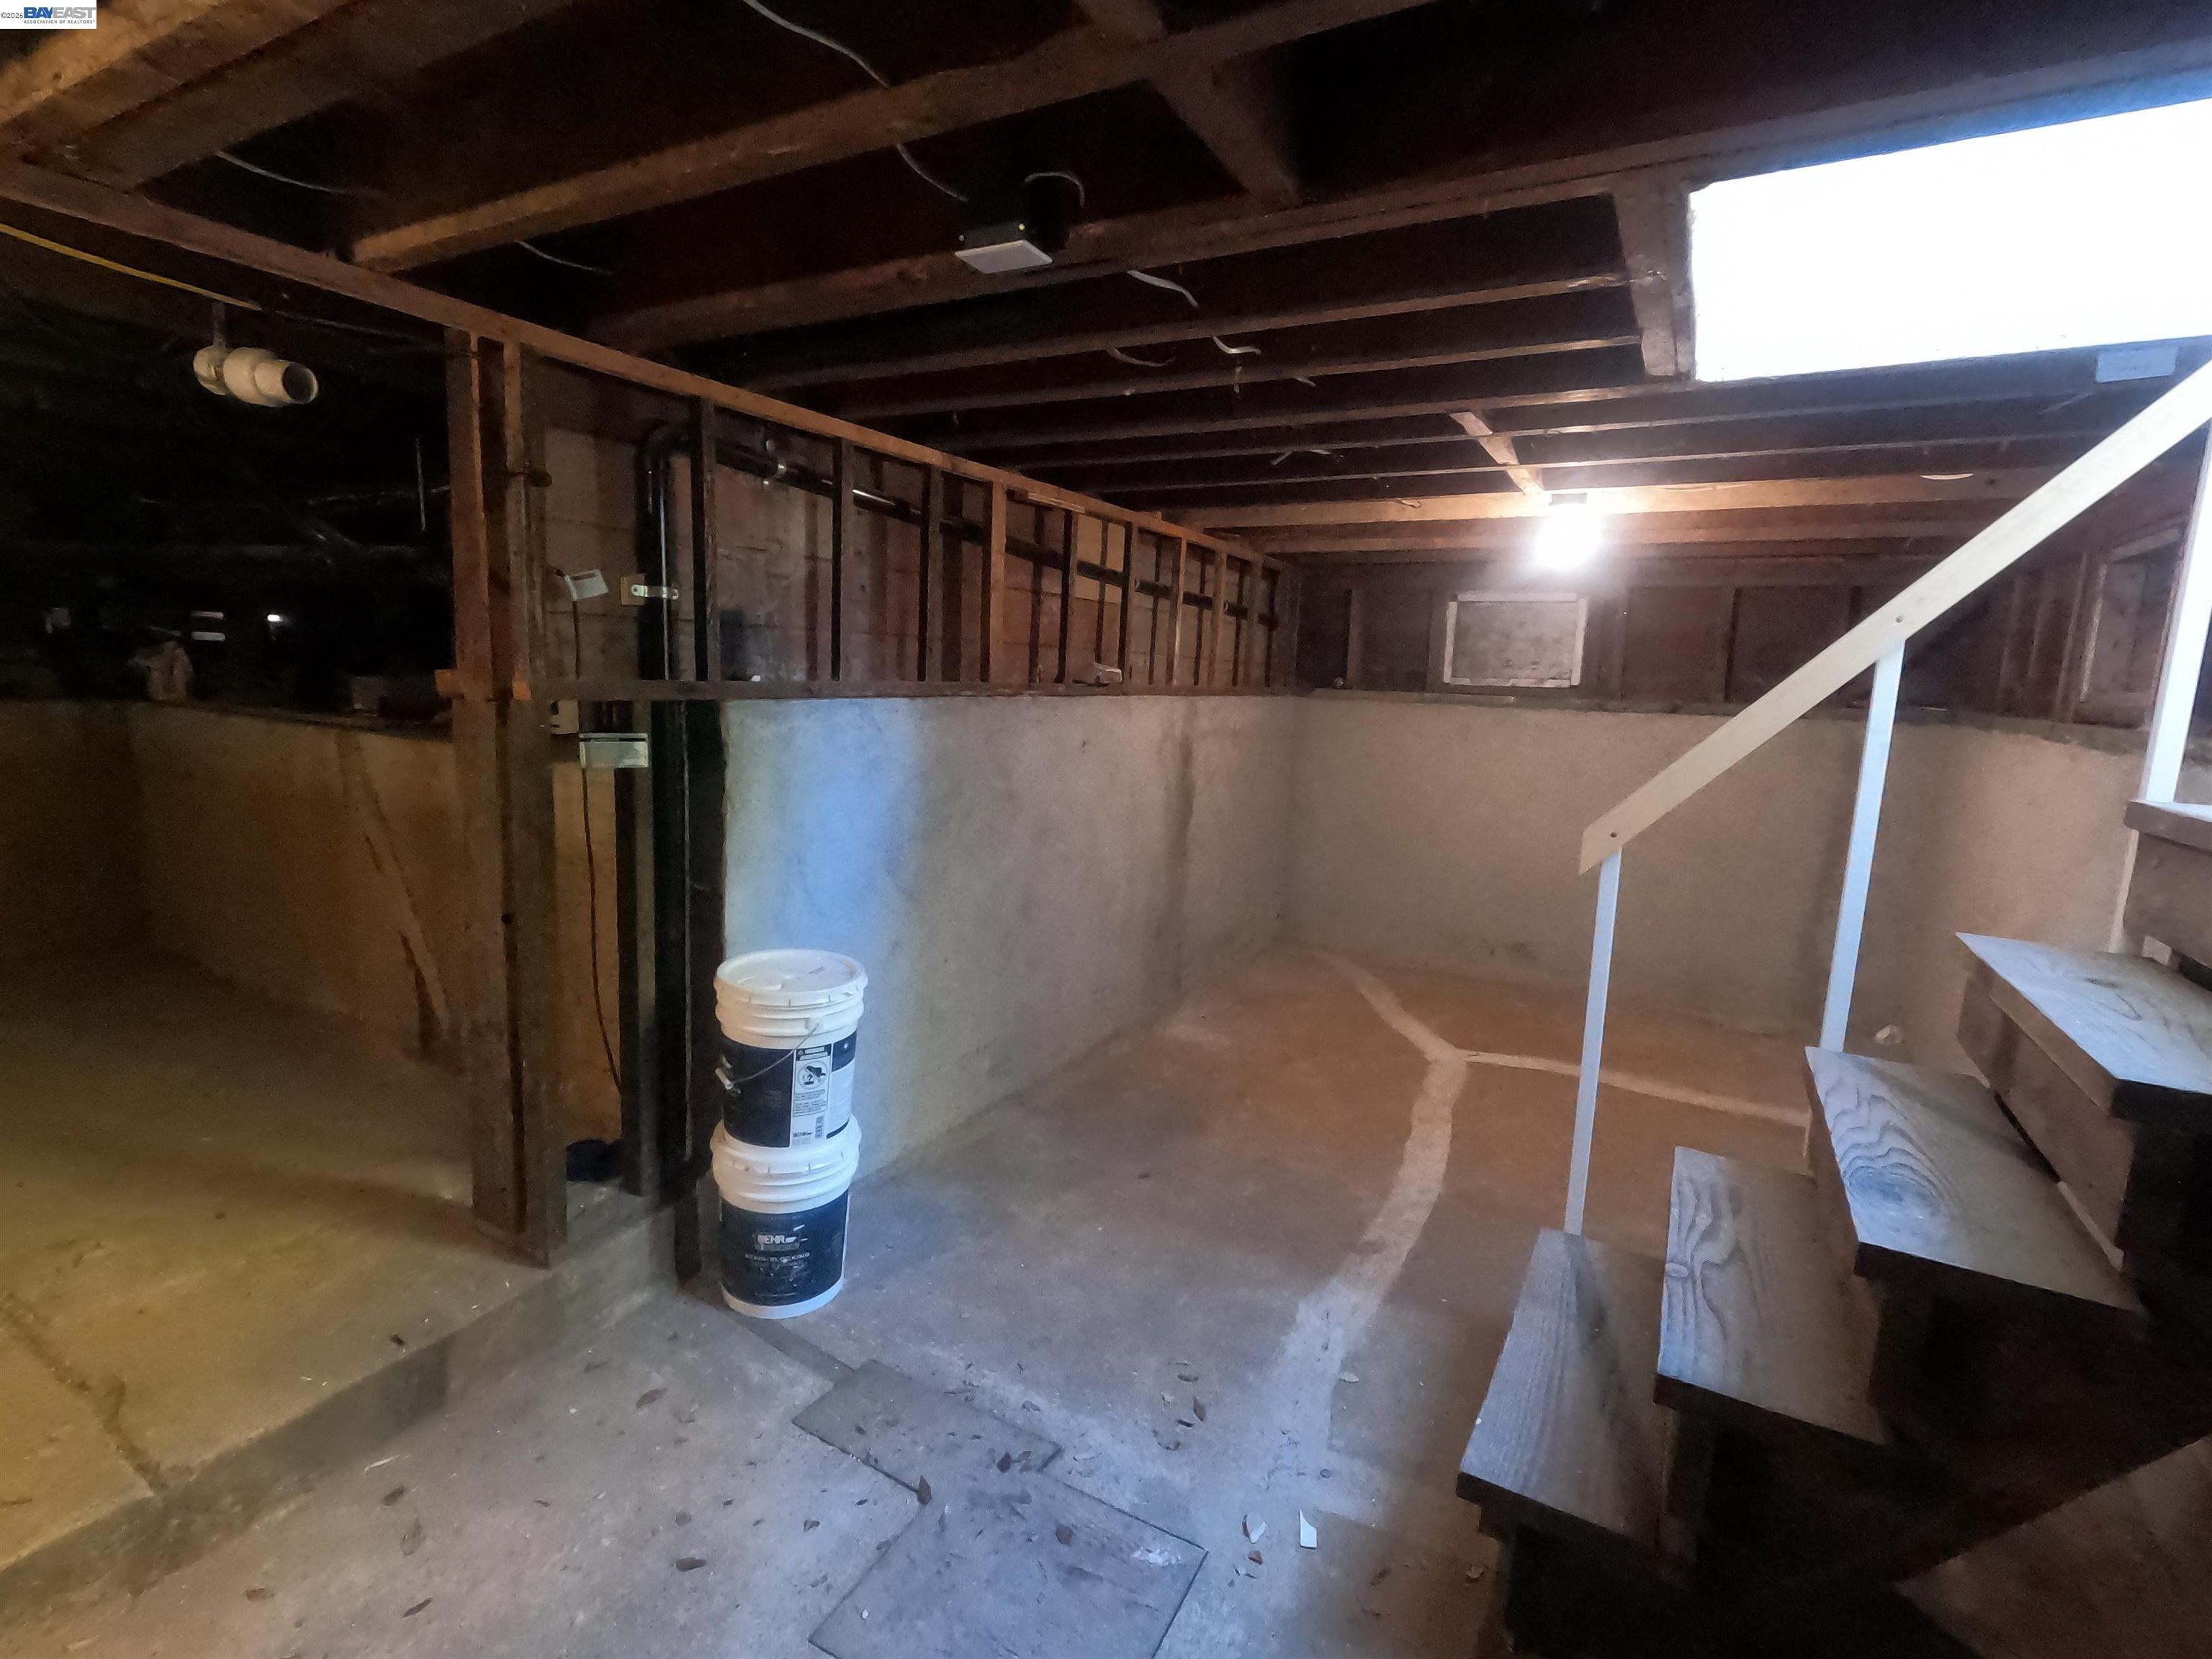
Unfinished basement with exposed ceiling joists, concrete floor, and foundation walls.
SEE ALL PHOTOS
Peach stucco house with a covered porch, broad grid window, and front steps.
Peach stucco home entrance with a covered porch, gray steps, and address number 528.
Vacant interior with gray walls, wood-look plank flooring, and a window beside an open bathroom door.
Kitchen with white cabinets, hexagonal tile backsplash, stainless appliances, and tiled floor.
Empty bedroom with an open closet, gray walls, dark flooring, and a single window.
Empty room with dark wood flooring, gray walls, and two curtained windows.
Empty bedroom with dark wood-look flooring, an open closet, and a doorway to a tiled room.
Bathroom with a tiled tub and shower, toilet, and white vanity beneath a mirrored cabinet.
Small bathroom with a toilet, pedestal sink, mirror, and frosted window.
Bathroom with marble-look shower tile, blue patterned curtain, and white sink beneath a mirrored cabinet.
Fenced backyard with a bare dirt yard, mature trees, and a wooden deck railing.
Rear of a beige house with dark wooden deck, stairs, and paved patio.
Backyard with a broad bare dirt yard, tall wooden fences, and a small rear deck.
Narrow side passage beside the stucco house, bordered by a tall wooden fence.
Unfinished basement with steep wooden stairs, exposed framing, and a concrete floor.
Unfinished basement with exposed ceiling joists, concrete walls, and wooden stairs.
Unfinished basement with exposed ceiling joists, concrete floor, and foundation walls.
For Sale

528 S 29th Street

528 S 29th Street, Richmond, CA 94804

$479,900
Discover a beautifully updated single-unit home with tremendous investment potential, perfectly located just minutes from the Richmond Ferry for an easy commute to San Francisco. Boasting modern finishes, ample natural light from large windows, and a spacious backyard ideal for entertaining, this home is ready to be enjoyed as a comfortable primary residence or held as a rental property. Potential ADU opportunity: With space suitable for an additional dwelling unit (ADU), this property offers unique flexibility for those looking to add value or income down the road. Don't miss out on this prime opportunity!

3
beds

2
baths

1,031 Sq.Ft. LIVING AREA

3,750 Sq.Ft. lot

Features & Amenities

Interior

  • total bedrooms3
  • Total bathrooms2
  • full bathroom1
  • Laundry room Dryer, Washer
  • Flooring Laminate
  • Fireplace None
  • APPLIANCES Gas Range, Refrigerator, Gas Water Heater
  • other interior Features No Additional Rooms

Area & Lot

  • Status For Sale
  • Living Area1,031 Sq.Ft.
  • Total Area1,031 Sq.Ft.
  • Lot Area3,750 Sq.Ft.
  • MLS® ID41146592
  • TypeResidential
  • YEAR BUILT1918
  • NeighborhoodContra Costa County
  • Architecture StylesBungalow

Exterior

  • STORIES1
  • water SourcePublic
  • utilitiesAll Utilities
  • PoolNone
  • lot featuresLevel
  • parkingNone
  • HEAT TYPEOther
  • AIR CONDITIONINGNone
  • sewerPublic Sewer
  • security FeaturesCarbon Monoxide Detector(s), Smoke Detector(s)
  • other exterior FeaturesBack Yard

Financial

  • Sales Price$479,900
Peach stucco home entrance with a covered porch, gray steps, and address number 528.

Schedule a Showing

We would love to show you our beautiful property. Please select your preferred date and time below. An agent will be in touch shortly to confirm your appointment.

Schedule a Showing

We would love to show you our beautiful property. Please select your preferred date and time below. An agent will be in touch shortly to confirm your appointment.

Thank you for your interest in 528 S 29th Street, Richmond, CA 94804. We are reviewing your request and will be in touch shortly!

Mortgage Calculator

Estimate your monthly mortgage payment, including the principal and interest, property taxes, and HOA. Adjust the values to generate a more accurate rate.

All estimates are provided for informational purposes only. Actual amounts may vary.
$0,000 Your Payment 20 15 65
$0,000 Your Payment

Contra Costa County

Explore

Step Beyond the Ordinary

With decades of real estate experience, we prioritize your success. Whether buying, selling, or investing, we’re here to guide you every step of the way. Let’s make your real estate goals a reality!

Follow Me on Instagram